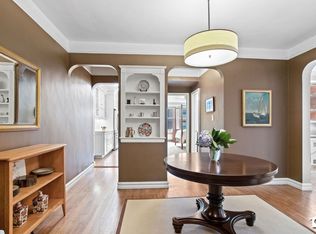
Come home to a rarely available 1,400 SF 2 BR/ 2 BA located on the top floor of The Normandy, an elevator, art-deco inspired co-op. This tastefully renovated, corner unit has 10 windows throughout, both southern and eastern exposures, arched doorway, custom designed walk in closet, a gracious layout with both a dining area and eat-in kitchen with dishwasher and wine fridge and a massive living room to unwind in.
The spacious primary king-sized, corner bedroom has a walk in closet and ensuite windowed bathroom with shower stall. The pristine second windowed bathroom has a tub and linen closet. The second bedroom can fit a king sized bed and has built in storage. Abundant custom storage throughout (two walk-in closets), beautiful hardwood floors and a thoughtfully designed layout makes this a special home.
Located on Shore Road in a meticulously cared for building with live in super, new elevator and laundry room, commuters will be delighted by the express bus to the city, located right by the building and the R train three blocks away. Additional amenities include a parking waitlist, bike storage, and private storage available for an additional fee. The Shore Road parks and promenade are also right outside your door to enjoy. Nearby, Bay Ridge’s vibrant dining scene, farmers' markets, and strolls create a welcoming and lively community. The Normandy offers a blend of convenience and tranquility.
Subletting allowed after two years with board approval. This is one not to be missed.
Active
$795,000
9437 Shore Rd APT F7, Brooklyn, NY 11209
2beds
1,400sqft
Coop
Built in 1940
-- sqft lot
$644,100 Zestimate®
$568/sqft
$1,777/mo HOA
What's special
New elevatorDishwasher and wine fridgeMeticulously cared for buildingThoughtfully designed layoutArched doorwaySouthern and eastern exposuresBeautiful hardwood floors
- 2 days
- 285
- 21
Zillow last checked:
Listing updated:
Listed by:
Compass 908-612-7437,
Lauren Chao
Source: StreetEasy,MLS#: S1850191
Facts & features
Interior
Bedrooms & bathrooms
- Bedrooms: 2
- Bathrooms: 2
- Full bathrooms: 2
Rooms
- Room types: Bike Room
Appliances
- Included: Dishwasher
Features
- Flooring: Hardwood
- Has fireplace: No
Interior area
- Total structure area: 1,400
- Total interior livable area: 1,400 sqft
Property
Details
- Parcel number: 0611500013155518F7
- Special conditions: Resale
Construction
Type & style
- Home type: Cooperative
- Property subtype: Coop
Condition
- Year built: 1940
Community & HOA
Community
- Subdivision: Fort Hamilton
HOA
- Has HOA: Yes
- Amenities included: Elevator(s)
- Services included: Maintenance
- HOA fee: $1,777 monthly
Location
- Region: Brooklyn
Financial & listing details
- Price per square foot: $568/sqft
- Date on market: 9/27/2026
Estimated market value
$644,100
$560,000 - $734,000
$4,566/mo
Price history
| Date | Event | Price |
|---|---|---|
| 9/27/2026 | Listed for sale | $795,000+91.6%$568/sqft |
Source: StreetEasy #S1850191 Report a problem | ||
| 2/7/2026 | Listing removed | $3,400$2/sqft |
Source: Zillow Rentals Report a problem | ||
| 12/30/2025 | Listed for rent | $3,400$2/sqft |
Source: Zillow Rentals Report a problem | ||
| 9/10/2010 | Sold | $415,000$296/sqft |
Source: Public Record Report a problem | ||
Public tax history
| Year | Property taxes | Tax assessment |
|---|---|---|
| 2010 | -- | -- |
| 2009 | -- | -- |
| 2008 | -- | -- |
| 2007 | -- | -- |
Find assessor info on the county website
Monthly payment
Climate risks
Neighborhood: Bay Ridge
Similar homes
- $635,0002 bd1 ba1k sqft9701 Owners Corp Inc., Brooklyn, NY 11209For Sale
 MLS ID #504821, Haddla Berrios, Listing by: Bright Horizons Realty. BNYMLS
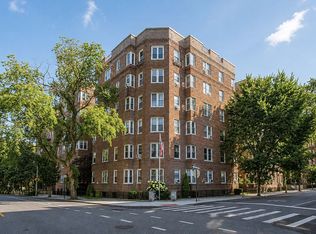
 - $848,8882 bd2 ba1.4k sqft9281 Shore Rd APT 504, Brooklyn, NY 11209Active
 MLS ID #S1843158, Charles Farraj, Listing by: 1st Premier Realty Network Inc. StreetEasy
 - $999,0002 bd2 ba1.2k sqft52 92nd St APT 2C, Brooklyn, NY 11209Active
 MLS ID #S1848259, Robert Coppolino, Listing by: REMAX Elite. StreetEasy
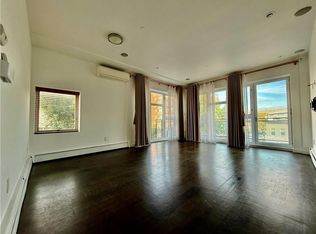
 - $879,0002 bd1 ba825 sqftCento Condominium, Brooklyn, NY 11209For Sale
 MLS ID #504608, Rui (Nancy) L Wu, Listing by: Metro Realty Professionals. BNYMLS
 - $700,0002 bd2 ba1k sqft401 95th Street #G3, Brooklyn, NY 11209For Sale
 MLS ID #940449, Bruce Dominguez, Listing by: Exit Realty DKC. OneKey® MLS as distributed by MLS GRID
