Skip main navigation
Under contract-no show
  • $1,100,000

    9438 Valley Rd, Charlotte, NC 28270

    5beds
    3,322sqft
    : 
    $6,185/mo
    Get pre-qualified
    Single Family Residence
    Built in 1998
    0.35 Acres Lot
    $1,113,800 Zestimate®
    $331/sqft
    $-- HOA

    What's special

    Striking waterfall quartz islandDesigner finishesHigh-end finishesLarge bonus roomDedicated officeFive spacious bedroomsLarge level fenced backyard
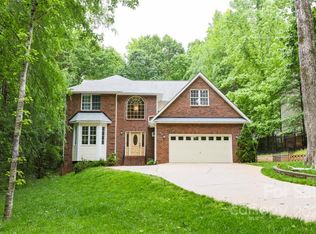
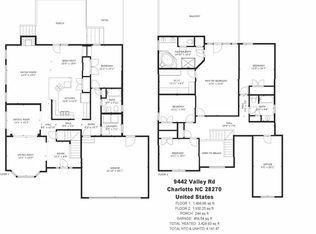
    Welcome to this stunning, fully remodeled luxury home where timeless design meets modern elegance in one of Charlotte's most sought-after locations, zoned for Providence High School. Every detail has been thoughtfully reimagined with high-end finishes, creating a truly move-in-ready masterpiece. Step through the impressive mahogany double front doors into a dramatic two-story foyer that opens to a bright, open-concept floor plan designed for both everyday living and effortless entertaining. Designer lighting throughout the home complements the sophisticated finishes, while HydroShield waterproof wood-based laminate flooring flows seamlessly throughout, offering exceptional beauty and durability. The chef's kitchen is the heart of the home, showcasing upgraded 42-inch soft-close cabinetry with tongue-and-groove drawer construction, a striking waterfall quartz island, farmhouse sink, KitchenAid stainless steel appliances, a designer tile backsplash, and a spacious walk-in pantry. Listing firm has a ownership interest in home Offering exceptional flexibility, this home features two luxurious primary suites—one conveniently located on the main level and another upstairs—perfect for multigenerational living or long-term guests. All bathrooms have been completely remodeled with designer tile, frameless glass shower doors, premium fixtures, and spa-inspired finishes. With five spacious bedrooms plus a dedicated office and a large bonus room that can easily serve as a sixth bedroom, media room, or playroom, there's space for every lifestyle. A formal dining room provides an elegant setting for entertaining, while the functional drop zone keeps everyday life organized. Outside, enjoy a large, level fenced backyard with endless possibilities for outdoor entertaining, recreation, or future additions. This extraordinary home combines luxury craftsmanship, designer finishes, an ideal floor plan, and a premier South Charlotte location. Homes of this caliber are rarely available—don't miss your opportunity to own this exceptional, fully renovated residence.
    20 days
    |
    914
    |
    69
    |

    Likely to sell faster than

    Zillow last checked:

    Listing updated:

    Listed by:

    Brian Connaughton brian@crgsells.com,

    CRG Real Estate

    Source: Canopy MLS as distributed by MLS GRID,MLS#: 4404640MLS Logo

      Facts & features

      Interior

      Bedrooms & bathrooms
      • Bedrooms: 5
      • Bathrooms: 4
      • Full bathrooms: 3
      • 1/2 bathrooms: 1
      • Main level bedrooms: 1
      Primary bedroom
      • Features: Attic Stairs Pulldown, Ceiling Fan(s), Drop Zone, Garden Tub, Kitchen Island, Open Floorplan, Tray Ceiling(s), Walk-In Closet(s), Walk-In Pantry
      • Level: Main
      Primary bedroom
      • Level: Upper
      Bedroom s
      • Level: Upper
      Bedroom s
      • Level: Upper
      Bedroom s
      • Level: Upper
      Bathroom full
      • Level: Main
      Bathroom half
      • Level: Main
      Bathroom full
      • Level: Upper
      Bathroom full
      • Level: Upper
      Other
      • Level: Upper
      Breakfast
      • Level: Main
      Dining room
      • Level: Main
      Family room
      • Level: Main
      Kitchen
      • Level: Main
      Laundry
      • Level: Main
      Office
      • Level: Main
      Heating
      • Forced Air
      Cooling
      • Central Air
      Appliances
      • Included: Dishwasher, Disposal, Electric Cooktop, Microwave, Refrigerator, Wall Oven
      • Laundry: Laundry Room, Main Level
      Features
      • Flooring: Laminate, Tile
      • Has basement: No
      • Fireplace features: Family Room, Gas
      Interior area
      • Total structure area: 3,322
      • Total interior livable area: 3,322 sqft
      • Finished area above ground: 3,322
      • Finished area below ground: 0

      Property

      Parking
      • Total spaces: 2
      • Parking features: Driveway, Attached Garage, Garage Door Opener, Garage on Main Level
      • Attached garage spaces: 2
      • Has uncovered spaces: Yes
      Features
      • Levels: Two
      • Stories: 2
      • Patio & porch: Covered, Patio, Rear Porch
      • Fencing: Back Yard,Fenced
      Lot
      • Size: 0.35 Acres
      • Features: Level, Private
      Details
      • Parcel number: 22709340
      • Zoning: N1-A
      • Special conditions: Standard

      Construction

      Type & style
      • Home type: SingleFamily
      • Architectural style: Traditional
      • Property subtype: Single Family Residence
      Materials
      • Brick Partial, Vinyl
      • Foundation: Slab
      Condition
      • New construction: No
      • Year built: 1998

      Utilities & green energy

      • Sewer: Public Sewer
      • Water: City
      • Utilities for property: Electricity Connected

      Community & HOA

      Community
      • Security: Smoke Detector(s)
      • Subdivision: Lakeside Acres
      Location
      • Region: Charlotte

      Financial & listing details

      • Price per square foot: $331/sqft
      • Tax assessed value: $563,500
      • Annual tax amount: $4,496
      • Date on market: 7/16/2026
      • Cumulative days on market: 20 days
      • Listing terms: Cash,Conventional
      • Electric utility on property: Yes
      • Road surface type: Concrete, Paved

        Estimated market value

        $1,113,800

        $1.06M - $1.17M

        $3,601/mo

        Price history

        DateEventPrice
        7/19/2026Pending sale$1,100,000$331/sqft
        Source: Canopy MLS as distributed by MLS GRID #4404640 Report a problem
        7/16/2026Listed for sale$1,100,000+44.7%$331/sqft
        Source: Canopy MLS as distributed by MLS GRID #4404640 Report a problem
        4/13/2026Sold$760,000-15.6%$229/sqft
        Source: Public Record Report a problem
        1/9/2026Price change$900,000-4.8%$271/sqft
        Source: Canopy MLS as distributed by MLS GRID #4324916 Report a problem
        11/30/2025Price change$945,000-1.6%$284/sqft
        Source: Canopy MLS as distributed by MLS GRID #4324916 Report a problem
        11/22/2025Listed for sale$960,000+284%$289/sqft
        Source: Canopy MLS as distributed by MLS GRID #4324916 Report a problem
        7/27/1998Sold$250,000$75/sqft
        Source: Public Record Report a problem

        Public tax history

        YearProperty taxesTax assessment
        2025$4,496 +1.7%$563,500
        2024$4,420 +3.5%$563,500
        2023$4,272 -4.6%$563,500 +24.9%
        2022$4,480 +0.2%$451,200
        2021$4,469 +0.2%$451,200
        2020$4,461 +0.4%$451,200
        2019$4,446 +61.1%$451,200 +126.4%
        2018$2,760 +4.8%$199,300
        2017$2,633 $199,300
        2016$2,633 $199,300
        2015$2,633 -19.3%$199,300 -20%
        2014$3,263 $249,200
        2013-- $249,200
        2012-- $249,200
        2011-- $249,200 -3.5%
        2010-- $258,300
        2009-- $258,300
        2008-- $258,300
        2007-- $258,300
        2006-- $258,300
        2005-- $258,300
        2004-- $258,300
        2003-- $258,300 +9.7%
        2002-- $235,540
        2001-- $235,540
        2000-- $235,540
        Find assessor info on the county website

        Monthly payment

        Est. payment

        Payment breakdown

        Explore the cost of this home by adjusting the details. Changes won't be saved.
        All calculations are estimates and provided by Zillow, Inc. for informational purposes only. Actual amounts may vary.
        HOA fees may include property taxes on listings classified as Co-Ops. Contact the listing agent and/or owner for fee details.
        Mortgage interest rates are dependent on a number of factors, including credit score, down payment, and repayment length. Interest rate data provided by Zillow Group Marketplace, Inc. as of 1/1/1970 from various mortgage lenders with which we have lead or other similar arrangements; the Estimated Payment is an average of those rates.
        See how much you could borrow to make a competitive offer.

        Climate risks

        Neighborhood: Providence Plantation

        Getting around

        2 / 100
        Car-Dependent
        0 / 100
        No Nearby Transit
        1 / 100
        Somewhat Bikeable

        Nearby schools

        GreatSchools rating
        Schools provided by the listing agent
        • Elementary: Providence Spring
        • Middle: Jay M. Robinson
        • High: Providence

        Source: Canopy MLS as distributed by MLS GRID. This data may not be complete. We recommend contacting the local school district to confirm school assignments for this home.

        A local agent can set up tours, give advice and negotiate with sellers.

        Browse local experts

        Similar homes