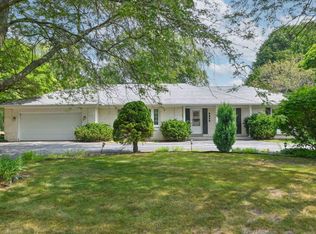
Exceptional value in one of Bayside's premier, family-friendly neighborhoods! This remodeled, move-in-ready Fred Miller-designed home blends timeless architecture with modern comfort. Spacious and sun-filled, it offers generous living spaces designed for gathering, entertaining, and everyday family life. The chef's kitchen is the heart of the home, featuring custom cabinetry, Cambria countertops, marble backsplash, a large custom island, and premium appliances. Extensive, high-quality interior and exterior improvements--including major mechanical, electrical, window, and landscaping updates--provide exceptional value and peace of mind. Finished lower level, first-floor laundry, landscaped grounds with a custom patio, walkways, and built-in fire pit complete this truly special family home.
Closed
Zillow last checked:
Listing updated:
Bought with:
Emily Paige & Co. Team*
Source: WIREX MLS,MLS#: 1973208 Originating MLS: Metro MLS
Originating MLS: Metro MLSPrice history
| Date | Event | Price |
|---|---|---|
| 9/11/2026 | Sold | $720,000-4%$173/sqft |
Source:  WIREX MLS #1973208 Report a problem WIREX MLS #1973208 Report a problem | ||
| 8/25/2026 | Contingent | $750,000$181/sqft |
Source: WIREX MLS #1973208 Report a problem | ||
| 8/6/2026 | Price change | $750,000-6.2%$181/sqft |
Source: WIREX MLS #1973208 Report a problem | ||
| 7/24/2026 | Listed for sale | $799,900-7%$193/sqft |
Source: WIREX MLS #1973208 Report a problem | ||
| 7/23/2026 | Listing removed | $859,900$207/sqft |
Source: WIREX MLS #1969598 Report a problem | ||
| 7/17/2026 | Price change | $859,900-4.3%$207/sqft |
Source: WIREX MLS #1969598 Report a problem | ||
| 7/7/2026 | Listed for sale | $899,000+131.7%$216/sqft |
Source: WIREX MLS #1969598 Report a problem | ||
| 10/24/2018 | Sold | $388,000-2.8%$93/sqft |
Source: Public Record Report a problem | ||
| 9/5/2018 | Listed for sale | $399,000$96/sqft |
Source: Coldwell Banker Residential Brokerage - North Shore Office #1587590 Report a problem | ||
| 8/18/2018 | Pending sale | $399,000$96/sqft |
Source: Coldwell Banker Residential Brokerage - North Shore Office #1587590 Report a problem | ||
| 8/3/2018 | Price change | $399,000-4.8%$96/sqft |
Source: Coldwell Banker Residential Brokerage - North Shore Office #1587590 Report a problem | ||
| 6/22/2018 | Price change | $419,000-4.6%$101/sqft |
Source: Coldwell Banker Residential Brokerage - North Shore Office #1587590 Report a problem | ||
| 6/5/2018 | Listed for sale | $439,000+0.9%$106/sqft |
Source: Coldwell Banker Residential Brokerage #1587590 Report a problem | ||
| 10/9/2017 | Listing removed | $434,900$105/sqft |
Source: Milwaukee Flat Fee Homes #1544514 Report a problem | ||
| 8/28/2017 | Price change | $434,900-3.3%$105/sqft |
Source: Milwaukee Flat Fee Homes #1544514 Report a problem | ||
| 8/8/2017 | Listed for sale | $449,900+25.3%$108/sqft |
Source: Milwaukee Flat Fee Homes #1544514 Report a problem | ||
| 8/16/2001 | Sold | $359,000$86/sqft |
Source: Public Record Report a problem | ||
Get a cash offer in 3 minutes
Find out how much your home could sell for in as little as 3 minutes with a no-obligation cash offer.
Estimated market value
$734,200
