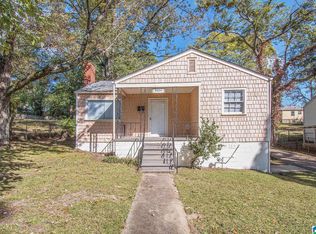
Fully Renovated 2-Bedroom Investment Property! This adorable cedar-shake home has been completely renovated and is truly move-in ready! Featuring 2 bedrooms and 1 full bath, this property has been updated from top to bottom with new HVAC system with all new duct work, new vinyl flooring, new kitchen cabinets, granite countertops, and new windows. With a charming exterior and low-maintenance updates throughout, this property offers an excellent opportunity for an investor looking for a turnkey rental. The home is currently tenant occupied and producing $700 per month in rental income, providing immediate cash flow from day one. A great combination of character, extensive renovations, and an existing tenant makes this one a fantastic investment opportunity! Home is part of an 8 home portfolio. All homes sold together, will not be separated.
For sale
$95,000
9008 Belcrest Dr, Birmingham, AL 35206
2beds
996sqft
Single Family Residence
Built in 1950
8,276 Square Feet Lot
$124,600 Zestimate®
$95/sqft
$-- HOA
What's special
Move-in readyCompletely renovatedLow-maintenance updates throughoutNew windowsCharming exteriorNew vinyl flooringNew kitchen cabinets
- 3 days |
- 53 |
- 6 |
Likely to sell faster than
Zillow last checked:
Listing updated:
Listed by:
Amanda Dabbs 205-746-8820,
RealtySouth-Homewood,
Fred Smith 205-368-2280,
RealtySouth-MB-Crestline
Source: GALMLS,MLS#: 21461940
Facts & features
Interior
Bedrooms & bathrooms
- Bedrooms: 2
- Bathrooms: 1
- Full bathrooms: 1
Rooms
- Room types: Bedroom, Dining Room, Bathroom, Kitchen
Bedroom 1
- Level: First
Bedroom 2
- Level: First
Bathroom 1
- Level: First
Dining room
- Level: First
Kitchen
- Features: Stone Counters, Eat-in Kitchen
- Level: First
Living room
- Level: First
Basement
- Area: 0
Heating
- Central, Electric
Cooling
- Central Air, Electric, Ceiling Fan(s)
Appliances
- Included: Refrigerator, Stainless Steel Appliance(s), Stove-Electric, Electric Water Heater
- Laundry: Electric Dryer Hookup, Washer Hookup, Main Level, Other, Laundry (ROOM), Yes
Features
- None, Smooth Ceilings, Tub/Shower Combo
- Flooring: Vinyl
- Basement: Crawl Space
- Attic: Other,Yes
- Has fireplace: No
Interior area
- Total interior livable area: 996 sqft
- Finished area above ground: 996
- Finished area below ground: 0
Video & virtual tour
Property
Parking
- Parking features: Driveway
- Has uncovered spaces: Yes
Features
- Levels: One
- Stories: 1
- Patio & porch: Porch
- Pool features: None
- Fencing: Fenced
- Has view: Yes
- View description: None
- Waterfront features: No
Lot
- Size: 8,276 Square Feet
Details
- Additional structures: Storage
- Parcel number: 2300022004009.000
- Special conditions: N/A
Construction
Type & style
- Home type: SingleFamily
- Property subtype: Single Family Residence
Materials
- Vinyl Siding
Condition
- Year built: 1950
Utilities & green energy
- Water: Public
- Utilities for property: Sewer Connected
Green energy
- Energy efficient items: Thermostat
Community & HOA
Community
- Subdivision: Bel Air
Location
- Region: Birmingham
Financial & listing details
- Price per square foot: $95/sqft
- Tax assessed value: $196,400
- Annual tax amount: $2,848
- Price range: $95K - $95K
- Date on market: 8/12/2026
- Road surface type: Paved
Estimated market value
$124,600
$97,000 - $151,000
$950/mo
Price history
| Date | Event | Price |
|---|---|---|
| 8/12/2026 | Listed for sale | $95,000+72.7%$95/sqft |
Source:  GALMLS #21461940 Report a problem GALMLS #21461940 Report a problem | ||
| 9/21/2020 | Sold | $55,000+57.1%$55/sqft |
Source: Public Record Report a problem | ||
| 12/4/2019 | Listing removed | $35,000$35/sqft |
Source: Keller Williams Realty Vestavia #860967 Report a problem | ||
| 9/2/2019 | Listed for sale | $35,000$35/sqft |
Source: Keller Williams Realty Vestavia #860967 Report a problem | ||
Public tax history
| Year | Property taxes | Tax assessment |
|---|---|---|
| 2025 | $2,848 | $39,280 |
| 2024 | $2,848 | $39,280 |
| 2023 | $2,848 +47.4% | $39,280 +47.4% |
| 2022 | $1,931 | $26,640 |
| 2021 | $1,931 | $26,640 |
| 2020 | -- | $26,640 +100% |
| 2019 | -- | $13,320 +14.2% |
| 2018 | -- | $11,660 |
| 2017 | -- | $11,660 |
| 2016 | $385 -5% | $11,660 +77.2% |
| 2015 | $405 +5.3% | $6,580 +1.2% |
| 2014 | $385 -14.7% | $6,500 |
| 2013 | $451 | $6,500 +0.1% |
| 2012 | $451 -1.2% | $6,495 -1.3% |
| 2011 | $457 | $6,580 |
| 2010 | $457 | $6,580 |
| 2009 | $457 -2.1% | $6,580 -2.1% |
| 2008 | $467 +1.1% | $6,720 +1.1% |
| 2007 | $462 +18.2% | $6,650 +18.3% |
| 2006 | $391 +4.6% | $5,620 +4.7% |
| 2005 | $373 +2.9% | $5,370 -47.1% |
| 2004 | $363 +4.2% | $10,160 +4.3% |
| 2003 | $348 +17.1% | $9,740 +127.6% |
| 2002 | $297 | $4,280 |
| 2001 | $297 | $4,280 |
| 2000 | $297 | $4,280 |
Find assessor info on the county website
Monthly payment
Est. payment
Payment breakdown
Explore the cost of this home by adjusting the details. Changes won't be saved.Climate risks
Neighborhood: Zion City
Nearby schools
GreatSchools rating
- 3/10Martha Gaskins Middle SchoolGrades: PK-5Distance: 1 mi
- 2/10Smith Middle SchoolGrades: 6-8Distance: 2 mi
- 2/10Huffman High School-MagnetGrades: 9-12Distance: 2.7 mi
Schools provided by the listing agent
- Elementary: Robinson
- Middle: Ossie Ware Mitchell
- High: Huffman
Source: GALMLS. This data may not be complete. We recommend contacting the local school district to confirm school assignments for this home.
- $95,0002 bd1 ba1.1k sqft9004 Belcrest Dr, Birmingham, AL 35206For Sale
- $76,1002 bd1 ba1k sqft9012 Belcrest Dr, Birmingham, AL 35206Off Market
- $66,3002 bd1 ba1k sqft9000 Belcrest Dr, Birmingham, AL 35206Off Market
- $57,2003 bd1 ba1.3k sqft9009 Belvoir Dr, Birmingham, AL 35206Off Market
- $32,5002 bd1 ba1k sqft9016 Belcrest Dr, Birmingham, AL 35206Off Market
- $87,7002 bd1 ba1k sqft9005 Belvoir Dr, Birmingham, AL 35206Off Market
- $66,7003 bd1 ba1.1k sqft9013 Belvoir Dr, Birmingham, AL 35206Off Market
- $110,6002 bd1 ba1k sqft9009 Belcrest Dr, Birmingham, AL 35206Off Market
A local agent can set up tours, give advice and negotiate with sellers.
Similar homes
- $95,0002 bd1 ba1.1k sqft9004 Belcrest Dr, Birmingham, AL 35206For Sale
 MLS ID #21461930, Amanda Dabbs, RealtySouth-Homewood. GALMLS
 - $95,0002 bd1 ba1k sqft711 84th St S, Birmingham, AL 35206For Sale
 MLS ID #21461941, Amanda Dabbs, RealtySouth-Homewood. GALMLS
 - $95,0003 bd2 ba1.1k sqft8136 10th Ave S, Birmingham, AL 35206For Sale
 MLS ID #21461921, Amanda Dabbs, RealtySouth-Homewood. GALMLS
 - $95,0002 bd1 ba794 sqft7000 2nd Ave S, Birmingham, AL 35206For Sale
 MLS ID #21462018, Amanda Dabbs, RealtySouth-Homewood. GALMLS
 - $90,0003 bd1 ba1k sqft4320 73rd St N, Birmingham, AL 35206For Sale By Owner
- $95,0003 bd2 ba1.4k sqft7317 2nd Ave S, Birmingham, AL 35206For SaleMLS ID #21462025, Amanda Dabbs, RealtySouth-Homewood. GALMLS
- $99,0004 bd1 ba1.2k sqft8242 Vassar Ave, Birmingham, AL 35206For SaleMLS ID #21461721, Jordan Holt, Signal Property Services. GALMLS
- $89,9003 bd2 ba1.2k sqft8728 West Blvd, Birmingham, AL 35206For SaleMLS ID #21460858, Yvonne Harris, Trelora Realty, INC. GALMLS
- $--3 bd1 ba1.4k sqft453 Wedgeworth Rd, Birmingham, AL 35215AuctionServiceLink Auction
- $100,0002 bd1 ba875 sqft8323 10th Ave S, Birmingham, AL 35206For SaleMLS ID #21459810, Lindsay Sport, Keller Williams Homewood. GALMLS
- $89,9003 bd1 ba1.1k sqft833 Wear Dr, Birmingham, AL 35235For SaleMLS ID #21461802, Amanda Dabbs, RealtySouth-Homewood. GALMLS
- $99,0002 bd1 ba840 sqft462 86th St S, Birmingham, AL 35206For SaleMLS ID #21459781, Justin Brewton, Semaan Realty. GALMLS
- $--3 bd1 ba1.1k sqft1347 Glenwood St NW, Birmingham, AL 35215AuctionServiceLink Auction
- $85,0003 bd1 ba912 sqft8324 12th Ave S, Birmingham, AL 35206For SaleMLS ID #21454732, Mason Sanders, Keller Williams Realty Hoover. GALMLS
- $--3 bd1 ba1.3k sqft9805 Virginianna Dr, Birmingham, AL 35215AuctionAuction.com 2
- $90,0003 bd1 ba1.2k sqft8504 3rd Ave N, Birmingham, AL 35206For SaleMLS ID #21457199, John Stanback, Evernest Too. GALMLS
- $95,0003 bd1 ba980 sqft7233 Rome Ave, Birmingham, AL 35206For SaleMLS ID #21459932, Audra Marshall, Keller Williams Realty Hoover. GALMLS
- $92,5003 bd1 ba1.1k sqft7308 4th Ave N, Birmingham, AL 35206For SaleMLS ID #21456075, Bryan Welch, REALTYNET. GALMLS
- $103,8003 bd1 ba1k sqft300 80th St N, Birmingham, AL 35206For SaleMLS ID #21460193, Janice Smith, Dominion Property Services, In. GALMLS
- $93,9003 bd1 ba1.1k sqftTbd, Birmingham, AL 35206For SaleMLS ID #21454886, Les Jenkins, Keller Williams Realty Hoover. GALMLS
