Welcome to Catalina Dr. This traditional single-family residence, offers 2,121 square feet of comfortable living space that is completely ready for you to move in today. With its inviting atmosphere and classic architectural charm, this two-story home is designed for those who appreciate a perfect balance of style and function. Featuring an open kitchen, provides ideal space for flexibility and entertainment. Upstairs, you will find your personal retreat. The principal bedroom is spacious and complete with its own ensuite bathroom to ensure your morning routine is smooth and stress-free. Beyond the main living spaces, another amenity this home provides is a dedicated laundry room on the second floor. Outside, the property includes a private yard, providing a flexible space for outdoor activities or weekend relaxation. Your next home has had some tasteful updates completed. Your new home boasts a recently updated roof, hvac, water heater, and water softener. Come see for yourself why this inviting home is the perfect place to start your next chapter.
Active
$370,000
Fishers, IN 46038
3beds
2,121sqft
Residential, Single Family Residence
Built in 2004
8,276 Square Feet Lot
$-- Zestimate®
$174/sqft
$62/mo HOA
What's special
Recently updated roofOpen kitchenPrivate yardEnsuite bathroom
- 10 hours
- 38
- 0
Zillow last checked:
Listing updated:
Listed by:
Dan Yohe danyoheure@gmail.com,
United Real Estate Indpls
Source: MIBOR as distributed by MLS GRID,MLS#: 22134421
Facts & features
Interior
Bedrooms & bathrooms
- Bedrooms: 3
- Bathrooms: 3
- Full bathrooms: 2
- 1/2 bathrooms: 1
- Main level bathrooms: 1
Primary bedroom
- Level: Upper
- Area: 1 Square Feet
- Dimensions: 1x1
Bedroom 2
- Level: Upper
- Area: 1 Square Feet
- Dimensions: 1x1
Bedroom 3
- Level: Upper
- Area: 1 Square Feet
- Dimensions: 1x1
Family room
- Level: Main
- Area: 1 Square Feet
- Dimensions: 1x1
Kitchen
- Level: Main
- Area: 1 Square Feet
- Dimensions: 1x1
Laundry
- Level: Upper
- Area: 1 Square Feet
- Dimensions: 1x1
Living room
- Level: Main
- Area: 1 Square Feet
- Dimensions: 1x1
Loft
- Level: Upper
- Area: 1 Square Feet
- Dimensions: 1x1
Heating
- Forced Air, Natural Gas
Cooling
- Central Air
Appliances
- Included: Dishwasher, Disposal, MicroHood, Electric Oven, Refrigerator, Gas Water Heater, Microwave, Washer, Dryer
- Laundry: Laundry Room
Features
- Walk-In Closet(s), Supplemental Storage, High Speed Internet
- Has basement: No
Interior area
- Total structure area: 2,121
- Total interior livable area: 2,121 sqft
Property
Parking
- Total spaces: 2
- Parking features: Attached
- Attached garage spaces: 2
Features
- Levels: Two
- Stories: 2
- Fencing: Fenced,Full
- Has view: Yes
- View description: Neighborhood
Lot
- Size: 8,276 Square Feet
- Features: Curbs, Sidewalks, Trees-Small (Under 20 Ft)
Details
- Parcel number: 291121001088000020
- Horse amenities: None
Construction
Type & style
- Home type: SingleFamily
- Architectural style: Traditional
- Property subtype: Residential, Single Family Residence
Materials
- Vinyl With Brick, Brick
- Foundation: Slab
Condition
- New construction: No
- Year built: 2004
Utilities & green energy
- Electric: 200+ Amp Service
- Water: Public
Community & HOA
Community
- Security: Smoke Detector(s)
- Subdivision: Sedona
HOA
- Has HOA: Yes
- Amenities included: Pool
- Services included: Association Home Owners, Clubhouse, Maintenance, Nature Area, ParkPlayground
- HOA fee: $738 annually
- HOA phone: 317-875-5600
Location
- Region: Fishers
Financial & listing details
- Price per square foot: $174/sqft
- Annual tax amount: $2,786
- Date on market: 11/5/2026
- Cumulative days on market: 1 day
Estimated market value
Not available
Estimated sales range
Not available
Not available
Price history
| Date | Event | Price |
|---|---|---|
| 11/5/2026 | Listed for sale | $370,000+59.5%$174/sqft |
Source:  MIBOR as distributed by MLS GRID #22134421 Report a problem | ||
| 4/20/2020 | Sold | $232,000+5.5%$109/sqft |
Source: MIBOR as distributed by MLS GRID #21701050 Report a problem | ||
| 3/21/2020 | Pending sale | $219,900$104/sqft |
Source: MIBOR REALTOR Association #21701050 Report a problem | ||
| 3/20/2020 | Listed for sale | $219,900$104/sqft |
Source: MIBOR REALTOR Association #21701050 Report a problem | ||
Public tax history
| Year | Property taxes | Tax assessment |
|---|---|---|
| 2025 | $2,901 +5.2% | $279,500 +6.6% |
| 2024 | $2,758 -1.9% | $262,300 +0.8% |
| 2023 | $2,811 +18.2% | $260,100 +8.5% |
| 2022 | $2,378 +10% | $239,700 +16.6% |
| 2021 | $2,162 +7.7% | $205,500 +5.5% |
| 2020 | $2,008 +3.2% | $194,700 +6% |
| 2019 | $1,946 +2.6% | $183,700 +3.7% |
| 2018 | $1,897 +1.1% | $177,200 +1.1% |
| 2017 | $1,876 +14.4% | $175,300 +0.3% |
| 2016 | $1,640 +6.6% | $174,700 +8.8% |
| 2014 | $1,538 +5.3% | $160,500 +4.6% |
| 2013 | $1,460 +0.1% | $153,400 +1.2% |
| 2012 | $1,459 +6.1% | $151,600 |
| 2011 | $1,375 +4.7% | $151,600 |
| 2010 | $1,313 -5.2% | $151,600 -5.9% |
| 2009 | $1,385 -11.3% | $161,100 -3.3% |
| 2007 | $1,562 -6.9% | $166,600 +8.1% |
| 2006 | $1,678 | $154,100 |
Monthly payment
Est. payment
Payment breakdown
Explore the cost of this home by adjusting the details. Changes won't be saved.Climate risks
Neighborhood: 46038

Similar homes
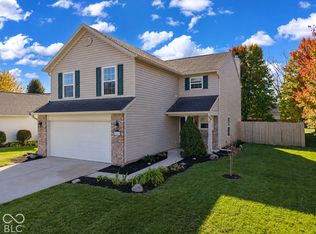
- $365,0003 bd3 ba2.2k sqft10689 Ashview Dr, Fishers, IN 46038Active
 MLS ID #22133373, Michael Botkin, CENTURY 21 Scheetz. MIBOR as distributed by MLS GRID
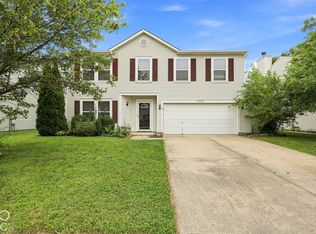
- $339,9003 bd3 ba2k sqft10619 Ashview Dr, Fishers, IN 46038Active
 MLS ID #22133580, Kyle Dickson, Coldwell Banker - Kaiser. MIBOR as distributed by MLS GRID
- $329,9003 bd3 ba2.4k sqft10198 Apple Blossom Cir, Fishers, IN 46038Active
 MLS ID #22134126, Alex Montagano, eXp Realty LLC. MIBOR as distributed by MLS GRID
- $449,9994 bd2 ba2.5k sqft11182 Beardsley Way, Fishers, IN 46038Active
 MLS ID #22132619, Laura Turner, F.C. Tucker Company. MIBOR as distributed by MLS GRID
