Peaceful countryside living surrounded by beautiful farms and open land! This unique, extra clean and well-maintained 4 BR, 2.5 BA home sits on 1.59 open acres and offers exceptional versatility for multi-generational living, guests, or expanded family space. Designed with separate entrances on each side, both sides feature attached covered carports, private access, full kitchens with appliances included, and 2 laundry areas—ideal for a mother-in-law suite, guest quarters, or seamless use as one spacious home. Recent updates include new Mohawk laminate flooring, new windows, newer metal roof, newer central units (1), beautifully renovated baths with walk-in showers, and one remodeled kitchen featuring stainless appliances, quartz countertops, and a new island. Additional features include 2 electric meters, 1 water & gas meter, and a paved circle drive for easy access. Outside, enjoy 1.59 open acres with a 24x30 shop and attached 12-foot covered side—perfect for hobbies, storage, workspace, or relaxing porch sitting while taking in the peaceful country views. Conveniently located just minutes to Decaturville, the Tennessee River for boating, fishing, floating, and outdoor recreation as well as the Tennessee River Golf Course-one of the best course in West Tennessee, just 15 mins away! Approximately 25 miles to I-40 between Memphis & Nashville. A rare opportunity for flexible country living with modern updates and room to enjoy!
Pending
Price cut: $20K (8/12)
$299,500
944 Brooksie Thompson Rd, Decaturville, TN 38329
4beds
2,080sqft
Duplex
Built in 1976
-- sqft lot
$284,300 Zestimate®
$144/sqft
$-- HOA
What's special
Newer central unitsNewer metal roofPrivate accessNew windowsNew islandNew mohawk laminate flooringAttached covered carports
- 133 days
- 61
- 1
Zillow last checked:
Listing updated:
Listed by:
Anne Spence-McGee,
CRYE*LEIKE Tapestry Realty 731-847-4663
Source: CWTAR,MLS#: 2602429
Facts & features
Interior
Bedrooms & bathrooms
- Bedrooms: 4
- Bathrooms: 3
- Full bathrooms: 2
- 1/2 bathrooms: 1
- Main level bathrooms: 2
- Main level bedrooms: 4
Primary bedroom
- Level: Main
- Area: 132
- Dimensions: 12.0 x 11.0
Bedroom
- Level: Main
- Area: 132
- Dimensions: 12.0 x 11.0
Bedroom
- Level: Main
- Area: 120
- Dimensions: 12.0 x 10.0
Bedroom
- Level: Main
- Area: 100
- Dimensions: 10.0 x 10.0
Family room
- Level: Main
- Area: 240
- Dimensions: 20.0 x 12.0
Kitchen
- Level: Main
- Area: 182
- Dimensions: 14.0 x 13.0
Kitchen
- Level: Main
- Area: 182
- Dimensions: 14.0 x 13.0
Laundry
- Level: Main
- Area: 72
- Dimensions: 12.0 x 6.0
Laundry
- Level: Main
- Area: 72
- Dimensions: 12.0 x 6.0
Living room
- Level: Main
- Area: 240
- Dimensions: 20.0 x 12.0
Heating
- Central, Natural Gas
Cooling
- Central Air
Appliances
- Included: Dishwasher, Electric Range, Electric Water Heater, Microwave, Refrigerator, Stainless Steel Appliance(s)
- Laundry: Electric Dryer Hookup, Laundry Room, Multiple Locations
Features
- Breakfast Bar, Ceiling Fan(s), Kitchen Island
- Flooring: Laminate
- Windows: Vinyl Frames
- Has basement: No
- Has fireplace: Yes
- Fireplace features: Gas Log, Ventless
Interior area
- Total interior livable area: 2,080 sqft
Property
Parking
- Total spaces: 10
- Parking features: Circular Driveway, Open, Workshop in Garage
- Carport spaces: 2
- Uncovered spaces: 8
Features
- Levels: One
- Patio & porch: Covered, Front Porch, Porch, Wrap Around
Lot
- Size: 1.59 Acres
- Dimensions: 1.59 acres
- Features: Level
Details
- Additional structures: Workshop
- Parcel number: 073 003.00
- Zoning description: none
- Special conditions: Standard
Construction
Type & style
- Home type: MultiFamily
- Property subtype: Duplex
Materials
- Brick
- Foundation: Raised
- Roof: Metal
Condition
- false
- New construction: No
- Year built: 1976
Utilities & green energy
- Sewer: Septic Tank
- Water: Public
- Utilities for property: Electricity Connected, Fiber Optic Available, Natural Gas Connected, Phone Available, Water Connected
Community & HOA
Community
- Subdivision: None
HOA
- Has HOA: No
Location
- Region: Decaturville
Financial & listing details
- Price per square foot: $144/sqft
- Tax assessed value: $257,100
- Annual tax amount: $1,053
- Date on market: 5/23/2026
- Road surface type: Asphalt
Estimated market value
$284,300
$270,000 - $299,000
$998/mo
Price history
| Date | Event | Price |
|---|---|---|
| 8/31/2026 | Contingent | $299,500$144/sqft |
Source:  RealTracs MLS as distributed by MLS GRID #3220486 Report a problem RealTracs MLS as distributed by MLS GRID #3220486 Report a problem | ||
| 8/31/2026 | Pending sale | $299,500$144/sqft |
Source:  CWTAR #2602429 Report a problem CWTAR #2602429 Report a problem | ||
| 8/12/2026 | Price change | $299,500-6.3%$144/sqft |
Source: CWTAR #2602429 Report a problem | ||
| 7/31/2026 | Price change | $319,500-3%$154/sqft |
Source: RealTracs MLS as distributed by MLS GRID #3220486 Report a problem | ||
| 5/23/2026 | Listed for sale | $329,500+229.5%$158/sqft |
Source: RealTracs MLS as distributed by MLS GRID #3220486 Report a problem | ||
| 3/24/2021 | Listing removed | -- |
Source: Owner Report a problem | ||
| 7/30/2019 | Sold | $100,000+17.6%$48/sqft |
Source: Public Record Report a problem | ||
| 12/18/2012 | Listing removed | $85,000+2.4%$41/sqft |
Source: Owner Report a problem | ||
| 8/16/2012 | Sold | $83,000-2.4%$40/sqft |
Source: Public Record Report a problem | ||
| 7/14/2012 | Listed for sale | $85,000+23.2%$41/sqft |
Source: Owner Report a problem | ||
| 9/12/2008 | Sold | $69,000$33/sqft |
Source: Public Record Report a problem | ||
Public tax history
| Year | Property taxes | Tax assessment |
|---|---|---|
| 2025 | $1,053 +15.3% | $64,275 +81.6% |
| 2024 | $913 | $35,400 |
| 2023 | $913 +4.2% | $35,400 +4.2% |
| 2022 | $877 | $33,975 |
| 2021 | $877 | $33,975 |
| 2020 | $877 +62.3% | $33,975 +41.6% |
| 2019 | $540 +13.1% | $24,000 |
| 2018 | $478 -0.1% | $24,000 |
| 2017 | $478 +6.5% | $24,000 +6.4% |
| 2016 | $449 +0.1% | $22,550 |
| 2015 | $449 +0% | $22,550 +0% |
| 2014 | $449 | $22,546 |
| 2013 | -- | $22,546 -3.6% |
| 2012 | $465 | $23,384 |
| 2011 | $465 | $23,384 |
| 2010 | $465 | $23,384 |
| 2009 | -- | $23,384 |
| 2008 | -- | $23,384 -3.2% |
| 2007 | -- | $24,151 +15.3% |
| 2006 | $327 | $20,950 |
| 2005 | $327 -0.5% | $20,950 -0.5% |
| 2003 | $328 | $21,045 |
| 2002 | $328 | $21,045 |
| 2001 | -- | $21,045 -69.8% |
| 2000 | -- | $69,617 |
Find assessor info on the county website
Monthly payment
Est. payment
Payment breakdown
Explore the cost of this home by adjusting the details. Changes won't be saved.Climate risks
Neighborhood: 38329
Nearby schools
Schools provided by the listing agent
- District: Decatur County
Source: CWTAR. This data may not be complete. We recommend contacting the local school district to confirm school assignments for this home.
- $575,0003 bd3 ba3.6k sqft895 Brooksie Thompson Rd, Decaturville, TN 38329Sold
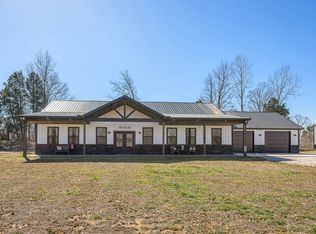
- $256,200-- bd1 ba1.7k sqft985 Brooksie Thompson Rd, Decaturville, TN 38329Off Market
- $575,000-- bd2 ba2.4k sqft895 Brooksie Thompson Rd, Decaturville, TN 38329Sold
- $293,200-- bd2 ba1.5k sqft1070 Brooksie Thompson Rd, Decaturville, TN 38329Off Market
Similar homes
- $--3 bd2 ba1.5k sqft68 Brooksie Thompson Rd, Decaturville, TN 38329Auction

 MLS ID #3531516, Jay Cash. RealTracs MLS as distributed by MLS GRID
 - $289,5003 bd2 ba1.8k sqft691 E Poplar Dr, Decaturville, TN 38329For Sale
 MLS ID #2604185, Anne Spence-McGee, CRYE*LEIKE Tapestry Realty. CWTAR
 - $339,9004 bd3 ba2.2k sqft8932 Mount Carmel Rd, Decaturville, TN 38329For Sale
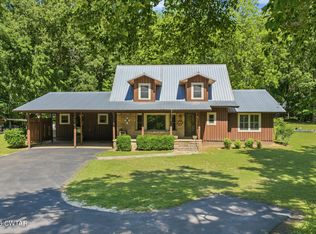 MLS ID #2602219, Sommer Crosby, Clear Choice Realty. CWTAR
 - $295,0004 bd2 ba1.8k sqft5171 Crawford School Rd, Scotts Hill, TN 38374For Sale
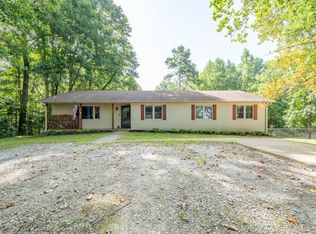 MLS ID #10229885, Rebecca O May, Justin Johnson Realty. MAAR
 - $349,0003 bd3 ba1.7k sqft2019 Cedar Bluff Dr, Decaturville, TN 38329For SaleMLS ID #3189480, Nicholas Lawrence. RealTracs MLS as distributed by MLS GRID
- $259,0003 bd2 ba1.4k sqft140 Butler Rd, Parsons, TN 38363For SaleMLS ID #3542738, Julia White. RealTracs MLS as distributed by MLS GRID
- $315,0003 bd2 ba1.1k sqft222 Fairway Villa Ln, Decaturville, TN 38329For SaleMLS ID #3513810, Katelyn McFall. RealTracs MLS as distributed by MLS GRID
- $--3 bd1 ba1.3k sqft2310 Highway 69 S, Bath Springs, TN 38311AuctionMLS ID #3540348, Jay Cash. RealTracs MLS as distributed by MLS GRID
- $229,0003 bd2 ba1.7k sqft1318 Vise Loop, Decaturville, TN 38329For SaleMLS ID #3177676, Jerry Proffitt. RealTracs MLS as distributed by MLS GRID
- $184,9003 bd2 ba1.7k sqft187 Sweetbrier Dr, Decaturville, TN 38329For SaleMLS ID #3531389, Daniel Demers. RealTracs MLS as distributed by MLS GRID
- $324,9004 bd3 ba2.4k sqft4195 Morrison Creek Rd, Clifton, TN 38425For SaleMLS ID #3169838, Chris Morris. RealTracs MLS as distributed by MLS GRID
