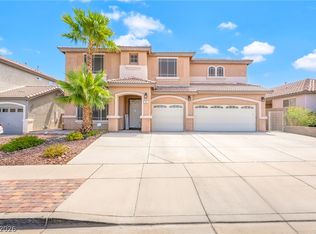
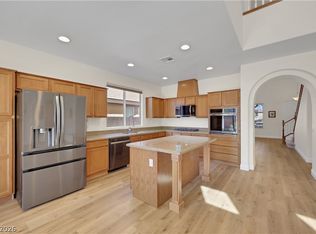
WOW! Discover this spacious and unique Henderson home featuring 5 bedrooms, 3 bathrooms, and an expansive backyard designed for enjoying the best of outdoor living. The generous lot offers RV parking, a sparkling pool and spa, mature fruit trees, and a large storage shed/casita/playhouse. Take in beautiful mountain views from the oversized second-story balcony, perfect for enjoying the scenery. Inside, enjoy an updated kitchen with stainless appliances, granite countertops, stone and wood like floorings, and updated bathrooms featuring double sinks. Leased Solar Panels, averaging monthly payments under $200. With its versatile layout, desirable upgrades, and exceptional outdoor amenities, this property offers a rare combination of comfort, functionality, and entertaining potential. Buyer to verify all information, including measurements and property details.
Active
$714,999
944 Rifle Dr, Henderson, NV 89002
5beds
3,202sqft
Single Family Residence
Built in 1998
8,712 Square Feet Lot
$703,300 Zestimate®
$223/sqft
$-- HOA
What's special
Rv parkingSparkling pool and spaGenerous lotDesirable upgradesExceptional outdoor amenitiesMature fruit treesVersatile layout
- 19 days
- 354
- 31
Likely to sell faster than
Zillow last checked:
Listing updated:
Listed by:
Roger Ayala B.0143368 (702)493-8484,
LIFE Realty District
Source: LVR,MLS#: 2829130 Originating MLS: Greater Las Vegas Association of Realtors Inc
Facts & features
Interior
Bedrooms & bathrooms
- Bedrooms: 5
- Bathrooms: 3
- Full bathrooms: 3
Primary bedroom
- Description: Walk-In Closet(s)
- Dimensions: 18x14
Bedroom 2
- Description: Closet
- Dimensions: 14x12
Bedroom 3
- Description: Closet
- Dimensions: 12x12
Bedroom 4
- Description: Closet
- Dimensions: 12x10
Bedroom 5
- Description: Closet
- Dimensions: 12x10
Kitchen
- Description: Other
Heating
- Central, Electric
Cooling
- Central Air, Electric
Appliances
- Included: Disposal, Gas Range
- Laundry: Gas Dryer Hookup, Main Level
Features
- Bathroom on Main Level, Full Bath on Main Level, None
- Flooring: Carpet
- Number of fireplaces: 2
- Fireplace features: Family Room, Living Room, Other
Interior area
- Total structure area: 3,202
- Total interior livable area: 3,202 sqft
Video & virtual tour
Property
Parking
- Total spaces: 3
- Parking features: Detached, Garage, Private, RV Access/Parking
- Garage spaces: 3
Features
- Stories: 2
- Exterior features: Private Yard
- Has private pool: Yes
- Pool features: In Ground, Private
- Has spa: Yes
- Fencing: Block,Back Yard
Lot
- Size: 8,712 Square Feet
- Features: Landscaped, < 1/4 Acre
Details
- Parcel number: 17928314024
- Zoning description: Single Family
- Horse amenities: None
Construction
Type & style
- Home type: SingleFamily
- Architectural style: Two Story
- Property subtype: Single Family Residence
Materials
- Roof: Tile
Condition
- Resale
- Year built: 1998
Utilities & green energy
- Electric: Photovoltaics Third-Party Owned
- Sewer: Public Sewer
- Water: Public
- Utilities for property: Underground Utilities
Green energy
- Energy efficient items: Solar Panel(s)
Community & HOA
Community
- Subdivision: Ash Creek-Phase 3
HOA
- Has HOA: No
- Amenities included: None
Location
- Region: Henderson
Financial & listing details
- Price per square foot: $223/sqft
- Tax assessed value: $422,334
- Annual tax amount: $2,758
- Date on market: 10/23/2026
- Listing agreement: Exclusive Right To Sell
- Listing terms: Cash,Conventional,FHA,VA Loan
Estimated market value
$703,300
$668,000 - $738,000
$3,779/mo
Price history
| Date | Event | Price |
|---|---|---|
| 10/23/2026 | Listed for sale | $714,999+313.3%$223/sqft |
Source:  LVR #2829130 Report a problem | ||
| 3/6/1998 | Sold | $173,000$54/sqft |
Source: Public Record Report a problem | ||
Public tax history
| Year | Property taxes | Tax assessment |
|---|---|---|
| 2026 | $2,761 +3% | $147,817 -2.5% |
| 2025 | $2,681 +3% | $151,676 +1% |
| 2024 | $2,603 +3% | $150,206 +13.8% |
| 2023 | $2,527 +3% | $131,962 +3.8% |
| 2022 | $2,454 +3% | $127,093 +3.1% |
| 2021 | $2,382 +1.3% | $123,226 +2.6% |
| 2020 | $2,352 +4.8% | $120,152 +8.9% |
| 2019 | $2,245 +6.9% | $110,304 |
| 2018 | $2,100 | $110,304 -0.3% |
| 2017 | $2,100 | $110,639 +7.9% |
| 2016 | $2,100 +0.2% | $102,579 +22.4% |
| 2015 | $2,096 +3.2% | $83,804 +23.3% |
| 2014 | $2,030 | $67,995 |
| 2013 | -- | $67,995 -7% |
| 2012 | -- | $73,135 -13.2% |
| 2011 | -- | $84,253 -16.6% |
| 2010 | -- | $100,998 -10.4% |
| 2009 | -- | $112,684 |
| 2008 | -- | $112,684 -22.8% |
| 2007 | -- | $145,994 +4.4% |
| 2006 | -- | $139,846 +26.6% |
| 2005 | -- | $110,506 +22.7% |
| 2004 | -- | $90,090 +9% |
| 2003 | -- | $82,632 +23.3% |
| 2002 | -- | $67,030 +7% |
| 2001 | -- | $62,620 |
Find assessor info on the county website
Monthly payment
Est. payment
Payment breakdown
Explore the cost of this home by adjusting the details. Changes won't be saved.Climate risks
Neighborhood: Highland Hills
Nearby schools
Schools provided by the listing agent
- Elementary: Galloway, Fay,Abston, Sandra B
- Middle: Mannion Jack & Terry
- High: Foothill
Source: LVR. This data may not be complete. We recommend contacting the local school district to confirm school assignments for this home.

Similar homes
- $699,9005 bd3 ba3.5k sqft733 Blue Crystal Creek Rd, Henderson, NV 89002For Sale
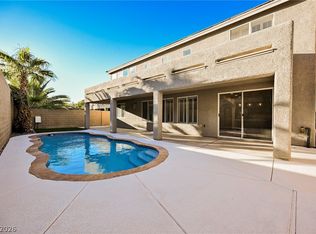 MLS ID #2829953, Noah Bates, Rustic Properties. LVR
- $700,0005 bd3 ba3.5k sqft728 Blue Crystal Creek Rd, Henderson, NV 89002For Sale
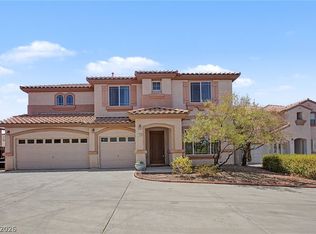 MLS ID #2806264, Kathleen Morrison, Keller Williams MarketPlace. LVR
- $639,9005 bd3 ba3.4k sqft957 Buffalo River Ave, Henderson, NV 89002For Sale
 MLS ID #2803236, Steve P. Hawks, Platinum Real Estate Prof. LVR
- $599,9005 bd3 ba2.8k sqft625 Bighorn Creek St, Henderson, NV 89002For Sale
 MLS ID #2824344, Mason H. Richburg, Coldwell Banker Premier. LVR
