Skip main navigation
Pending
  • $525,000

    944 Rockbridge Rd, Lexington, KY 40515

    4beds
    2,570sqft
    : 
    Loading
    Get pre-qualified
    Single Family Residence
    Built in 1992
    0.26 Acres Lot
    $524,600 Zestimate®
    $204/sqft
    $5/mo HOA

    What's special

    Glass-enclosed patioLarge walk-in closetAdditional bedroomsMature treesWelcoming entryVersatile bonus roomTwo-and-a-half bathrooms
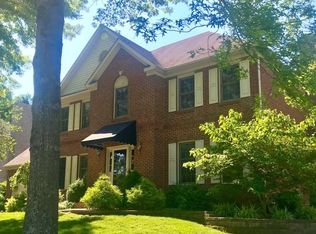
    Experience comfortable living in this beautifully maintained two-story home located in the desirable 40515 area. Situated on a professionally landscaped 0.26-acre lot, the setting offers mature trees, an established neighborhood feel, and convenient proximity to everyday amenities. Inside, the home features four bedrooms, two-and-a-half bathrooms, and flexible living spaces designed for both daily life and entertaining. A welcoming entry leads into a sunken living room, highlighted by an iron spindle staircase that adds a distinctive architectural touch. The kitchen flows into a bright sunroom, creating a natural gathering space for mornings, meals, and time with guests. A fireplace anchors the living area, offering a cozy setting for evenings at home. Upstairs, the spacious primary suite includes a large walk-in closet, while additional bedrooms and a versatile bonus room provide options for a home office, fitness space, or media room. Storage is plentiful throughout, including a heated and cooled walk-in storage area in the garage. Outdoor living extends the home's appeal with a newly fenced backyard, a glass-enclosed patio, and a handcrafted pergola with a tin roof. These spaces offer an ideal setting for relaxing or entertaining. Located near Veterans Park, the property provides access to walking and biking trails, playgrounds, and recreational fields, along with convenient proximity to shopping, dining, schools, and major roadways. Schedule your private showing to experience the space, setting, and lifestyle this home has to offer.
    24 days
    |
    1,423
    |
    77
    |

    Zillow last checked:

    Listing updated:

    Listed by:

    Dicksie M Ward 859-351-1265,

    Christies International Real Estate Bluegrass

    Source: Imagine MLS,MLS#: 26014052MLS Logo

      Facts & features

      Interior

      Bedrooms & bathrooms
      • Bedrooms: 4
      • Bathrooms: 3
      • Full bathrooms: 2
      • 1/2 bathrooms: 1
      Primary bedroom
      • Level: Second
      Bedroom 1
      • Level: Second
      Bathroom 1
      • Level: First
      Bathroom 2
      • Level: Second
      Den
      • Level: First
      Dining room
      • Level: First
      Foyer
      • Level: First
      Kitchen
      • Level: First
      Living room
      • Level: First
      Utility room
      • Level: First
      Heating
      • Forced Air, Natural Gas
      Cooling
      • Electric, Zoned
      Appliances
      • Included: Disposal, Dishwasher, Gas Range, Microwave, Refrigerator, Range, Self Cleaning Oven
      • Laundry: Electric Dryer Hookup, Washer Hookup, Upper Level
      Features
      • Breakfast Bar, Eat-in Kitchen, Ceiling Fan(s)
      • Flooring: Carpet, Ceramic Tile, Hardwood
      • Doors: Storm Door(s)
      • Windows: Insulated Windows, Window Treatments, Blinds, Screens
      • Basement: Crawl Space
      • Number of fireplaces: 1
      • Fireplace features: Family Room, Gas Log, Masonry
      Interior area
      • Total structure area: 2,570
      • Total interior livable area: 2,570 sqft
      • Finished area above ground: 2,570
      • Finished area below ground: 0

      Property

      Parking
      • Total spaces: 2
      • Parking features: Attached Garage, Driveway, Off Street, Garage Faces Front
      • Garage spaces: 2
      • Has uncovered spaces: Yes
      Features
      • Levels: Two
      • Fencing: Privacy
      • Has view: Yes
      • View description: Neighborhood, Other
      Lot
      • Size: 0.26 Acres
      • Features: Landscaped
      Details
      • Additional structures: Shed(s)
      • Parcel number: 20061250
      • Other equipment: Dehumidifier

      Construction

      Type & style
      • Home type: SingleFamily
      • Architectural style: Colonial
      • Property subtype: Single Family Residence
      Materials
      • Brick Veneer, Vinyl Siding
      • Foundation: Block
      • Roof: Dimensional Style
      Condition
      • Year built: 1992

      Utilities & green energy

      • Sewer: Public Sewer
      • Water: Public
      • Utilities for property: Electricity Connected, Natural Gas Connected, Underground Utilities, Water Available

      Community & HOA

      Community
      • Features: Park, Tennis Court(s), Pool
      • Security: Security System Leased
      • Subdivision: Cumberland
      HOA
      • Has HOA: Yes
      • Amenities included: Clubhouse, Tennis Court(s), Pool
      • Services included: Other
      • HOA fee: $60 annually
      Location
      • Region: Lexington

      Financial & listing details

      • Price per square foot: $204/sqft
      • Tax assessed value: $242,000
      • Annual tax amount: $2,993
      • Date on market: 6/17/2026

        Estimated market value

        $524,600

        $498,000 - $551,000

        $2,668/mo

        Price history

        DateEventPrice
        6/20/2026Pending sale$525,000$204/sqft
        Source: Imagine MLS #26014052 Report a problem
        6/17/2026Listed for sale$525,000+116.9%$204/sqft
        Source: Imagine MLS #26014052 Report a problem
        6/6/2014Sold$242,000-3.2%$94/sqft
        Source: Imagine MLS #1407890 Report a problem
        5/1/2014Listed for sale$249,900$97/sqft
        Source: RE/MAX Elite Realty #1407890 Report a problem

        Public tax history

        YearProperty taxesTax assessment
        2024$2,993 $242,000
        2023$2,993 -3.2%$242,000
        2022$3,091 $242,000
        2021$3,091 $242,000
        2020$3,091 $242,000
        2019$3,091 $242,000
        2018$3,091 +4.9%$242,000
        2017$2,946 +9.5%$242,000
        2015$2,690 $242,000 +5.2%
        2014$2,690 $230,000 -4.3%
        2012$2,690 $240,400
        2011-- --
        2010-- --
        2009-- --
        2008-- $240,400
        2006-- --
        2005-- --
        2004-- --
        Find assessor info on the county website

        Monthly payment

        Est. payment

        Payment breakdown

        Explore the cost of this home by adjusting the details. Changes won't be saved.
        All calculations are estimates and provided by Zillow, Inc. for informational purposes only. Actual amounts may vary.
        HOA fees may include property taxes on listings classified as Co-Ops. Contact the listing agent and/or owner for fee details.
        Mortgage interest rates are dependent on a number of factors, including credit score, down payment, and repayment length. Interest rate data provided by Zillow Group Marketplace, Inc. as of 1/1/1970 from various mortgage lenders with which we have lead or other similar arrangements; the Estimated Payment is an average of those rates.
        See how much you could borrow to make a competitive offer.

        Climate risks

        Neighborhood: 40515

        Getting around

        5 / 100
        Car-Dependent
        45 / 100
        Somewhat Bikeable

        Nearby schools

        GreatSchools rating
        Schools provided by the listing agent
        • Elementary: Veterans
        • Middle: Southern
        • High: Tates Creek

        Source: Imagine MLS. This data may not be complete. We recommend contacting the local school district to confirm school assignments for this home.

        A local agent can set up tours, give advice and negotiate with sellers.

        Browse local experts

        Similar homes