Make this well-maintained ranch home yours! Located in the Chapel Green subdivision, home overlooks a pond (no backyard neighbors!). Close to nature, you'll take in spectacular sunsets from main living area or back deck. Stylish & trendy finishes abound in the living/dining/kitchen, including LVP floors & gorgeous dark brown wood cabinets. Separate pantry closet in the kitchen. Next to that, a handy drop-zone area for charging electronics and collecting things. 2-car garage enters the house through the main-level laundry/mudroom. Tray ceilings in the primary suite with a walk-in closet & walk-in shower. Secondary bedrooms are located off a separate hallway. Main-level is move-in-ready yet you have room to expand in the lower level. Full basement with walkout is available for your finishing touches. Stubbed for full bath. 3 full-size windows that you could use to add additional bedrooms or a well-lit rec room or hobby space.
Sold
$465,000
944 Silver Ripple Way, Deforest, WI 53532
3beds
1,498sqft
Single Family Residence
Built in 2016
6,098 Square Feet Lot
$461,300 Zestimate®
$310/sqft
$2,523 Estimated rent
Home value
$461,300
$434,000 - $489,000
$2,523/mo
Zestimate® history
Owner options
List your home for rent
$2,523/mo
Rent Zestimate®
Find your next renter with Zillow Rental Manager. Plus, with online applications, you can quickly screen prospective tenants – for free.
$2,523/mo
Rent Zestimate®
Refinance and save
$3,247/mo
Est. payment
Refinancing to a lower rate could help reduce your monthly payments and save thousands over the life of the loan.
$3,247/mo
Est. payment
Explore your selling options
Work with a Zillow partner agent
Leverage their expertise and Zillow's premium Showcase listings to get your home seen by more buyers.
Get startedList with your own agent
Get your home in front of millions of buyers by listing it on Zillow.
Learn how to do itSell it yourself
Take full control of how buyers see your home on Zillow by listing For Sale by Owner (FSBO).
List your homeWhat's special
Zillow last checked:
Listing updated:
Listed by:
Jess Lex,
Realty Executives Cooper Spransy
Bought with:
Abdoulie Barrow
Keller Williams Realty
Source: SCWMLS,MLS#: 2021314
Facts & features
Interior
Bedrooms & bathrooms
- Bedrooms: 3
- Bathrooms: 2
- Full bathrooms: 2
- Main level bathrooms: 2
Primary bedroom
- Level: Main
- Area: 144
- Dimensions: 12 x 12
Bedroom 2
- Level: Main
- Area: 90
- Dimensions: 10 x 9
Bedroom 3
- Level: Main
- Area: 99
- Dimensions: 11 x 9
Kitchen
- Features: Breakfast Bar, Dishwasher, Disposal, Kitchen Island, Microwave, Pantry, Range/Oven, Refrigerator
- Level: Main
- Area: 120
- Dimensions: 12 x 10
Living room
- Level: Main
- Area: 210
- Dimensions: 14 x 15
Heating
- Forced Air
Cooling
- Central Air
Appliances
- Included: Washer, Dryer, Water Softener Included
- Laundry: Main Level
Features
- Walk-In Closet(s), At Least 1 tub, Split bedrooms, Internet- Fiber available, Smart doorbell, Other smart features, Entrance Foyer, Primary Bath, Garage
- Windows: Low Emissivity Windows
- Basement: Full,Full Size Windows/Exposed,Radon Mitigation System,Bath/Stubbed,Sump Pump,Unfinished,Walk-Out Access
- Has fireplace: No
Interior area
- Total structure area: 1,498
- Total interior livable area: 1,498 sqft
- Finished area above ground: 1,498
Property
Parking
- Total spaces: 2
- Parking features: 2 car, Attached, Garage Door Opener
- Attached garage spaces: 2
- Has uncovered spaces: Yes
Features
- Levels: One
- Stories: 1
- Patio & porch: Deck
- Has view: Yes
- View description: Water
- Has water view: Yes
- Water view: Water
- Waterfront features: Pond
Lot
- Size: 6,098 Square Feet
- Features: Sidewalk
Details
- Parcel number: 090924406831
- Zoning: PUD
- Special conditions: Restrictions/Covenants
Construction
Type & style
- Home type: SingleFamily
- Architectural style: Ranch
- Property subtype: Single Family Residence
Materials
- Horizontal, Vinyl Siding
- Foundation: Poured concrete foundatn
Condition
- Year built: 2016
Details
- Builder name: Veridian
Utilities & green energy
- Sewer: Public Sewer
- Water: Public
- Utilities for property: Cable Available, Internet - Cable
Green energy
- Green verification: Green Building Cert.
- Energy efficient items: Energy Assessment Avail., Low VOC Materials
Community & HOA
Community
- Security: Carbon Monoxide Detector(s), Smoke Detector(s)
- Subdivision: Chapel Green
HOA
- Has HOA: Yes
Location
- Region: Deforest
Financial & listing details
- Price per square foot: $310/sqft
- Tax assessed value: $375,200
- Annual tax amount: $6,303
- Date on market: 4/21/2026
- Listing terms: Arms Length
- Inclusions: Refrigerator, microwave, dishwasher, stove/oven, water softener, curtains, ring doorbell, Lutron Caséta Wireless, dehumidifier
- Exclusions: Seller's personal property, electric fireplace
Price history
| Date | Event | Price |
|---|---|---|
| 6/25/2026 | Sold | $465,000+1.1%$310/sqft |
Source: Public Record Report a problem | ||
| 4/28/2026 | Contingent | $459,900$307/sqft |
Source:  WIREX MLS #2021314 Report a problem WIREX MLS #2021314 Report a problem | ||
| 4/24/2026 | Listed for sale | $459,900+72.4%$307/sqft |
Source: WIREX MLS #2021314 Report a problem | ||
| 4/12/2017 | Sold | $266,700$178/sqft |
Source: Public Record Report a problem | ||
Public tax history
| Year | Property taxes | Tax assessment |
|---|---|---|
| 2024 | $5,918 +3.8% | $375,200 +8.8% |
| 2023 | $5,701 -1.4% | $344,700 +2.5% |
| 2022 | $5,784 +10.7% | $336,200 +23.7% |
| 2021 | $5,224 -5.4% | $271,700 +0.4% |
| 2020 | $5,520 +19.4% | $270,700 +7.3% |
| 2019 | $4,623 +0% | $252,300 +12.7% |
| 2018 | $4,623 +4.7% | $223,900 |
| 2017 | $4,416 +364.1% | $223,900 +376.4% |
| 2016 | $952 +1991% | $47,000 +2138.1% |
| 2015 | $46 +1.7% | $2,100 |
| 2014 | $45 -18.7% | $2,100 |
| 2013 | $55 +4.8% | $2,100 -19.2% |
| 2012 | $52 -3.4% | $2,600 |
| 2011 | $54 | $2,600 |
| 2010 | $54 +8.4% | $2,600 |
| 2009 | $50 +3.4% | $2,600 |
| 2008 | $49 +0.3% | $2,600 |
| 2007 | $48 -0.5% | $2,600 |
| 2006 | $49 | $2,600 |
Find assessor info on the county website
Neighborhood: 53532
Nearby homes
- $525,300-- bd-- ba-- sqft942 Silver Ripple Way, Deforest, WI 53532Off Market
- $433,7003 bd2 ba1.4k sqft946 Silver Ripple Way, Deforest, WI 53532Off Market
- $498,500-- bd-- ba-- sqft940 Silver Ripple Way, Deforest, WI 53532Off Market
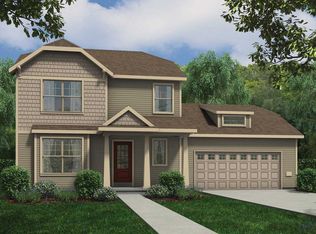
- $490,0003 bd4 ba2.3k sqft948 Silver Ripple Way, Deforest, WI 53532Off Market
- $497,0003 bd3 ba2k sqft943 Silver Ripple Way, Deforest, WI 53532Sold
- $484,300-- bd-- ba-- sqft938 Silver Ripple Way, Deforest, WI 53532Off Market
- $533,600-- bd-- ba-- sqft941 Silver Ripple Way, Deforest, WI 53532Off Market
- $541,500-- bd-- ba-- sqft945 Silver Ripple Way, Deforest, WI 53532Off Market
Nearby schools
GreatSchools rating
- 8/10Yahara Elementary SchoolGrades: K-3Distance: 0.8 mi
- 6/10De Forest Middle SchoolGrades: 7-8Distance: 1.6 mi
- 8/10De Forest High SchoolGrades: 9-12Distance: 2 mi
Schools provided by the listing agent
- Middle: DeForest
- High: DeForest
- District: DeForest
Source: SCWMLS. This data may not be complete. We recommend contacting the local school district to confirm school assignments for this home.
Get a cash offer in 3 minutes
Find out how much your home could sell for in as little as 3 minutes with a no-obligation cash offer.
Estimated market value
$461,300
Get a cash offer in 3 minutes
Find out how much your home could sell for in as little as 3 minutes with a no-obligation cash offer.
Estimated market value
$461,300
- Wisconsin
- Dane County
- De Forest
- 53532
- 944 Silver Ripple Way
