This completely renovated & expanded 1850 farmhouse with 4-5 BR and 4 full BA beautifully balances historic character with modern finishes! Set on a private, park-like 1.36 acre lot, the property features perennial flower & vege gardens, a grape arbor, and 4 apple trees. The patios & wrap-around covered porch overlook this expansive outdoor oasis including the tranquil private pond! This home is located in Schodack School Dist less than 10 minutes to I90 Exit 10 and 15 minutes to Albany . The original home was gutted to the studs and remodeled in 1987 including the septic system. Foam insulation was added in the attic, bsmt & crawl space approx 2006. The library addition in 1998, the office, FR, 2nd staircase & 2 additional BRs & 2 BA addition in 2003, and the kitchen remodel and addition of the side enclosed porch entrance in 2010 all included details that honor the historical architecture of the original home like wide board pine floors, built-ins, wood wall panels & trims, the lighting, replica Delft tiles around the FP, a replica antique stove in the kitchen, and a barn door with antique glass in the transom window of the porch. Additional updates include a new roof in 2022, vinyl rails & composite decking at the side entrance, and all windows are updated wood, tilt-in double pane windows. The eyebrow windows are all double pane wood casement windows. There are also two custom leaded glass windows & the seller added leaded glass to the orig front door. Features 200 AMP electric & a Generac generator. The 1st fl fam rm has a sliding door to the covered porch and a private full BA so is perfect for overnight guests or as BR 5. The detached, oversized garage (28 x 28 plus 10 x 20 extension) was added in 2021 featuring 3 overhead 8' doors and a 2nd floor with a 24 x 26 space perfect for a workshop, artist studio, or storage. There are French doors at the back of the garage leading to a concrete patio overlooking the pond. A spectacular home & property!
Closed
$556,000
944 Stony Point Road, Castleton On Hudson, NY 12033
4beds
2,907sqft
Single Family Residence, Residential
Built in 1850
1.36 Acres Lot
$558,200 Zestimate®
$191/sqft
$3,349 Estimated rent
Home value
$558,200
$514,000 - $608,000
$3,349/mo
Zestimate® history
Owner options
List your home for rent
$3,349/mo
Rent Zestimate®
Find your next renter with Zillow Rental Manager. Plus, with online applications, you can quickly screen prospective tenants – for free.
$3,349/mo
Rent Zestimate®
Refinance and save
$4,117/mo
Est. payment
Refinancing to a lower rate could help reduce your monthly payments and save thousands over the life of the loan.
$4,117/mo
Est. payment
Explore your selling options
Work with a Zillow partner agent
Leverage their expertise and Zillow's premium Showcase listings to get your home seen by more buyers.
Get startedList with your own agent
Get your home in front of millions of buyers by listing it on Zillow.
Learn how to do itSell it yourself
Take full control of how buyers see your home on Zillow by listing For Sale by Owner (FSBO).
List your homeWhat's special
Grape arborWide board pine floors
Zillow last checked:
Listing updated:
Listed by:
Diane E Sluus 518-322-5058,
KW Platform
Bought with:
Rebecca Sullivan, 10401312551
KW Platform
Source: Global MLS,MLS#: 202618780
Facts & features
Interior
Bedrooms & bathrooms
- Bedrooms: 4
- Bathrooms: 4
- Full bathrooms: 4
Primary bedroom
- Level: Second
Bedroom
- Level: Second
Bedroom
- Level: Second
Bedroom
- Level: Second
Primary bathroom
- Level: Second
Full bathroom
- Level: First
Full bathroom
- Level: First
Full bathroom
- Level: Second
Dining room
- Level: First
Entry
- Level: First
Family room
- Level: First
Kitchen
- Level: First
Laundry
- Level: First
Library
- Level: First
Living room
- Level: First
Office
- Level: First
Heating
- Electric
Cooling
- None
Appliances
- Included: Built-In Electric Oven, Dryer, Electric Water Heater, Gas Oven, Microwave, Refrigerator, Washer
- Laundry: Electric Dryer Hookup, Laundry Room, Main Level, Washer Hookup
Features
- High Speed Internet, Ceiling Fan(s), Solid Surface Counters, Built-in Features, Cathedral Ceiling(s), Ceramic Tile Bath, Chair Rail, Crown Molding, Eat-in Kitchen
- Flooring: Wood, Carpet, Linoleum
- Doors: French Doors, Sliding Doors
- Windows: Window Treatments, Wood Frames, Double Pane Windows
- Basement: Exterior Entry,Interior Entry,Partial
- Number of fireplaces: 1
- Fireplace features: Other, Electric
Interior area
- Total structure area: 2,907
- Total interior livable area: 2,907 sqft
- Finished area above ground: 2,907
- Finished area below ground: 0
Property
Parking
- Total spaces: 8
- Parking features: Off Street, Storage, Workshop in Garage, Circular Driveway, Detached, Driveway, Garage Door Opener
- Garage spaces: 2
- Has uncovered spaces: Yes
Features
- Entry location: First
- Patio & porch: Rear Porch, Wrap Around, Covered, Enclosed, Patio, Porch
- Exterior features: Garden, Lighting
- Has view: Yes
- View description: Meadow, Pond, Trees/Woods
- Has water view: Yes
- Water view: Pond
- Waterfront features: Pond
Lot
- Size: 1.36 Acres
- Features: Other, Level, Private, Garden, Landscaped
Details
- Additional structures: Other, Gazebo
- Parcel number: 384489 188.625.2
- Special conditions: Standard
- Other equipment: Fuel Tank(s)
Construction
Type & style
- Home type: SingleFamily
- Architectural style: Farmhouse
- Property subtype: Single Family Residence, Residential
Materials
- Vinyl Siding
- Foundation: Brick/Mortar, Concrete Perimeter, Stone
- Roof: Shingle,Asphalt
Condition
- New construction: No
- Year built: 1850
Utilities & green energy
- Electric: Circuit Breakers, Generator
- Sewer: Septic Tank
- Utilities for property: Cable Connected
Community & HOA
HOA
- Has HOA: No
Location
- Region: Castleton
Financial & listing details
- Price per square foot: $191/sqft
- Tax assessed value: $367,204
- Annual tax amount: $8,694
- Date on market: 6/4/2026
Price history
| Date | Event | Price |
|---|---|---|
| 7/31/2026 | Sold | $556,000+6.1%$191/sqft |
Source:  Global MLS #202618780 Report a problem Global MLS #202618780 Report a problem | ||
| 6/11/2026 | Pending sale | $524,000$180/sqft |
Source: Global MLS #202618780 Report a problem | ||
| 6/4/2026 | Listed for sale | $524,000$180/sqft |
Source: Global MLS #202618780 Report a problem | ||
Public tax history
| Year | Property taxes | Tax assessment |
|---|---|---|
| 2025 | -- | $225,500 |
| 2024 | -- | $225,500 |
| 2023 | -- | $225,500 +5.5% |
| 2022 | -- | $213,800 |
| 2021 | -- | $213,800 |
| 2020 | -- | $213,800 |
| 2019 | -- | $213,800 |
| 2018 | -- | $213,800 |
| 2017 | $6,906 | $213,800 |
| 2016 | -- | $213,800 |
| 2015 | -- | $213,800 |
| 2014 | -- | $213,800 -12% |
| 2013 | -- | $243,000 |
| 2012 | -- | $243,000 |
| 2011 | -- | $243,000 +2.1% |
| 2010 | -- | $238,000 |
| 2009 | -- | $238,000 |
| 2008 | -- | $238,000 +211.9% |
| 2007 | -- | $76,300 |
| 2006 | -- | $76,300 |
| 2005 | -- | $76,300 +33.4% |
| 2004 | -- | $57,200 |
| 2003 | -- | $57,200 |
| 2002 | -- | $57,200 |
| 2001 | -- | $57,200 |
| 2000 | -- | $57,200 |
Find assessor info on the county website
Neighborhood: 12033
Nearby homes
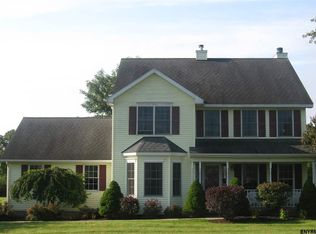
- $584,0003 bd3 ba2.2k sqft948 Stony Point Rd, Castleton, NY 12033Off Market
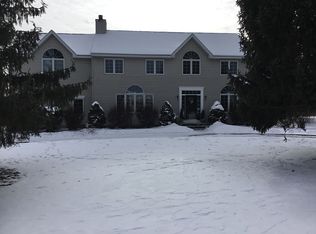
- $524,3003 bd3 ba2.1k sqft924 Stony Point Rd, Castleton, NY 12033Off Market
- $484,0005 bd3 ba2.3k sqft2050 Jensis Rd, Castleton, NY 12033Off Market
- $587,7004 bd2 ba2.8k sqft954 Stony Point Rd, Castleton, NY 12033Off Market
- $523,4004 bd2 ba2.1k sqft953 Stony Point Rd, Castleton, NY 12033Off Market
- $415,0003 bd2 ba1.5k sqft925 Stony Point Rd, Castleton On Hudson, NY 12033Sold
- $586,3003 bd2 ba3.5k sqft920 Stony Point Rd, Castleton, NY 12033Off Market
- $348,9003 bd1 ba1.6k sqft921 Stony Point Rd, Castleton, NY 12033Off Market
Nearby schools
GreatSchools rating
- 7/10Castleton Elementary SchoolGrades: K-6Distance: 1.5 mi
- 6/10Maple Hill High SchoolGrades: 7-12Distance: 1.9 mi
Schools provided by the listing agent
- High: Maple Hill HS
Source: Global MLS. This data may not be complete. We recommend contacting the local school district to confirm school assignments for this home.
- New York
- Rensselaer County
- Castleton-on-Hudson
- 12033
- 944 Stony Point Road
Nearby cities
Nearby zip codes
Other Castleton-on-Hudson Topics
- Apartments for Rent in 12033
- Houses for Sale in 12033
- Houses for Rent in 12033
- 12033 Real Estate
- Castleton-on-Hudson Condos
- Houses for Sale in Castleton-on-Hudson
- Newest Listings in Castleton-on-Hudson
- Castleton-on-Hudson Home Values
- Castleton-on-Hudson Real Estate Agents
- Castleton-on-Hudson Refinance
- Castleton-on-Hudson Mortgage Rates
