Welcome to your piece of paradise in the highly sought-after Belmont community of Sun City Center! Quiet & secluded yet less than a 30- mile drive to the Tampa Airport and everything Tampa has to offer, including sports venues, beaches, and more. Upon arriving, you will notice mature landscaping and great curb appeal. The backyard is fully fenced with a playground and shed. Once inside, you’ll love the open-concept design featuring a spacious kitchen with plenty of countertop and cabinet storage, a center island, and walk-in pantry. All five bedrooms are upstairs, including a large primary suite with a walk-in closet and an en-suite bath featuring dual vanities. Additional features include a whole house water softener, a kitchen sink reverse osmosis alkaline water system, and metal hurricane shutters. This community offers resort-style amenities such as a community pool, clubhouse, basketball and tennis courts, walking trails, and multiple playgrounds while remaining close to shopping, dining, and entertainment. Ask your agent for the fully interactive 3D tour and prepare to fall in love!
For sale
Price cut: $5K (10/11)
$340,000
9440 LEMON DROP LOOP, SUN CITY CENTER, FL 33573
5beds
2,264sqft
Single Family Residence
Built in 2022
4,840 Square Feet Lot
$339,100 Zestimate®
$150/sqft
$14/mo HOA
What's special
Center islandGreat curb appealBackyard is fully fencedLarge primary suiteWhole house water softenerSpacious kitchenOpen-concept design
- 149 days
- 335
- 50
Zillow last checked:
Listing updated:
Listed by:
Jesse DeMello 941-626-7444,
RE/MAX PALM REALTY 941-743-5525
Source: Stellar MLS,MLS#: C7526466 Originating MLS: Port Charlotte
Originating MLS: Port Charlotte
Facts & features
Interior
Bedrooms & bathrooms
- Bedrooms: 5
- Bathrooms: 3
- Full bathrooms: 2
- 1/2 bathrooms: 1
Primary bedroom
- Features: En Suite Bathroom, Walk-In Closet(s)
- Level: Second
Bedroom 1
- Features: Walk-In Closet(s)
- Level: Second
Bedroom 2
- Features: Walk-In Closet(s)
- Level: Second
Bathroom 1
- Features: No Closet
- Level: First
Family room
- Level: Second
Kitchen
- Features: Storage Closet
- Level: First
Laundry
- Features: No Closet
- Level: First
Living room
- Features: No Closet
- Level: First
Heating
- Central
Cooling
- Central Air
Appliances
- Included: Cooktop, Dishwasher, Disposal, Dryer, Microwave, Refrigerator
- Laundry: Inside, Laundry Room
Features
- Eating Space In Kitchen, In Wall Pest System, Kitchen/Family Room Combo, Living Room/Dining Room Combo, Open Floorplan, PrimaryBedroom Upstairs, Solid Surface Counters
- Flooring: Carpet, Ceramic Tile
- Doors: French Doors
- Windows: Hurricane Shutters
- Has fireplace: No
Interior area
- Total structure area: 2,734
- Total interior livable area: 2,264 sqft
Property
Parking
- Total spaces: 2
- Parking features: Garage - Attached
- Attached garage spaces: 2
Features
- Levels: Two
- Stories: 2
- Patio & porch: Front Porch
- Exterior features: Irrigation System
Lot
- Size: 4,840 Square Feet
- Dimensions: 40 x 121
Details
- Parcel number: U243119C5D00002400043.0
- Zoning: RES
- Special conditions: None
Construction
Type & style
- Home type: SingleFamily
- Architectural style: Traditional
- Property subtype: Single Family Residence
Materials
- Block, Stucco
- Foundation: Slab
- Roof: Shingle
Condition
- New construction: No
- Year built: 2022
Utilities & green energy
- Sewer: Public Sewer
- Water: Public
- Utilities for property: BB/HS Internet Available, Electricity Connected, Public, Sewer Available, Sprinkler Meter, Water Connected
Community & HOA
Community
- Pet fee: $0 monthly
- Subdivision: BELMONT SOUTH PH 2F
HOA
- Has HOA: Yes
- HOA fee: $14 monthly
- HOA name: BELMONT HOA
Location
- Region: Ruskin
Financial & listing details
- Price per square foot: $150/sqft
- Tax assessed value: $296,361
- Annual tax amount: $8,259
- Date on market: 5/22/2026
- Cumulative days on market: 150 days
- Listing terms: Cash,Conventional,FHA,VA Loan
- Ownership: Fee Simple
- Total actual rent: 0
- Electric utility on property: Yes
- Road surface type: Asphalt, Brick
Estimated market value
$339,100
$322,000 - $356,000
$2,741/mo
Price history
| Date | Event | Price |
|---|---|---|
| 10/11/2026 | Price change | $340,000-1.4%$150/sqft |
Source:  Stellar MLS #C7526466 Report a problem Stellar MLS #C7526466 Report a problem | ||
| 8/9/2026 | Price change | $345,000-2.8%$152/sqft |
Source: Stellar MLS #C7526466 Report a problem | ||
| 7/18/2026 | Price change | $355,000-2.7%$157/sqft |
Source: Stellar MLS #C7526466 Report a problem | ||
| 5/23/2026 | Listed for sale | $365,000-2.6%$161/sqft |
Source: Stellar MLS #C7526466 Report a problem | ||
| 12/3/2025 | Listing removed | $374,900$166/sqft |
Source: Stellar MLS #TB8400031 Report a problem | ||
| 12/1/2025 | Listing removed | $2,500$1/sqft |
Source: Stellar MLS #TB8443801 Report a problem | ||
| 11/11/2025 | Price change | $2,500-10.7%$1/sqft |
Source: Stellar MLS #TB8443801 Report a problem | ||
| 11/1/2025 | Listed for rent | $2,800$1/sqft |
Source: Stellar MLS #TB8443801 Report a problem | ||
| 10/30/2025 | Price change | $374,900-1.3%$166/sqft |
Source: Stellar MLS #TB8400031 Report a problem | ||
| 9/30/2025 | Price change | $379,900-1.3%$168/sqft |
Source: Stellar MLS #TB8400031 Report a problem | ||
| 8/11/2025 | Price change | $385,000-1.3%$170/sqft |
Source: Stellar MLS #TB8400031 Report a problem | ||
| 6/30/2025 | Listed for sale | $390,000+16.8%$172/sqft |
Source: Stellar MLS #TB8400031 Report a problem | ||
| 1/31/2022 | Sold | $333,800$147/sqft |
Source: Public Record Report a problem | ||
Public tax history
| Year | Property taxes | Tax assessment |
|---|---|---|
| 2025 | $8,259 +3.4% | $296,361 |
| 2024 | $7,986 -2.3% | $296,361 +0.8% |
| 2023 | $8,178 +101.3% | $294,001 +431% |
| 2022 | $4,062 | $55,370 |
Find assessor info on the county website
Monthly payment
Est. payment
Payment breakdown
Explore the cost of this home by adjusting the details. Changes won't be saved.Climate risks
Neighborhood: Belmont
Nearby schools
Schools provided by the listing agent
- Elementary: Belmont Elementary School
- Middle: Eisenhower-HB
- High: Sumner High School
Source: Stellar MLS. This data may not be complete. We recommend contacting the local school district to confirm school assignments for this home.
Similar homes
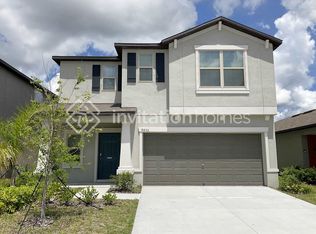
- $315,0004 bd2 ba1.9k sqft10328 CELTIC ASH DRIVE, RUSKIN, FL 33573For Sale
 MLS ID #TB8558368, Jennifer Messina, KELLER WILLIAMS TAMPA PROPERTIES. Stellar MLS
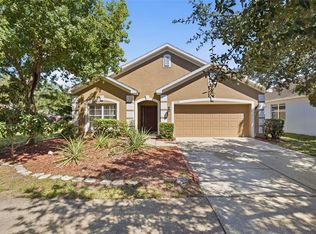
 - $300,0005 bd3 ba2.4k sqft9617 CHANNING HILL DRIVE, RUSKIN, FL 33573For Sale
 MLS ID #TB8551647, Gregg Lopez, BINGHAM REALTY INC. Stellar MLS

 - $374,0004 bd3 ba2.6k sqft9413 CHANNING HILL DRIVE, RUSKIN, FL 33573For Sale
 MLS ID #TB8536005, penghan Wang, PINEYWOODS REALTY LLC. Stellar MLS
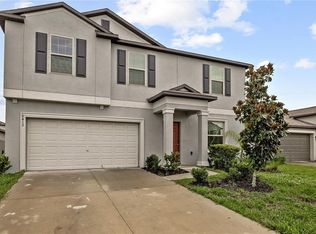
 - $385,0006 bd3 ba2.6k sqft4513 ETERNAL PRINCE DRIVE, SUN CITY CENTER, FL 33573For Sale
 MLS ID #TB8541612, Brian Baker, CENTURY 21 INTEGRA. Stellar MLS
 - $369,9004 bd3 ba2.5k sqft15410 DAKOTA SKY PLACE, SUN CITY CENTER, FL 33573For SaleMLS ID #TB8522002, Adam Rivero, RE/MAX REALTY UNLIMITED. Stellar MLS
- $367,0004 bd3 ba2.5k sqft8435 HUNTERS FORK LOOP, RUSKIN, FL 33573For SaleMLS ID #TB8535129, Danny Ocasio, WEICHERT, REALTORS - NEXON. Stellar MLS
- $359,5004 bd3 ba2.3k sqft10230 GEESE TRAIL CIRCLE, SUN CITY CENTER, FL 33573For SaleMLS ID #C7527183, Thomas Sons, CENTURY 21 SUNBELT REALTY. Stellar MLS
- $299,0003 bd2 ba1.4k sqft9415 LEMON DROP LOOP, SUN CITY CENTER, FL 33573For SaleMLS ID #TB8522321, David Lovitch, KELLER WILLIAMS SOUTH SHORE. Stellar MLS
- $295,0003 bd3 ba1.9k sqft7719 MAROON PEAK DRIVE, RUSKIN, FL 33573For SaleMLS ID #TB8542579, Daniel Cuevas, DALTON WADE INC. Stellar MLS
- $410,0005 bd3 ba2.9k sqft15541 COLT CREEK PLACE, SUN CITY CENTER, FL 33573For SaleMLS ID #TB8551320, Jagsil Gonzalez, HOMETRUST REALTY GROUP. Stellar MLS
- $395,0004 bd2 ba1.9k sqft9626 SAGE CREEK DRIVE, RUSKIN, FL 33573For SaleMLS ID #TB8535757, Menfi Lozano-Guerrero, REALTY ONE GROUP ADVANTAGE. Stellar MLS
- $344,9004 bd2 ba1.8k sqft10213 GOLDEN LIGHT COURT, RIVERVIEW, FL 33578For SaleMLS ID #TB8538598, Kaley Roberts, CENTURY 21 BE3. Stellar MLS
- $350,0005 bd3 ba2.2k sqft5035 SABLE CHIME DRIVE, WIMAUMA, FL 33598For SaleMLS ID #TB8541882, Christine Jones, ELEVATED REALTY. Stellar MLS
- $349,9005 bd3 ba2.6k sqft8128 HARWICH PORT LANE, GIBSONTON, FL 33534For SaleMLS ID #TB8532944, Carissa White, DALTON WADE INC. Stellar MLS
- $349,9996 bd3 ba2.6k sqft5119 WHITE CHICORY DRIVE, APOLLO BEACH, FL 33572For SaleMLS ID #TB8534269, Robert Quinones, 27NORTH REALTY. Stellar MLS
- $369,9004 bd3 ba2.1k sqft10922 SUBTLE TRAIL DRIVE, RIVERVIEW, FL 33579For SaleMLS ID #TB8542085, Giselle Danger Mayo, EXP REALTY LLC. Stellar MLS
- $349,0005 bd3 ba2.5k sqft17038 WAVE TRESSLE PLACE, WIMAUMA, FL 33598For SaleMLS ID #TB8508563, David O'Brien, STAR BAY REALTY CORP.. Stellar MLS
- $369,9006 bd3 ba3k sqft10921 RAINBOW PYRITE DRIVE, WIMAUMA, FL 33598For SaleMLS ID #TB8536061, William Glassner, AGILE GROUP REALTY. Stellar MLS
- $340,0004 bd3 ba1.9k sqft12788 MAPLE BONSAI DRIVE, RIVERVIEW, FL 33579For SaleMLS ID #TB8420924, Lastisha Porter, KELLER WILLIAMS SOUTH SHORE. Stellar MLS
