This updated 4-bedroom, 2.5-bath home in Fishers checks so many of the boxes! Located within the Hamilton Southeastern School District, the home features new luxury vinyl plank flooring throughout the main level and an updated kitchen with granite countertops, a center island, and newer stainless steel appliances. Both full bathrooms have also been updated, and the home includes a new washer and dryer along with a water softener. Outside, you'll find a welcoming front porch and a fenced backyard with plenty of room for pets, play, or entertaining. Conveniently located near Hamilton Town Center, shopping, restaurants, entertainment, and major roadways, this home offers updated finishes, everyday comfort, and a location that keeps you close to everything.
Active
$359,000
13286 Eastwood Ln, Fishers, IN 46038
4beds
1,831sqft
Residential, Single Family Residence
Built in 2003
8,276 Square Feet Lot
$-- Zestimate®
$196/sqft
$28/mo HOA
What's special
Welcoming front porchGranite countertopsUpdated kitchenWater softenerNewer stainless steel appliancesNew washer and dryerCenter island
- 2 days |
- 603 |
- 86 |
Zillow last checked:
Listing updated:
Listed by:
Carrie McIntire 765-744-8211,
Carpenter, REALTORS®
Source: MIBOR as distributed by MLS GRID,MLS#: 22119107
Facts & features
Interior
Bedrooms & bathrooms
- Bedrooms: 4
- Bathrooms: 3
- Full bathrooms: 2
- 1/2 bathrooms: 1
- Main level bathrooms: 1
Primary bedroom
- Level: Upper
- Area: 199.22 Square Feet
- Dimensions: 13'7 X 14'8
Bedroom 2
- Level: Upper
- Area: 80.94 Square Feet
- Dimensions: 10'4 X 7'10
Bedroom 3
- Level: Upper
- Area: 187.36 Square Feet
- Dimensions: 11'10 X 15'10
Bedroom 4
- Level: Upper
- Area: 95.69 Square Feet
- Dimensions: 10'10 X 8'10
Dining room
- Level: Main
- Area: 128.27 Square Feet
- Dimensions: 10'11 X 11'9
Family room
- Level: Main
- Area: 272.53 Square Feet
- Dimensions: 19'7 X 13'11
Kitchen
- Level: Main
- Area: 143.44 Square Feet
- Dimensions: 11'3 X 12'9
Laundry
- Level: Main
- Area: 49.56 Square Feet
- Dimensions: 5'1 X 9'9
Living room
- Level: Main
- Area: 191.72 Square Feet
- Dimensions: 9'11 X 19'4
Heating
- Natural Gas
Cooling
- Central Air
Appliances
- Included: Dishwasher, Dryer, Disposal, Gas Water Heater, Microwave, Electric Oven, Refrigerator, Washer, Water Softener Owned
- Laundry: Main Level
Features
- Double Vanity, Kitchen Island, Ceiling Fan(s), Eat-in Kitchen, Pantry, Smart Thermostat, Walk-In Closet(s)
- Has basement: No
Interior area
- Total structure area: 1,831
- Total interior livable area: 1,831 sqft
Video & virtual tour
Property
Parking
- Total spaces: 2
- Parking features: Attached
- Attached garage spaces: 2
Features
- Levels: Two
- Stories: 2
- Patio & porch: Covered, Patio
- Fencing: Fenced,Full
Lot
- Size: 8,276 Square Feet
Details
- Parcel number: 291128004045000020
- Horse amenities: None
Construction
Type & style
- Home type: SingleFamily
- Architectural style: Traditional
- Property subtype: Residential, Single Family Residence
Materials
- Vinyl With Brick
- Foundation: Slab
Condition
- New construction: No
- Year built: 2003
Utilities & green energy
- Water: Public
Community & HOA
Community
- Subdivision: Ashwood
HOA
- Has HOA: Yes
- Amenities included: Maintenance, Park, Playground, Snow Removal
- Services included: Maintenance, ParkPlayground, Snow Removal
- HOA fee: $330 annually
- HOA phone: 317-253-1401
Location
- Region: Fishers
Financial & listing details
- Price per square foot: $196/sqft
- Tax assessed value: $304,200
- Annual tax amount: $3,080
- Date on market: 8/13/2026
- Cumulative days on market: 4 days
Estimated market value
Not available
Estimated sales range
Not available
Not available
Price history
| Date | Event | Price |
|---|---|---|
| 8/13/2026 | Listed for sale | $359,000+2.6%$196/sqft |
Source:  MIBOR as distributed by MLS GRID #22119107 Report a problem MIBOR as distributed by MLS GRID #22119107 Report a problem | ||
| 2/12/2024 | Sold | $350,000-1.4%$191/sqft |
Source: MIBOR as distributed by MLS GRID #21947951 Report a problem | ||
| 1/13/2024 | Pending sale | $355,000$194/sqft |
Source: MIBOR as distributed by MLS GRID #21947951 Report a problem | ||
| 1/5/2024 | Price change | $355,000-0.8%$194/sqft |
Source: MIBOR as distributed by MLS GRID #21947951 Report a problem | ||
| 11/22/2023 | Price change | $358,000-0.5%$196/sqft |
Source: MIBOR as distributed by MLS GRID #21947951 Report a problem | ||
| 11/1/2023 | Price change | $359,900-1.4%$197/sqft |
Source: MIBOR as distributed by MLS GRID #21947951 Report a problem | ||
| 10/13/2023 | Listed for sale | $365,000+29.9%$199/sqft |
Source: MIBOR as distributed by MLS GRID #21947951 Report a problem | ||
| 7/2/2022 | Listing removed | -- |
Source: Zillow Rental Network Premium Report a problem | ||
| 6/23/2022 | Listed for rent | $2,300+35.7%$1/sqft |
Source: Zillow Rental Network Premium Report a problem | ||
| 11/2/2021 | Sold | $280,903+20707.6%$153/sqft |
Source: Public Record Report a problem | ||
| 2/27/2021 | Listing removed | -- |
Source: Zillow Rental Network Premium Report a problem | ||
| 2/22/2021 | Listed for rent | $1,695+25.6%$1/sqft |
Source: Zillow Rental Network Premium Report a problem | ||
| 1/4/2019 | Sold | $1,350-99.1%$1/sqft |
Source: Agent Provided Report a problem | ||
| 12/28/2018 | Listing removed | $1,350$1/sqft |
Source: American Homes 4 Rent Report a problem | ||
| 12/12/2018 | Price change | $1,350-9.7%$1/sqft |
Source: American Homes 4 Rent Report a problem | ||
| 11/7/2018 | Price change | $1,495-6.3%$1/sqft |
Source: American Homes 4 Rent Report a problem | ||
| 10/20/2018 | Listed for rent | $1,595+8.1%$1/sqft |
Source: American Homes 4 Rent Report a problem | ||
| 5/8/2017 | Listing removed | $1,475$1/sqft |
Source: American Homes 4 Rent Report a problem | ||
| 5/7/2017 | Price change | $1,475-1.3%$1/sqft |
Source: American Homes 4 Rent Report a problem | ||
| 2/15/2017 | Listed for rent | $1,495$1/sqft |
Source: American Homes 4 Rent Report a problem | ||
| 1/24/2016 | Listing removed | $1,495$1/sqft |
Source: American Homes 4 Rent Report a problem | ||
| 11/13/2015 | Price change | $1,495-3.5%$1/sqft |
Source: American Homes 4 Rent Report a problem | ||
| 10/8/2015 | Listed for rent | $1,550+5.1%$1/sqft |
Source: American Homes 4 Rent Report a problem | ||
| 8/27/2014 | Listing removed | $1,475$1/sqft |
Source: AH4R Management Indiana Report a problem | ||
| 7/18/2014 | Listed for rent | $1,475$1/sqft |
Source: American Homes 4 Rent - Indiana - Property # 40959 Report a problem | ||
| 5/10/2013 | Sold | $150,000-6.3%$82/sqft |
Source: MIBOR as distributed by MLS GRID #21213681 Report a problem | ||
| 4/10/2013 | Pending sale | $160,000$87/sqft |
Source: Indy Metro Northeast dba Keller Williams Realty #21213681 Report a problem | ||
| 2/27/2013 | Listed for sale | $160,000+11.1%$87/sqft |
Source: Indy Metro Northeast dba Keller Williams Realty #21213681 Report a problem | ||
| 3/5/2007 | Sold | $144,000-5%$79/sqft |
Source: MIBOR as distributed by MLS GRID #2700976 Report a problem | ||
| 12/11/2006 | Sold | $151,500$83/sqft |
Source: Agent Provided Report a problem | ||
Public tax history
| Year | Property taxes | Tax assessment |
|---|---|---|
| 2025 | $3,066 -46.5% | $304,200 +10.8% |
| 2024 | $5,730 +6.5% | $274,500 +3.8% |
| 2023 | $5,379 +17.6% | $264,400 +9.2% |
| 2022 | $4,574 +3.5% | $242,200 +20.7% |
| 2021 | $4,419 +3.4% | $200,700 +4.2% |
| 2020 | $4,271 +6.3% | $192,700 +3.9% |
| 2019 | $4,017 +7.7% | $185,400 +7.3% |
| 2018 | $3,731 +3.8% | $172,800 +6.5% |
| 2017 | $3,593 +12% | $162,200 +3.2% |
| 2016 | $3,208 +3.2% | $157,100 +7.8% |
| 2014 | $3,109 +138.4% | $145,700 +2.4% |
| 2013 | $1,304 -3.4% | $142,300 -1.2% |
| 2012 | $1,350 +12.6% | $144,000 +4% |
| 2011 | $1,198 +4.7% | $138,500 |
| 2010 | $1,144 +3.6% | $138,500 |
| 2009 | $1,105 -7.3% | $138,500 |
| 2007 | $1,192 -17.3% | $138,500 -0.4% |
| 2006 | $1,441 | $139,100 |
Find assessor info on the county website
Monthly payment
Est. payment
Payment breakdown
Explore the cost of this home by adjusting the details. Changes won't be saved.Climate risks
Neighborhood: 46038
Nearby schools
GreatSchools rating
- 8/10Sand Creek ElementaryGrades: PK-4Distance: 0.5 mi
- 7/10Fishers Junior High SchoolGrades: 7-8Distance: 1.2 mi
- 10/10Fishers High SchoolGrades: 9-12Distance: 0.4 mi
- $362,3004 bd3 ba2k sqft13302 Eastwood Ln, Fishers, IN 46038Off Market
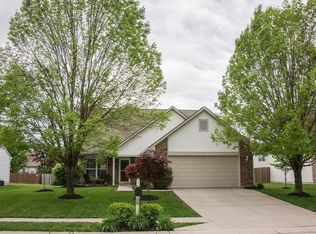
- $360,6003 bd2 ba2.1k sqft13272 Eastwood Ln, Fishers, IN 46038Off Market
- $386,600-- bd-- ba-- sqft13286 Eastwood Ln #0, Fishers, IN 46038Off Market
- $357,4003 bd3 ba2.2k sqft13314 Eastwood Ln, Fishers, IN 46038Off Market

- $343,1003 bd2 ba1.9k sqft13258 Eastwood Ln, Fishers, IN 46038Off Market
- $365,0003 bd3 ba2.1k sqft13273 Eastwood Ln, Fishers, IN 46038Pending
- $419,9004 bd3 ba3k sqft13295 Middlewood Ln, Fishers, IN 46038Off Market
- $346,1003 bd3 ba2k sqft13287 Eastwood Ln, Fishers, IN 46038Off Market
A local agent can set up tours, give advice and negotiate with sellers.
Similar homes
- $385,0004 bd3 ba2.1k sqft10086 Palmaire Pl, Fishers, IN 46038Active
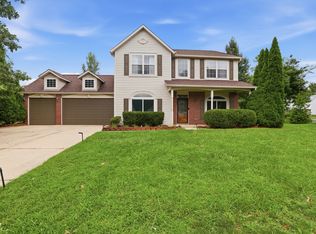 MLS ID #22119556, Jamie Boer, Compass Indiana, LLC. MIBOR as distributed by MLS GRID
 - $320,0003 bd2 ba1.3k sqft13083 N Sterling Cmns, Fishers, IN 46038Active
 MLS ID #22117066, Greg Cooper, Compass Indiana, LLC. MIBOR as distributed by MLS GRID
 - $394,9003 bd3 ba2.5k sqft11093 Ellsworth Ln, Fishers, IN 46038Active
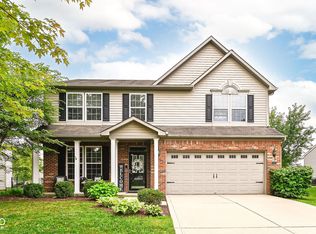 MLS ID #22118867, Glenn Bill, eXp Realty, LLC. MIBOR as distributed by MLS GRID
 - $339,0004 bd3 ba2k sqft13048 Ross Xing, Fishers, IN 46038Active
 MLS ID #22098747, Doreen Harris, RE/MAX Advanced Realty. MIBOR as distributed by MLS GRID
 - $320,0003 bd2 ba1.3k sqft10680 Ashview Dr, Fishers, IN 46038ActiveMLS ID #22117398, Kyle Peckinpaugh, F.C. Tucker Company. MIBOR as distributed by MLS GRID
- $339,0003 bd3 ba2.4k sqft11217 Candice Dr, Fishers, IN 46038ActiveMLS ID #22112224, Linda Freeman, F.C. Tucker Company. MIBOR as distributed by MLS GRID
- $385,0003 bd2 ba1.6k sqft13817 Wabash Dr, Fishers, IN 46038ActiveMLS ID #22119178, Andy Deemer, F.C. Tucker Company. MIBOR as distributed by MLS GRID
- $345,0003 bd3 ba2.4k sqft10198 Apple Blossom Cir, Fishers, IN 46038ActiveMLS ID #22118948, Cadence Burke, Keller Williams Indpls Metro N. MIBOR as distributed by MLS GRID
- $385,9004 bd3 ba1.9k sqft13831 Naples Dr, Fishers, IN 46038ActiveMLS ID #22110383, Mark Harris, CENTURY 21 Scheetz. MIBOR as distributed by MLS GRID
- $399,9004 bd3 ba2.1k sqft10043 Sanger Dr, Fishers, IN 46038ActiveMLS ID #22114800, Tim O'Connor, Berkshire Hathaway Home. MIBOR as distributed by MLS GRID
- $364,9953 bd3 ba2.1k sqft14243 Holly Berry Cir, Fishers, IN 46038ActiveMLS ID #22115124, Samuel Henen, HSI Commercial & Residential Group, Inc. MIBOR as distributed by MLS GRID
- $299,9003 bd2 ba1.3k sqft13307 Westwood Ln, Fishers, IN 46038ActiveMLS ID #22117658, Randy Placencia, Red Bridge Real Estate. MIBOR as distributed by MLS GRID
- $369,9003 bd3 ba2.3k sqft13971 Meadow Lake Dr, Fishers, IN 46038ActiveMLS ID #22113637, Oksana Minkevych, Trueblood Real Estate. MIBOR as distributed by MLS GRID
- $365,0004 bd3 ba2.3k sqft15340 Atkinson Dr, Noblesville, IN 46060ActiveMLS ID #22120295, Wenjuan Curtis, Curtis Realty, LLC. MIBOR as distributed by MLS GRID
- $343,5003 bd3 ba1.9k sqft14309 Gentry Dr, Fishers, IN 46038ActiveMLS ID #22115156, Melissa Mendoza, CENTURY 21 Scheetz. MIBOR as distributed by MLS GRID
- $438,0003 bd2 ba2.2k sqft13697 Alvernon Pl, Fishers, IN 46038ActiveMLS ID #22116959, Angela McComiskey, Keller Williams Indpls Metro N. MIBOR as distributed by MLS GRID
- $349,9003 bd3 ba2.3k sqft10179 Holly Berry Cir, Fishers, IN 46038ActiveMLS ID #22113819, Sonie Gill, Vylla Home. MIBOR as distributed by MLS GRID
- $345,0003 bd3 ba1.9k sqft10270 Apple Blossom Cir, Fishers, IN 46038ActiveMLS ID #22089896, Brian Livingston, F.C. Tucker Company. MIBOR as distributed by MLS GRID
- $415,0003 bd2 ba2.3k sqft11203 Beardsley Way, Fishers, IN 46038ActiveMLS ID #22118160, Shannon Gilbert, Keller Williams Indpls Metro N. MIBOR as distributed by MLS GRID
- $316,0003 bd2 ba1.3k sqft14058 Meadow Lake Dr, Fishers, IN 46038ActiveMLS ID #22116700, Michelle Staley, Expect Better Realty. MIBOR as distributed by MLS GRID
