A MUST SEE! This 3 bed, 2 bath Westfield ranch pairs easy one-level living with an outdoor space you'll actually use! The large deck is ready for fall & summer cookouts, morning coffee, or quiet evenings, and it overlooks a fully fenced backyard with plenty of space for pets to run, kids to play, or a garden to grow. Inside, freshly painted walls throughout give the home a clean, bright feel, and LVP flooring means easy upkeep. Three bedrooms offer flexibility for however you live, whether that means a guest room, nursery, home office, or workout space. Two baths keep things practical for everyday routines. This is a great chance to get into Westfield and make a home your own over time. Bring your vision and see the potential!
Active
$324,900
17935 Grassy Knoll Dr, Westfield, IN 46074
3beds
1,247sqft
Residential, Single Family Residence
Built in 1993
6,969 Square Feet Lot
$-- Zestimate®
$261/sqft
$27/mo HOA
What's special
Easy one-level living
- 1 day
- 221
- 36
Zillow last checked:
Listing updated:
Listed by:
Holli Phillips Holli@atpropertiesind.com,
@properties
Source: MIBOR as distributed by MLS GRID,MLS#: 22128087
Facts & features
Interior
Bedrooms & bathrooms
- Bedrooms: 3
- Bathrooms: 2
- Full bathrooms: 2
- Main level bathrooms: 2
- Main level bedrooms: 3
Primary bedroom
- Level: Main
- Area: 180 Square Feet
- Dimensions: 15x12
Bedroom 2
- Level: Main
- Area: 110 Square Feet
- Dimensions: 11x10
Bedroom 3
- Level: Main
- Area: 140 Square Feet
- Dimensions: 14x10
Breakfast room
- Level: Main
- Area: 98 Square Feet
- Dimensions: 14x07
Great room
- Level: Main
- Area: 306 Square Feet
- Dimensions: 18x17
Kitchen
- Level: Main
- Area: 140 Square Feet
- Dimensions: 14x10
Utility room
- Level: Main
- Area: 45 Square Feet
- Dimensions: 09x05
Heating
- Heat Pump
Cooling
- Central Air, Heat Pump
Appliances
- Included: Dishwasher, Dryer, Electric Water Heater, Disposal, MicroHood, Microwave, Electric Oven, Refrigerator, Washer
Features
- Attic Access, Double Vanity, Ceiling Fan(s), Pantry, Smart Thermostat, Walk-In Closet(s)
- Has basement: No
- Attic: Access Only
- Number of fireplaces: 1
- Fireplace features: Great Room, Wood Burning
Interior area
- Total structure area: 1,247
- Total interior livable area: 1,247 sqft
Property
Parking
- Total spaces: 2
- Parking features: Attached
- Attached garage spaces: 2
- Details: Garage Parking Other(Finished Garage)
Features
- Levels: One
- Stories: 1
- Patio & porch: Covered
- Fencing: Fenced,Full
Lot
- Size: 6,969 Square Feet
- Features: Mature Trees, Sidewalks, Street Lights
Details
- Parcel number: 290632001018000015
- Horse amenities: None
Construction
Type & style
- Home type: SingleFamily
- Architectural style: Ranch
- Property subtype: Residential, Single Family Residence
Materials
- Aluminum Siding, Brick
- Foundation: Slab
Condition
- Updated/Remodeled
- New construction: No
- Year built: 1993
Utilities & green energy
- Water: Public
Community & HOA
Community
- Subdivision: Grassy Knoll
HOA
- Has HOA: Yes
- Services included: Entrance Common, Association Home Owners, Insurance, Maintenance, Management
- HOA fee: $320 annually
- HOA phone: 317-706-1706
Location
- Region: Westfield
Financial & listing details
- Price per square foot: $261/sqft
- Tax assessed value: $283,900
- Annual tax amount: $2,932
- Date on market: 9/24/2026
- Cumulative days on market: 3 days
Estimated market value
Not available
Estimated sales range
Not available
Not available
Price history
| Date | Event | Price |
|---|---|---|
| 9/24/2026 | Listed for sale | $324,900+4.8%$261/sqft |
Source:  MIBOR as distributed by MLS GRID #22128087 Report a problem MIBOR as distributed by MLS GRID #22128087 Report a problem | ||
| 2/22/2023 | Sold | $310,000+5.1%$249/sqft |
Source: MIBOR as distributed by MLS GRID #21901506 Report a problem | ||
| 1/30/2023 | Pending sale | $295,000$237/sqft |
Source: MIBOR as distributed by MLS GRID #21901506 Report a problem | ||
| 1/27/2023 | Listed for sale | $295,000+136.9%$237/sqft |
Source: MIBOR as distributed by MLS GRID #21901506 Report a problem | ||
| 9/30/2003 | Sold | $124,500$100/sqft |
Source: MIBOR as distributed by MLS GRID #2339360 Report a problem | ||
Public tax history
| Year | Property taxes | Tax assessment |
|---|---|---|
| 2025 | $3,059 +6.8% | $283,900 +4% |
| 2024 | $2,865 -32.8% | $273,000 +7.2% |
| 2023 | $4,261 +110.1% | $254,600 +36% |
| 2022 | $2,028 +10.1% | $187,200 +7.6% |
| 2021 | $1,841 +12.1% | $174,000 +10.5% |
| 2020 | $1,642 +3.7% | $157,500 +11.4% |
| 2019 | $1,584 +11.1% | $141,400 +5.1% |
| 2018 | $1,425 +17.3% | $134,600 +4.3% |
| 2017 | $1,215 +16.5% | $129,100 +13.1% |
| 2016 | $1,043 -0.5% | $114,100 +11.2% |
| 2014 | $1,048 -2.1% | $102,600 -0.2% |
| 2013 | $1,070 -8.4% | $102,800 -4.9% |
| 2012 | $1,168 +3.7% | $108,100 +0.6% |
| 2011 | $1,127 +2.4% | $107,500 |
| 2010 | $1,100 +19% | $107,500 -1.4% |
| 2009 | $925 -8.3% | $109,000 |
| 2007 | $1,008 -17.9% | $109,000 |
| 2006 | $1,228 | $109,000 +11.9% |
| 2005 | -- | $97,400 +60.2% |
| 2002 | $1,564 +1.5% | $60,800 +200% |
| 2001 | $1,541 | $20,270 |
Find assessor info on the county website
Monthly payment
Est. payment
Payment breakdown
Explore the cost of this home by adjusting the details. Changes won't be saved.Climate risks
Neighborhood: 46074
Nearby schools
Schools provided by the listing agent
- Elementary: Washington Woods Elementary School
- Middle: Westfield Middle School
- High: Westfield High School
Source: MIBOR as distributed by MLS GRID. This data may not be complete. We recommend contacting the local school district to confirm school assignments for this home.
- $333,7004 bd3 ba1.7k sqft17927 Grassy Knoll Dr, Westfield, IN 46074Off Market

- $328,3004 bd3 ba1.8k sqft17943 Grassy Knoll Dr, Westfield, IN 46074Off Market
- $235,5004 bd3 ba1.7k sqft17951 Grassy Knoll Dr, Westfield, IN 46074Off Market
- $340,0004 bd3 ba1.9k sqft17919 Grassy Knoll Dr, Westfield, IN 46074Sold

Similar homes
- $310,0003 bd2 ba1.2k sqft18061 Sanibel Cir, Westfield, IN 46062Active
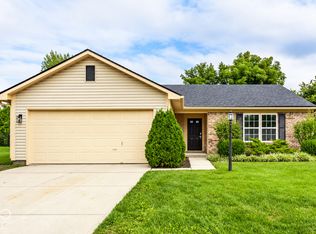 MLS ID #22127565, Elaina Musleh, F.C. Tucker Company. MIBOR as distributed by MLS GRID
 - $299,0003 bd2 ba1.2k sqft18084 Sanibel Cir, Westfield, IN 46062Active
 MLS ID #22124422, Nancy Mutchmore, F.C. Tucker Company. MIBOR as distributed by MLS GRID
 - $295,0003 bd2 ba1.1k sqft17714 Windwood Cir, Westfield, IN 46074Active
 MLS ID #22123072, Michelle McNemar, Berkshire Hathaway Home. MIBOR as distributed by MLS GRID
 - $305,0003 bd2 ba1.3k sqft2709 Lucas Dr, Westfield, IN 46074Active
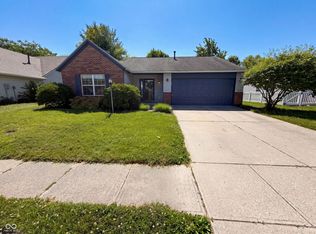 MLS ID #22109341, Shelby Farrar, Opendoor Brokerage LLC. MIBOR as distributed by MLS GRID
