This cozy two bedroom, one bath, with large living room is situated on a partly wooded, one acre lot with large deck. Located in desirable Lanesville School District. Home needs TLC but has lots of possibilities. Just off State Road 62, home is located close to both Corydon and Lanesville. Is this your door into an investment property or home of your own? Home is being SOLD "AS IS".
For sale
$149,900
2280 Breckenridge Road NE, Corydon, IN 47112
2beds
961sqft
Single Family Residence
Built in 1946
1.01 Acres Lot
$191,000 Zestimate®
$156/sqft
$-- HOA
What's special
Large deckOne bathTwo bedroom
- 4 days |
- 688 |
- 48 |
Likely to sell faster than
Zillow last checked:
Listing updated:
Listed by:
Sherry Witten,
Ward Realty Services,
Jeremy L Ward,
Ward Realty Services
Source: SIRA,MLS#: 2026010841 Originating MLS: Southern Indiana REALTORS Association
Originating MLS: Southern Indiana REALTORS AssociationFacts & features
Interior
Bedrooms & bathrooms
- Bedrooms: 2
- Bathrooms: 1
- Full bathrooms: 1
Bedroom
- Description: Flooring: Wood
- Level: First
- Dimensions: 9.3 x 13.3
Bedroom
- Description: Flooring: Wood
- Level: First
- Dimensions: 8.10 x 13.2
Other
- Description: Flooring: Linoleum
- Level: First
- Dimensions: 8 x 4
Kitchen
- Description: Flooring: Tile
- Level: First
- Dimensions: 9.4 x 14.5
Living room
- Description: Flooring: Wood
- Level: First
- Dimensions: 14.4 x 18.8
Heating
- Forced Air
Cooling
- Central Air
Appliances
- Included: Dishwasher, Microwave, Oven, Range, Refrigerator
- Laundry: In Basement, Other
Features
- Basement: Exterior Entry,Unfinished
- Has fireplace: No
- Fireplace features: None
Interior area
- Total structure area: 961
- Total interior livable area: 961 sqft
- Finished area above ground: 961
- Finished area below ground: 0
Property
Parking
- Parking features: No Garage
- Details: Off Street
Features
- Levels: One
- Stories: 1
- Patio & porch: Deck
- Exterior features: Deck
Lot
- Size: 1.01 Acres
Details
- Parcel number: 311023400012010005
- Zoning: Residential
- Zoning description: Residential
Construction
Type & style
- Home type: SingleFamily
- Architectural style: One Story
- Property subtype: Single Family Residence
Materials
- Vinyl Siding, Frame
- Foundation: Block
- Roof: Shingle
Condition
- Resale
- New construction: No
- Year built: 1946
Utilities & green energy
- Sewer: Septic Tank
- Water: Connected, Public
Community & HOA
HOA
- Has HOA: No
Location
- Region: Corydon
Financial & listing details
- Price per square foot: $156/sqft
- Tax assessed value: $149,200
- Annual tax amount: $608
- Date on market: 8/10/2026
- Cumulative days on market: 5 days
- Listing terms: Cash,Conventional
- Road surface type: Paved
Estimated market value
$191,000
$176,000 - $206,000
$1,263/mo
Price history
| Date | Event | Price |
|---|---|---|
| 8/11/2026 | Listed for sale | $149,900+30.3%$156/sqft |
Source:  SIRA #2026010841 Report a problem SIRA #2026010841 Report a problem | ||
| 11/29/2019 | Sold | $115,000$120/sqft |
Source: SIRA #2019010371 Report a problem | ||
| 10/3/2019 | Price change | $115,000-7.2%$120/sqft |
Source: RE/MAX Ability Plus #2019010371 Report a problem | ||
| 9/19/2019 | Price change | $123,900-2.4%$129/sqft |
Source: RE/MAX Ability Plus #2019010371 Report a problem | ||
| 9/13/2019 | Price change | $127,000-1.6%$132/sqft |
Source: RE/MAX Ability Plus #2019010371 Report a problem | ||
| 8/30/2019 | Listed for sale | $129,000+126.3%$134/sqft |
Source: RE/MAX Ability Plus #2019010371 Report a problem | ||
| 6/14/2019 | Sold | $57,000-4.8%$59/sqft |
Source: SIRA #201907985 Report a problem | ||
| 5/21/2019 | Listed for sale | $59,900-25%$62/sqft |
Source: RE/MAX Advantage #201907985 Report a problem | ||
| 7/2/2014 | Listing removed | $79,900$83/sqft |
Source: RE/MAX Advantage #201304595 Report a problem | ||
| 1/11/2014 | Price change | $79,900-5.9%$83/sqft |
Source: RE/MAX Advantage #201304595 Report a problem | ||
| 9/20/2013 | Price change | $84,900-5.6%$88/sqft |
Source: RE/MAX Advantage #201304595 Report a problem | ||
| 6/22/2013 | Listed for sale | $89,900$94/sqft |
Source: RE/MAX Advantage #201304595 Report a problem | ||
Public tax history
| Year | Property taxes | Tax assessment |
|---|---|---|
| 2025 | $557 +0.8% | $149,200 +7.3% |
| 2024 | $552 +8.8% | $139,000 +0.3% |
| 2023 | $508 +14.9% | $138,600 +10.4% |
| 2022 | $442 +16.4% | $125,500 +15.3% |
| 2021 | $380 +40.2% | $108,800 +9% |
| 2020 | $271 -70.9% | $99,800 +21.6% |
| 2019 | $931 +11.1% | $82,100 +5.8% |
| 2018 | $838 -1% | $77,600 +11.2% |
| 2017 | $846 +16.7% | $69,800 +4.3% |
| 2016 | $725 -9% | $66,900 +3.1% |
| 2014 | $797 +6.8% | $64,900 -2.8% |
| 2013 | $746 +6.8% | $66,800 +2.9% |
| 2012 | $698 +315.5% | $64,900 -1.8% |
| 2011 | $168 -50.4% | $66,100 -8.2% |
| 2010 | $339 +3.4% | $72,000 |
| 2009 | $327 | $72,000 |
Find assessor info on the county website
Monthly payment
Est. payment
Payment breakdown
Explore the cost of this home by adjusting the details. Changes won't be saved.Climate risks
Neighborhood: 47112
Getting around
4 / 100
Car-DependentNearby schools
GreatSchools rating
- 7/10Lanesville Elementary SchoolGrades: K-6Distance: 2.5 mi
- 8/10Lanesville Jr-Sr High SchoolGrades: 7-12Distance: 2.5 mi
- $24,2006.04 acresBreckenridge Rd NE, Corydon, IN 47112Off Market
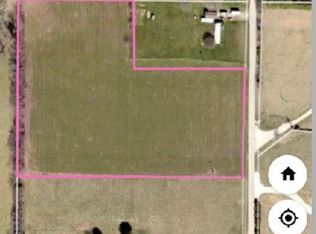
- $19,600-- bd-- ba-- sqftBreckenridge Rd NE, Corydon, IN 47112Off Market
- $2,500-- bd-- ba-- sqft2230 Breckenridge Rd NE, Corydon, IN 47112Off Market
- $170,6002 bd1 ba1.2k sqft2265 Breckenridge Rd NE, Corydon, IN 47112Off Market
- $106,5002 bd1 ba900 sqft2305 Breckenridge Rd NE, Corydon, IN 47112Off Market
- $363,5003 bd3 ba1k sqft2251 Breckenridge Rd NE, Corydon, IN 47112Off Market
- $1,1003 bd1 ba1.8k sqft2331 Breckenridge Rd NE, Corydon, IN 47112Off Market
- $328,9003 bd2 ba1.5k sqft2180 Breckenridge Rd NE, Corydon, IN 47112Off Market
A local agent can set up tours, give advice and negotiate with sellers.
Similar homes
- $135,0002 bd2 ba982 sqft7800 Coxs Rd NW, Leavenworth, IN 47137For Sale
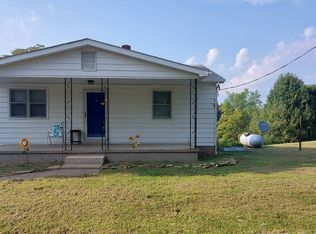 MLS ID #11927292, Linda Smith, NTUNE Realty LLC. My State MLS
 - $169,9002 bd1 ba1k sqft1009 W Harrison Avenue, Clarksville, IN 47129For Sale
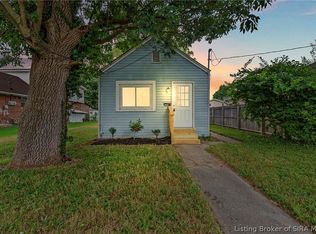 MLS ID #2026010935, Laine Bowling, eXp Realty, LLC. SIRA
 - $--3 bd1 ba1k sqft4327 Charlotte Ann Dr, Louisville, KY 40216Auction
 Xome
Xome - $135,0004 bd1 ba1.1k sqft6517 Kenmore Ave, Louisville, KY 40216For Sale

 MLS ID #1724352, Ronald "Shane" Rojas, Lopp Real Estate. Metro Search Inc. LLC DBA Apex MLS
 - $155,0002 bd2 ba782 sqft4541 Old Hazelwood Ave, Louisville, KY 40214For SaleMLS ID #1721113, Sandra Ceballos, Kentucky Life Realty. Metro Search Inc. LLC DBA Apex MLS
- $157,0002 bd1 ba1k sqft2701 Pioneer Rd, Shively, KY 40216For SaleMLS ID #1723999, Darlene K Hirth, Exit Realty Crutcher. Metro Search Inc. LLC DBA Apex MLS
- $174,9993 bd1 ba1k sqft2935 Garey Ln, Shively, KY 40216For SaleMLS ID #1725624, Alex C Conway, May Team REALTORS. Metro Search Inc. LLC DBA Apex MLS
- $75,5003 bd1 ba980 sqft134 Carl St, Corydon, IN 47112AuctionXome
- $148,5002 bd1 ba1.1k sqft2325 W Market St, Louisville, KY 40212For SaleMLS ID #1724940, Lisa J Houston, LJH Infinity REALTORS. Metro Search Inc. LLC DBA Apex MLS
- $125,0003 bd2 ba1k sqft936 Beecher St, Louisville, KY 40215For SaleMLS ID #1725570, David N Hartlage, simpler.realestate. Metro Search Inc. LLC DBA Apex MLS
- $149,9002 bd1 ba720 sqft1124 Virginia Avenue S, Clarksville, IN 47129For SaleMLS ID #2026010712, Sherri Probus, RE/MAX FIRST. SIRA
- $165,0002 bd1 ba718 sqft1007 Beecher St, Louisville, KY 40215For SaleMLS ID #1725521, Kellie Burton, Homepage Realty. Metro Search Inc. LLC DBA Apex MLS
- $125,0003 bd2 ba1.4k sqft13900 Wingler Road NE, Palmyra, IN 47164For SaleMLS ID #2026010457, Sherry Wathen, Lopp Real Estate Brokers. SIRA
- $157,5002 bd1 ba1.1k sqft1604 S 31st St, Louisville, KY 40211For SaleMLS ID #1720183, Jason P Ellison, Robinson Realty Services, LLC. Metro Search Inc. LLC DBA Apex MLS
- $159,9892 bd1 ba705 sqft13213 Ashlawn Dr, Louisville, KY 40272For SaleMLS ID #1722458, Michael Todd Render, DREAM J P Pirtle REALTORS. Metro Search Inc. LLC DBA Apex MLS
- $124,9992 bd1 ba836 sqft4715 S 1st St, Louisville, KY 40214For SaleMLS ID #1725598, Derrick Stewart, DREAM J P Pirtle REALTORS. Metro Search Inc. LLC DBA Apex MLS
- $149,9004 bd1 ba1k sqft822 S 42nd St, Louisville, KY 40211For SaleMLS ID #1720990, Jorge Alemany-Morell, Americus Realty Group. Metro Search Inc. LLC DBA Apex MLS
- $134,9003 bd1 ba1k sqft6614 Elmwood St, Louisville, KY 40216For SaleMLS ID #1719805, Justin P Robbins, Keller Williams Collective. Metro Search Inc. LLC DBA Apex MLS
- $145,0003 bd1 ba1k sqft6105 Middlerose Cir, Louisville, KY 40272AuctionXome
- $189,9952 bd1 ba1k sqft718 Glengarry Dr, Fairdale, KY 40118For SaleMLS ID #1726362, Derrick Stewart, DREAM J P Pirtle REALTORS. Metro Search Inc. LLC DBA Apex MLS
