Skip main navigation
Closed
  • $526,000

    9441 Glacier Rd, Saint Bonifacius, MN 55375

    4beds
    2,526sqft
    Single Family
    Built in 2006
    0.29 Acres Lot
    $493,100 Zestimate®
    $208/sqft
    $3,199 Estimated rent

    Home value

    $493,100

    $468,000 - $518,000

    $3,199/mo

    Zestimate® history
    Loading
    Loading...

    Owner options

    List your home for rent

    $3,199/mo

    Rent Zestimate®

    Find your next renter with Zillow Rental Manager. Plus, with online applications, you can quickly screen prospective tenants – for free.

    Learn more

    $3,199/mo

    Rent Zestimate®

    Refinance and save

    $3,783/mo

    Est. payment

    Refinancing to a lower rate could help reduce your monthly payments and save thousands over the life of the loan.

    See today's rates

    $3,783/mo

    Est. payment

    Explore your selling options

    Work with a Zillow partner agent

    Leverage their expertise and Zillow's premium Showcase listings to get your home seen by more buyers.

    Get started

    List with your own agent

    Get your home in front of millions of buyers by listing it on Zillow.

    Learn how to do it

    Sell it yourself

    Take full control of how buyers see your home on Zillow by listing For Sale by Owner (FSBO).

    List your home

    What's special

    Solid wood floorsCove moulding ceiling trimKnock down ceiling finishPrivacy by nature
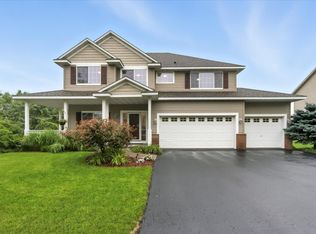
    Mature trees form a canopy over both sides of the wide and winding Hunters Trail that leads you directly to this lovely home. Linden Park with covered picnic area, playground and ball game courts are literally across the street from this fortunate location. The original owner purposely planted and lovingly maintained a large variety of species of trees and other landscapes with future enjoyment in mind. You will appreciate this "privacy by Nature" as you enjoy the low profile and spacious deck. The deck is right at the kitchen for ease in outdoor dining. Inside you will find a high quality home with many custom features. Some upgrades are solid wood floors, a generous amount of custom cabinetry, cove moulding ceiling trim and knock down ceiling finish. The granite island and counters in the kitchen are in excess of expectation. There are extra appliances such as a second wall oven - plus a pantry - and the list goes on. Nine foot ceilings are on the main level but the foyer entry soars 18 feet! There are 4 bedrooms in the upper level. The Primary bedroom has a tray ceiling, a full bath with separate shower and tub plus a walk-in closet. A full bath serves the 3 other bedrooms. The lowest level is unfinished but there is a rough-in for a 5th bedroom (with egress window) plus a rough-in for a bath. This space is 1,300 sf and, excluding the utility area, could add another approximately 1,000+ finished sf. Roof is 9 years old. No pets have ever lived in this home. Please read the words under the pictures for more information. This home has been pre-inspected by Structure Tech Home Inspections. Buyer must acknowledge receipt as part of the Seller's Property Disclosure. Measurements are taken from blueprints which are available for review.

    Zillow last checked:

    Listing updated:

    Listed by:

    Rhonda E Wilson 612-860-0189,

    Coldwell Banker Realty

    Bought with:

    Caleb Carlson

    Real Broker, LLC

    Source: NorthstarMLS as distributed by MLS GRID,MLS#: 7008413MLS Logo

    Facts & features

    Interior

    Bedrooms & bathrooms
    • Bedrooms: 4
    • Bathrooms: 3
    • Full bathrooms: 2
    • 1/2 bathrooms: 1
    Bedroom
    • Level: Upper
    • Area: 208 Square Feet
    • Dimensions: 16 X 13
    Bedroom 2
    • Level: Upper
    • Area: 169 Square Feet
    • Dimensions: 13 X 13
    Bedroom 3
    • Level: Upper
    • Area: 130 Square Feet
    • Dimensions: 13 X 10
    Bedroom 4
    • Level: Upper
    • Area: 130 Square Feet
    • Dimensions: 13 X 10
    Deck
    • Level: Main
    • Area: 288 Square Feet
    • Dimensions: 18 X 16
    Family room
    • Level: Main
    • Area: 240 Square Feet
    • Dimensions: 16 X 15
    Foyer
    • Level: Main
    • Area: 182 Square Feet
    • Dimensions: 14 X 13
    Kitchen
    • Level: Main
    • Area: 364 Square Feet
    • Dimensions: 26 X 14
    Living room
    • Level: Main
    • Area: 169 Square Feet
    • Dimensions: 13 X 13
    Office
    • Level: Main
    • Area: 121 Square Feet
    • Dimensions: 11 X 11
    Heating
    • Forced Air
    Cooling
    • Central Air
    Appliances
    • Included: Dishwasher, Disposal, Dryer, Gas Water Heater, Range, Refrigerator, Wall Oven, Washer, Water Softener Owned, Wine Cooler
    • Laundry: In Basement, Sink
    Features
    • Basement: Drain Tiled,Egress Window(s),Full,Concrete,Sump Basket,Sump Pump,Unfinished
    • Number of fireplaces: 1
    • Fireplace features: Family Room, Gas
    Interior area
    • Total structure area: 3,826
    • Total interior livable area: 2,526 sqft
    • Finished area above ground: 2,526
    • Finished area below ground: 0

    Property

    Parking
    • Total spaces: 3
    • Parking features: Attached, Asphalt, Electric, Garage, Garage Door Opener, Insulated Garage, Storage
    • Attached garage spaces: 3
    • Has uncovered spaces: Yes
    • Details: Garage Dimensions (32 X 24)
    Accessibility
    • Accessibility features: None
    Features
    • Levels: Two
    • Stories: 2
    • Patio & porch: Deck
    • Pool features: None
    • Fencing: None
    Lot
    • Size: 0.29 Acres
    • Dimensions: 88 x 143
    • Features: Corner Lot, Tree Coverage - Medium
    Details
    • Foundation area: 1300
    • Parcel number: 3111724230018
    • Zoning description: Residential-Single Family

    Construction

    Type & style
    • Home type: SingleFamily
    • Property subtype: Single Family
    Materials
    • Concrete, Frame
    • Roof: Age Over 8 Years,Architectural Shingle
    Condition
    • New construction: No
    • Year built: 2006

    Utilities & green energy

    • Electric: 200+ Amp Service, Power Company: Xcel Energy
    • Gas: Natural Gas
    • Sewer: City Sewer/Connected
    • Water: City Water/Connected
    • Utilities for property: Underground Utilities

    Community & HOA

    Community
    • Subdivision: Hunters Crest
    HOA
    • Has HOA: Yes
    • Services included: Shared Amenities
    • HOA fee: $375 annually
    • HOA name: Compass Management Group
    • HOA phone: 612-888-7476
    Location
    • Region: Saint Bonifacius

    Financial & listing details

    • Price per square foot: $208/sqft
    • Tax assessed value: $469,400
    • Annual tax amount: $5,267
    • Date on market: 4/3/2026
    • Cumulative days on market: 115 days
    • Road surface type: Paved

    Price history

    DateEventPrice
    7/30/2026Sold$526,000+5.2%$208/sqft
    Source: NorthstarMLS as distributed by MLS GRID #7008413 Report a problem
    7/27/2026Pending sale$500,000$198/sqft
    Source: NorthstarMLS as distributed by MLS GRID #7008413 Report a problem
    6/15/2026Price change$500,000+0%$198/sqft
    Source: NorthstarMLS as distributed by MLS GRID #7008413 Report a problem
    5/27/2026Price change$499,900-9.1%$198/sqft
    Source: NorthstarMLS as distributed by MLS GRID #7008413 Report a problem
    4/3/2026Listed for sale$549,900+290.2%$218/sqft
    Source: NorthstarMLS as distributed by MLS GRID #7008413 Report a problem
    3/8/2006Sold$140,916$56/sqft
    Source: Public Record Report a problem

    Public tax history

    YearProperty taxesTax assessment
    2025$4,729 -2.9%$469,400 +6%
    2024$4,871 +5.3%$442,800 -5.4%
    2023$4,624 +2.6%$468,100 +6.6%
    2022$4,508 +3.7%$439,000 +20.3%
    2021$4,345 +6.2%$365,000 +4.9%
    2020$4,092 -5.8%$348,000 +4.5%
    2019$4,345 +6.2%$333,000 +4.1%
    2018$4,092 +10.5%$320,000 +6%
    2017$3,702 +1.9%$302,000 +7.1%
    2016$3,634 +3.3%$282,000 -1.1%
    2015$3,518 -3.3%$285,000 +11.3%
    2014$3,636 +0.4%$256,000 -3%
    2013$3,621 -5.7%$264,000 -11.4%
    2012$3,840 -0.7%$298,000 -2%
    2011$3,868 +2.9%$304,000 -6.7%
    2010$3,760 -1.4%$326,000 -3.3%
    2009$3,813 +688.5%$337,000 +918.1%
    2006$484 $33,100
    Find assessor info on the county website

    Neighborhood: 55375

    Nearby schools

    GreatSchools rating
    Get a cash offer in 3 minutes
    Find out how much your home could sell for in as little as 3 minutes with a no-obligation cash offer.
    Estimated market value
    $493,100
    Get a cash offer in 3 minutes
    Find out how much your home could sell for in as little as 3 minutes with a no-obligation cash offer.
    Estimated market value
    $493,100