Unlock the potential of this value-packed investment property in a desirable Plainfield location. Whether you're looking for your next flip, a long-term rental, or a project to build equity, this home offers a solid opportunity. Situated on a spacious lot on a quiet street, the property backs up to an open field, providing added privacy and a peaceful backdrop. The home also features a detached one-car garage and a separate storage building, adding functionality and value. Conveniently located just minutes from U.S. 40, I-70, and I-465, you'll enjoy quick access to shopping, dining, schools, and major commuter routes. This home is being sold AS-IS and is priced with renovation in mind. Bring your ideas, tools, and creativity to transform this property into a profitable investment or a cash-flowing rental. Opportunities like this in Plainfield don't come along often!
Active
$75,000
2953 Clover Dr, Plainfield, IN 46168
2beds
924sqft
Residential, Single Family Residence
Built in 1960
0.25 Acres Lot
$-- Zestimate®
$81/sqft
$-- HOA
What's special
Detached one-car garagePeaceful backdropQuiet streetSeparate storage buildingSpacious lotAdded privacy
- 2 days |
- 629 |
- 34 |
Likely to sell faster than
Zillow last checked:
Listing updated:
Listed by:
Denis O'Brien 317-345-0785,
Keller Williams Indy Metro Partners
Source: MIBOR as distributed by MLS GRID,MLS#: 22115480
Facts & features
Interior
Bedrooms & bathrooms
- Bedrooms: 2
- Bathrooms: 1
- Full bathrooms: 1
- Main level bathrooms: 1
- Main level bedrooms: 2
Primary bedroom
- Level: Main
- Area: 117 Square Feet
- Dimensions: 9x13
Bedroom 2
- Level: Main
- Area: 130 Square Feet
- Dimensions: 10x13
Kitchen
- Level: Main
- Area: 98 Square Feet
- Dimensions: 7x14
Laundry
- Level: Main
- Area: 72 Square Feet
- Dimensions: 6x12
Living room
- Level: Main
- Area: 154 Square Feet
- Dimensions: 11x14
Office
- Level: Main
- Area: 132 Square Feet
- Dimensions: 11x12
Heating
- Forced Air, Natural Gas
Cooling
- None
Appliances
- Included: Dryer, Gas Oven, Refrigerator, Washer, Gas Water Heater
Features
- Attic Access, Eat-in Kitchen
- Windows: Wood Work Stained
- Has basement: No
- Attic: Access Only
Interior area
- Total structure area: 924
- Total interior livable area: 924 sqft
Property
Parking
- Total spaces: 1
- Parking features: Detached
- Garage spaces: 1
Features
- Levels: One
- Stories: 1
- Patio & porch: Covered
- Fencing: Fenced,Partial
Lot
- Size: 0.25 Acres
- Features: Not In Subdivision, Street Lights, Mature Trees
Details
- Additional structures: Barn Mini, Storage
- Parcel number: 320919495006000027
- Special conditions: As Is,Defects/See Remarks,Fixer Upper
- Horse amenities: None
Construction
Type & style
- Home type: SingleFamily
- Architectural style: Ranch
- Property subtype: Residential, Single Family Residence
Materials
- Aluminum Siding
- Foundation: Crawl Space
Condition
- New construction: No
- Year built: 1960
Utilities & green energy
- Water: Private
- Utilities for property: Sewer Connected, Water Connected
Community & HOA
Community
- Subdivision: No Subdivision
HOA
- Has HOA: No
Location
- Region: Plainfield
Financial & listing details
- Price per square foot: $81/sqft
- Tax assessed value: $66,600
- Annual tax amount: $1,526
- Date on market: 8/12/2026
- Cumulative days on market: 4 days
Estimated market value
Not available
Estimated sales range
Not available
Not available
Price history
| Date | Event | Price |
|---|---|---|
| 8/12/2026 | Listed for sale | $75,000+275%$81/sqft |
Source:  MIBOR as distributed by MLS GRID #22115480 Report a problem MIBOR as distributed by MLS GRID #22115480 Report a problem | ||
| 7/11/2008 | Sold | $20,000-53.3%$22/sqft |
Source: MIBOR as distributed by MLS GRID #2830664 Report a problem | ||
| 11/2/2007 | Sold | $42,817-0.4%$46/sqft |
Source: Public Record Report a problem | ||
| 3/29/2004 | Sold | $43,000$47/sqft |
Source: MIBOR as distributed by MLS GRID #2409525 Report a problem | ||
Public tax history
| Year | Property taxes | Tax assessment |
|---|---|---|
| 2025 | $1,445 +8.4% | $66,600 +3.3% |
| 2024 | $1,333 +4% | $64,500 +8.4% |
| 2023 | $1,281 +4.7% | $59,500 +4% |
| 2022 | $1,224 -14.8% | $57,200 +5.1% |
| 2021 | $1,437 +4% | $54,400 -14.1% |
| 2020 | $1,382 -32.5% | $63,300 +5.3% |
| 2019 | $2,046 -11.8% | $60,100 |
| 2018 | $2,321 -3.1% | $60,100 +3.4% |
| 2017 | $2,394 +110% | $58,100 +1.9% |
| 2016 | $1,140 +1.4% | $57,000 +1.4% |
| 2014 | $1,124 | $56,200 |
| 2013 | $1,124 -11.1% | $56,200 -11.1% |
| 2011 | $1,264 | $63,200 |
| 2010 | $1,264 | $63,200 |
| 2009 | $1,264 +5.1% | $63,200 +73.6% |
| 2007 | $1,202 -1.8% | $36,400 -27.6% |
| 2006 | $1,225 | $50,300 |
Find assessor info on the county website
Monthly payment
Est. payment
Payment breakdown
Explore the cost of this home by adjusting the details. Changes won't be saved.Climate risks
Neighborhood: 46168
Nearby schools
GreatSchools rating
- 7/10Cedar Elementary SchoolGrades: K-4Distance: 3.5 mi
- 10/10Avon Middle School SouthGrades: 7-8Distance: 3.9 mi
- 10/10Avon High SchoolGrades: 9-12Distance: 2.6 mi
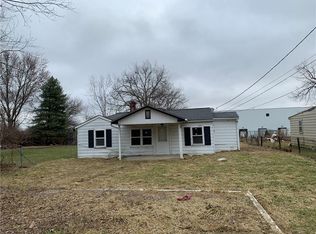
- $163,9002 bd1 ba820 sqft2951 Clover Dr, Plainfield, IN 46168Off Market
- $165,1003 bd1 ba864 sqft2961 Clover Dr, Plainfield, IN 46168Off Market
- $140,3002 bd1 ba1.6k sqft2941 Clover Dr, Plainfield, IN 46168Off Market
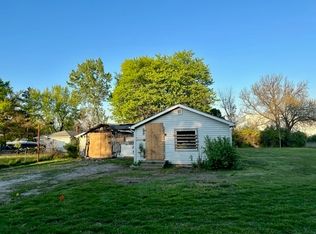
- $149,1002 bd1 ba900 sqft2969 Clover Dr, Plainfield, IN 46168Off Market
- $---- bd-- ba-- sqft2916 Clover Dr, Plainfield, IN 46168Off Market
- $170,9002 bd1 ba896 sqft2936 Clover Dr, Plainfield, IN 46168Off Market
- $1,5000.25 acres2977 Clover Dr, Plainfield, IN 46168Off Market
- $156,7003 bd1 ba1.6k sqft2916 Clayburn Dr, Indianapolis, IN 46268Off Market
A local agent can set up tours, give advice and negotiate with sellers.
Similar homes
- $75,0002 bd2 ba1.2k sqft215 S Harris Ave, Indianapolis, IN 46222Active
 MLS ID #22118704, Morgan Thompson, Berkley & State, LLC. MIBOR as distributed by MLS GRID
 - $84,9002 bd1 ba900 sqft3317 S Lyons Ave, Indianapolis, IN 46221Active
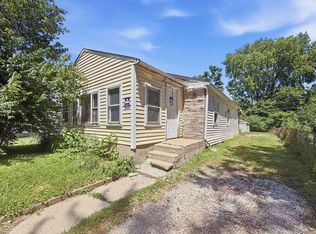 MLS ID #22108807, Terry Young, Red Bridge Real Estate. MIBOR as distributed by MLS GRID
 - $75,0003 bd1 ba1.2k sqft314 S Temple Ave, Indianapolis, IN 46201Active
 MLS ID #22118905, Kurt Clements, Diverse Property Solutions Ind. MIBOR as distributed by MLS GRID
 - $79,9002 bd1 ba672 sqft801 N Grant Ave, Indianapolis, IN 46201Active
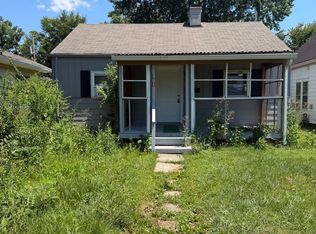 MLS ID #22117595, Batch Ceesay, @properties. MIBOR as distributed by MLS GRID
 - $75,0002 bd1 ba716 sqft68 Port Sylvia Dr APT A, Indianapolis, IN 46224ActiveMLS ID #22115688, Karanjod Cheema, Rize Commercial Realty LLC. MIBOR as distributed by MLS GRID
- $76,9002 bd1 ba1k sqft744 N Warman Ave, Indianapolis, IN 46222ActiveMLS ID #22109181, Kurt Clements, Diverse Property Solutions Ind. MIBOR as distributed by MLS GRID
- $80,0002 bd1 ba744 sqft2177 Gent Ave, Indianapolis, IN 46202ActiveMLS ID #22110700, Victoria Pina, Keller Williams Indpls Metro N. MIBOR as distributed by MLS GRID
- $99,0003 bd1 ba1.1k sqft(Undisclosed Address), Indianapolis, IN 46241ActiveMLS ID #22116746, Virginia Aguirre, Values Driven Realty, Inc.. MIBOR as distributed by MLS GRID
- $80,0003 bd2 ba1.2k sqft2860 S Rybolt Ave, Indianapolis, IN 46241ActiveMLS ID #22080309, Juan Cassella, F.C. Tucker Company. MIBOR as distributed by MLS GRID
- $85,0003 bd1 ba925 sqft3648 Lowry Rd, Indianapolis, IN 46222AuctionXome
- $90,7002 bd1 ba1.2k sqft2358 S Rybolt Ave, Indianapolis, IN 46241ActiveMLS ID #22100987, Terry Young, Red Bridge Real Estate. MIBOR as distributed by MLS GRID
- $99,9001 bd1 ba640 sqft718 Ferndale Ct, Indianapolis, IN 46227ActiveMLS ID #22119741, Joy Hickman, United Real Estate Indpls. MIBOR as distributed by MLS GRID
- $99,5002 bd1 ba682 sqft1258 Brandt Dr, Indianapolis, IN 46241ActiveMLS ID #22108437, Stephen Benedict, Jade Crown Realty. MIBOR as distributed by MLS GRID
- $80,0003 bd1 ba864 sqft2164 N Dequincy St, Indianapolis, IN 46218ActiveMLS ID #22111045, Daniel Witte, Witte Realty Group LLC. MIBOR as distributed by MLS GRID
- $69,9003 bd1 ba921 sqft606 Good Ave, Indianapolis, IN 46219ActiveMLS ID #22097140, Chris Price, Keller Williams Indy Metro Partners. MIBOR as distributed by MLS GRID
- $95,0002 bd1 ba756 sqft31 N Forest Ave, Indianapolis, IN 46201ActiveMLS ID #22076000, Robert Davenport, Plum Tree Realty. MIBOR as distributed by MLS GRID
- $77,5002 bd1 ba876 sqft3708 E 35th St, Indianapolis, IN 46218PendingMLS ID #22090758, Isabella Frazier, Trelora Realty. MIBOR as distributed by MLS GRID
- $99,9002 bd2 ba1.3k sqft310 S Vine St, Indianapolis, IN 46241ActiveMLS ID #22109407, Avery Garrett, Streamlined Realty. MIBOR as distributed by MLS GRID
- $89,9002 bd1 ba1.2k sqft639 Warren Ave, Indianapolis, IN 46221ActiveMLS ID #22115255, Kelly Johnson, eXp Realty, LLC. MIBOR as distributed by MLS GRID
- $55,000-- bd1 ba750 sqft3302 Foltz St, Indianapolis, IN 46221ActiveMLS ID #22105434, China Murphy, F.C. Tucker Company. MIBOR as distributed by MLS GRID
