Welcome HOME! 3 bedroom, 2.5 bath single-family residence remains in great condition, offering a thoughtfully designed floor plan that emphasizes comfort and ease of living. Every element of this attractive property has been maintained to provide a welcoming atmosphere from the moment you step through the door. Living room has a beautiful vaulted ceiling, kitchen has solid oak cabinets, and lots of storage throughout home. The home provides a private retreat where the master bedroom stands out with a tray ceiling, adding depth and architectural character to the space. The accompanying bathroom has been designed for function and comfort, highlighted by the convenience of a walk-in shower and large tub. This residence is crafted for those who value seamless transitions between indoor and outdoor living. The property features a welcoming porch for greeting guests, while the back of the home opens to an expansive outdoor space. Residents can enjoy a large deck and a dedicated patio, providing versatile settings for dining or relaxing in the open air. With a one-story layout, an attached garage, and a generous size lot, the home balances practical daily needs with ample room to unwind. Schedule your private tour today to experience how this property perfectly balances functional design with the lifestyle you desire.
Active
$315,900
2151 Dogwood Trl, Seymour, IN 47274
3beds
2,089sqft
Residential, Single Family Residence
Built in 2007
0.34 Acres Lot
$-- Zestimate®
$151/sqft
$-- HOA
What's special
Large deckAttached garageGenerous size lotWelcoming porchBeautiful vaulted ceilingExpansive outdoor spaceThoughtfully designed floor plan
- 4 days
- 385
- 23
Likely to sell faster than
Zillow last checked:
Listing updated:
Listed by:
Haley Hawn hhawn143@gmail.com,
Kovener & Associates Real Esta
Source: MIBOR as distributed by MLS GRID,MLS#: 22131537
Facts & features
Interior
Bedrooms & bathrooms
- Bedrooms: 3
- Bathrooms: 3
- Full bathrooms: 2
- 1/2 bathrooms: 1
- Main level bathrooms: 3
- Main level bedrooms: 3
Primary bedroom
- Level: Main
- Area: 289 Square Feet
- Dimensions: 17x17
Bedroom 2
- Level: Main
- Area: 110 Square Feet
- Dimensions: 10x11
Bedroom 3
- Level: Main
- Area: 143 Square Feet
- Dimensions: 11x13
Kitchen
- Level: Main
- Area: 240 Square Feet
- Dimensions: 12x20
Laundry
- Level: Main
- Area: 81 Square Feet
- Dimensions: 9x9
Living room
- Level: Main
- Area: 345 Square Feet
- Dimensions: 15x23
Heating
- Electric
Cooling
- Central Air
Appliances
- Included: Electric Water Heater, Electric Oven, Refrigerator
Features
- Vaulted Ceiling(s), High Speed Internet
- Has basement: No
Interior area
- Total structure area: 2,089
- Total interior livable area: 2,089 sqft
Property
Parking
- Total spaces: 2
- Parking features: Attached
- Attached garage spaces: 2
Features
- Levels: One
- Stories: 1
Lot
- Size: 0.34 Acres
Details
- Parcel number: 366605301042001012
- Horse amenities: None
Construction
Type & style
- Home type: SingleFamily
- Architectural style: Ranch
- Property subtype: Residential, Single Family Residence
Materials
- Brick, Vinyl Siding
- Foundation: Crawl Space
Condition
- New construction: No
- Year built: 2007
Utilities & green energy
- Water: Private
Community & HOA
Community
- Subdivision: Clearview
HOA
- Has HOA: No
Location
- Region: Seymour
Financial & listing details
- Price per square foot: $151/sqft
- Tax assessed value: $316,800
- Annual tax amount: $1,778
- Date on market: 10/14/2026
- Cumulative days on market: 6 days
Estimated market value
Not available
Estimated sales range
Not available
Not available
Price history
| Date | Event | Price |
|---|---|---|
| 10/14/2026 | Listed for sale | $315,900+14.9%$151/sqft |
Source:  MIBOR as distributed by MLS GRID #22131537 Report a problem | ||
| 10/15/2024 | Sold | $275,000+0%$132/sqft |
Source: MIBOR as distributed by MLS GRID #21998616 Report a problem | ||
| 9/16/2024 | Pending sale | $274,900$132/sqft |
Source: MIBOR as distributed by MLS GRID #21998616 Report a problem | ||
| 9/4/2024 | Listed for sale | $274,900$132/sqft |
Source: MIBOR as distributed by MLS GRID #21998616 Report a problem | ||
Public tax history
| Year | Property taxes | Tax assessment |
|---|---|---|
| 2025 | $1,674 +43.7% | $316,800 +17.1% |
| 2024 | $1,165 -6.4% | $270,600 +34.6% |
| 2023 | $1,245 +33.7% | $201,000 +2.5% |
| 2022 | $931 +11.7% | $196,100 +9.2% |
| 2021 | $834 +0% | $179,500 +7.1% |
| 2020 | $834 +1.1% | $167,600 -0.9% |
| 2019 | $825 +26.3% | $169,100 -0.2% |
| 2017 | $653 | $169,400 +14.4% |
| 2016 | -- | $148,100 +8.2% |
| 2014 | $771 -0.8% | $136,900 -1.2% |
| 2013 | $777 +5.2% | $138,600 |
| 2012 | $739 -21.2% | $138,600 -12.8% |
| 2011 | $938 -0.4% | $158,900 |
| 2010 | $942 +1.5% | $158,900 -7.9% |
| 2009 | $928 -55.9% | $172,600 -3.1% |
| 2007 | $2,105 | $178,100 |
Find assessor info on the county website
Monthly payment
Est. payment
Payment breakdown
Explore the cost of this home by adjusting the details. Changes won't be saved.Climate risks
Neighborhood: Rockford
Nearby schools
Schools provided by the listing agent
- Middle: Seymour Middle School
- High: Seymour Senior High School
Source: MIBOR as distributed by MLS GRID. This data may not be complete. We recommend contacting the local school district to confirm school assignments for this home.

Similar homes
- $349,9004 bd3 ba2.2k sqft426 Cornerstone Ave, Seymour, IN 47274Active
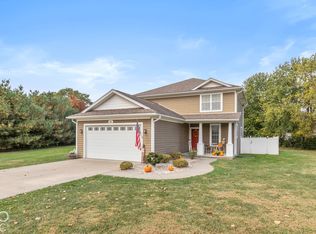 MLS ID #22129966, Alex Bare, Berkshire Hathaway Home. MIBOR as distributed by MLS GRID
- $339,0004 bd2 ba2k sqft9162 Janelle Dr, Seymour, IN 47274Active
 MLS ID #22128368, Kathleen Combs-Byrd, Schuler Bauer Real Estate Powe. MIBOR as distributed by MLS GRID
- $329,9003 bd3 ba2.7k sqft641 Thorndike Ct, Seymour, IN 47274Active
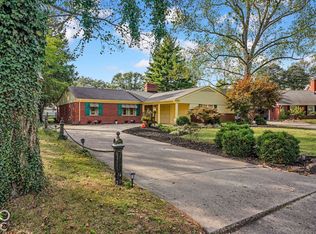 MLS ID #22129451, Bethany Rust, Real Broker, LLC. MIBOR as distributed by MLS GRID
- $--3 bd1 ba1.2k sqft511 Berkshire Dr, Seymour, IN 47274Auction
 Auction.com 2
