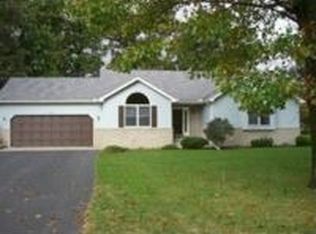
Beautifully Updated Bi-Level Home in a Desirable Subdivision!Welcome home to this spacious and beautifully renovated bi-level home located in a wonderful subdivision just minutes from local schools! Offering 3 bedrooms, and 3 bathrooms, this home has plenty of space and flexibility to fit your needs!Step inside and enjoy the spacious upper-level living room that flows into the beautifully updated kitchen, featuring new cabinetry, granite countertops, and stainless steel appliances that stay! The primary suite offers the convenience of its own private bathroom, while one additional generously sized bedroom complete the upper level.Make your way downstairs, where you'll find a second spacious living area, perfect for entertaining, a family room, or a cozy retreat! The lower level also features a 3rd bedroom and additional bathroom, offering endless possibilities!The updates don't stop there! This home has been beautifully renovated with a NEW roof, siding, windows, gutters, flooring, fresh paint, trim, kitchen and bathroom cabinetry, and granite countertops! All the big-ticket updates have been taken care of, giving you peace of mind for years to come!Step outside onto the brand-new oversized deck, perfect for summer gatherings, grilling, or simply relaxing and enjoying your backyard! An attached 2-car garage adds convenience and additional storage.Enjoy the charm of subdivision living while being conveniently located near schools and local amenities. With all these incredible updates, spacious rooms, and a flexible floor plan, this home is truly move-in ready!Don't miss your opportunity to call this beautiful home yours!
Active
$359,900
12191 E Stalbaum Ln, Wheatfield, IN 46392
3beds
2,264sqft
Single Family Residence
Built in 1978
0.55 Acres Lot
$305,300 Zestimate®
$159/sqft
$-- HOA
What's special
Brand-new oversized deckGenerously sized bedroomGranite countertopsBeautifully updated kitchenNew cabinetryNew roof
- 16 hours
- 99
- 17
Zillow last checked:
Listing updated:
Listed by:
Lindsay Phelan,
RE/MAX Executives 219-987-2230
Source: NIRA as distributed by MLS GRID,MLS#: 847913
Facts & features
Interior
Bedrooms & bathrooms
- Bedrooms: 3
- Bathrooms: 3
- Full bathrooms: 2
- 3/4 bathrooms: 1
Primary bedroom
- Level: Main
- Area: 315.1
- Dimensions: 23.0 x 13.7
Bedroom 2
- Level: Main
- Area: 1231.9
- Dimensions: 12.7 x 97.0
Bedroom 3
- Level: Lower
- Area: 138.99
- Dimensions: 12.3 x 11.3
Dining room
- Level: Main
- Area: 112.84
- Dimensions: 12.4 x 9.1
Family room
- Level: Lower
- Area: 466.56
- Dimensions: 24.3 x 19.2
Kitchen
- Level: Main
- Area: 133.2
- Dimensions: 11.1 x 12.0
Laundry
- Level: Lower
- Area: 140.7
- Dimensions: 13.4 x 10.5
Living room
- Level: Main
- Area: 156.21
- Dimensions: 12.11 x 12.9
Heating
- Forced Air, Natural Gas
Appliances
- Included: Dishwasher, Stainless Steel Appliance(s), Refrigerator, Microwave, Gas Water Heater, Gas Cooktop
- Laundry: Gas Dryer Hookup, Laundry Room, Lower Level
Features
- Ceiling Fan(s), Granite Counters, Eat-in Kitchen, Entrance Foyer
- Has basement: No
- Has fireplace: No
Interior area
- Total structure area: 2,264
- Total interior livable area: 2,264 sqft
- Finished area above ground: 1,172
Property
Parking
- Total spaces: 2
- Parking features: Attached, Paved, Garage Faces Front, Driveway, Garage Door Opener
- Attached garage spaces: 2
- Has uncovered spaces: Yes
Features
- Levels: Bi-Level
- Patio & porch: Deck
- Exterior features: Rain Gutters
- Has view: Yes
- View description: Neighborhood
Lot
- Size: 0.55 Acres
- Features: Back Yard, Front Yard
Details
- Parcel number: 371628000005026033
- Special conditions: Agent Owned
Construction
Type & style
- Home type: SingleFamily
- Property subtype: Single Family Residence
Condition
- New construction: No
- Year built: 1978
Utilities & green energy
- Electric: 200+ Amp Service, Circuit Breakers
- Sewer: Septic Tank
- Water: Well
- Utilities for property: Electricity Connected, Natural Gas Connected
Community & HOA
Community
- Security: Smoke Detector(s)
- Subdivision: Sculley Square Div #4
HOA
- Has HOA: No
Location
- Region: Wheatfield
Financial & listing details
- Price per square foot: $159/sqft
- Tax assessed value: $238,200
- Annual tax amount: $1,873
- Date on market: 11/6/2026
- Listing agreement: Exclusive Right To Sell
- Listing terms: Cash,VA Loan,USDA Loan,FHA,Conventional
Estimated market value
$305,300
$275,000 - $333,000
$2,485/mo
Price history
| Date | Event | Price |
|---|---|---|
| 11/6/2026 | Listed for sale | $359,900$159/sqft |
Source:  NIRA as distributed by MLS GRID #847913 Report a problem | ||
Public tax history
| Year | Property taxes | Tax assessment |
|---|---|---|
| 2025 | $2,087 +10.2% | $238,200 +6.7% |
| 2024 | $1,893 +125.6% | $223,200 +8.4% |
| 2023 | $839 +3.4% | $205,900 +14.5% |
| 2022 | $812 -6.9% | $179,800 +6.8% |
| 2021 | $872 +9.6% | $168,300 +0.4% |
| 2020 | $796 +2.9% | $167,600 +5.1% |
| 2019 | $774 +15% | $159,400 +4.7% |
| 2017 | $673 +17.7% | $152,300 +1.3% |
| 2016 | $572 +3.6% | $150,400 +3.9% |
| 2014 | $551 +0.3% | $144,800 -2.9% |
| 2013 | $550 +3.7% | $149,100 +0.3% |
| 2012 | $530 -12.5% | $148,600 -2.9% |
| 2011 | $606 -4.5% | $153,100 -9.1% |
| 2010 | $634 +6.2% | $168,400 |
| 2009 | $597 | $168,400 +12.9% |
| 2006 | -- | $149,100 +3.8% |
| 2005 | -- | $143,700 |
Find assessor info on the county website
Monthly payment
Est. payment
Payment breakdown
Explore the cost of this home by adjusting the details. Changes won't be saved.Climate risks
Neighborhood: 46392
Nearby schools
Schools provided by the listing agent
- High: Kankakee Valley High School
Source: NIRA as distributed by MLS GRID. This data may not be complete. We recommend contacting the local school district to confirm school assignments for this home.
Similar homes
- $--3 bd1 ba1.3k sqft4664 W 900 N, Wheatfield, IN 46392AuctionXome
- $--3 bd2 ba1.7k sqft75 W 890 N, Wheatfield, IN 46392Auction
 ServiceLink Auction
- $274,9003 bd2 ba1.8k sqft5371 W 1050 N, Wheatfield, IN 46392For Sale
 MLS ID #847855, Kathryn Finger, Realty Executives Premier. NIRA as distributed by MLS GRID
- $359,9003 bd2 ba1.6k sqft632 S Marshall St, Wheatfield, IN 46392New Construction
 MLS ID #847776, Daniel Walstra, Countryside Realty. NIRA as distributed by MLS GRID
- $399,0003 bd3 ba1.5k sqft4981 W 1100 N, Wheatfield, IN 46392For SaleMLS ID #847178, Robert Lavery, Lavery Realty, LLC. NIRA as distributed by MLS GRID
- $299,9004 bd3 ba2.8k sqft5476 W 1150 N, Wheatfield, IN 46392For SaleMLS ID #847151, Colin Serocinski, Realty Executives Premier. NIRA as distributed by MLS GRID
- $349,9004 bd2 ba2.3k sqft445 E 1100 N, Wheatfield, IN 46392For SaleMLS ID #843014, Justin Higer, Century 21 Circle. NIRA as distributed by MLS GRID
- $460,0004 bd3 ba1.9k sqft4190 W 1450 N, Wheatfield, IN 46392For SaleMLS ID #847625, Shawn Spaw, Stray Dog Properties, LLC. NIRA as distributed by MLS GRID
- $335,0003 bd3 ba1.7k sqft837 Daisy Cir NE, Demotte, IN 46310For SaleMLS ID #847683, Katia Fedor, @properties/Christie's Intl RE. NIRA as distributed by MLS GRID
- $229,9003 bd1 ba1.3k sqft416 E Grove St, Wheatfield, IN 46392For SaleMLS ID #847927, Daniel Walstra, Countryside Realty. NIRA as distributed by MLS GRID
- $340,0003 bd2 ba2.3k sqft801 S Main St, Kouts, IN 46347For SaleMLS ID #847945, Susan Puplava, RE/MAX Executives. NIRA as distributed by MLS GRID
- $395,8003 bd2 ba1.7k sqft11337 Quail Run Dr N, Wheatfield, IN 46392New ConstructionMLS ID #842184, Lupka Goodwin, Listing Leaders. NIRA as distributed by MLS GRID
- $445,9004 bd3 ba2.9k sqft10485 Mattie Ln, Wheatfield, IN 46392For SaleMLS ID #846303, Amy Kooi-Day, Better Homes and Gardens Real. NIRA as distributed by MLS GRID
- $429,0003 bd2 ba1.6k sqft9188 N County Road 200 W, Wheatfield, IN 46392For SaleMLS ID #841646, Bobbie Mergenthaler, Listing Leaders. NIRA as distributed by MLS GRID
- $399,9003 bd2 ba1.6k sqft11252 Quail Run Dr S, Wheatfield, IN 46392New ConstructionMLS ID #843714, Daniel Walstra, Countryside Realty. NIRA as distributed by MLS GRID
- $479,9003 bd2 ba2.9k sqft3096 Jennifer Ct, Wheatfield, IN 46392For SaleMLS ID #844161, Opal Williams, McColly Real Estate. NIRA as distributed by MLS GRID
- $369,9003 bd2 ba1.4k sqft9981 N 1200 W, Demotte, IN 46310For SaleMLS ID #847432, Tracy VanderWall, RE/MAX Executives. NIRA as distributed by MLS GRID
- $499,9004 bd4 ba2k sqft10073 Memory Ln, Demotte, IN 46310For SaleMLS ID #847872, Daniel Walstra, Countryside Realty. NIRA as distributed by MLS GRID
- $489,9004 bd4 ba2.6k sqft11349 N Oak Ct, Wheatfield, IN 46392For SaleMLS ID #844535, Jessica Kish, New Chapter Real Estate. NIRA as distributed by MLS GRID
