Springvale Subdivision! Charming first floor entry with two upstair bedrooms, 1.5 bath, Smoke Free Half-Duplex Townhome. This home is NOT part of an HOA, meaning zero association fees, a rare and valuable perk. The cedar sided exterior is complemented by a newer roof (2021), and the spacious backyard provides plenty of room for outdoor enjoyment. Inside, the TWO STORY layout feels open and inviting. The living room features a wood burning fireplace and a soaring ceiling that opens to the second floor. The primary bedroom and loft are located upstairs, with Bedroom #2 currently functioning as a loft overlooking the living area. The main floor laundry room with stackable washer and dryer are an added convenience. While this home comes with a Crown Point mailing address, it's officially located in the Town of Schererville, with all Schererville municipal services. Students in this neighborhood attend Lake Central Schools.
Active
$220,000
1927 Springvale Dr, Crown Point, IN 46307
2beds
1,396sqft
Townhouse
Built in 1984
4,965 Square Feet Lot
$214,400 Zestimate®
$158/sqft
$-- HOA
What's special
Cedar sided exteriorOpen and invitingTwo story layoutSpacious backyard
- 1 day
- 269
- 19
Zillow last checked:
Listing updated:
Listed by:
Rachel Peers-Port,
Realty Executives Premier 219-462-2224,
Bill Port,
Realty Executives Premier
Source: NIRA as distributed by MLS GRID,MLS#: 844184
Facts & features
Interior
Bedrooms & bathrooms
- Bedrooms: 2
- Bathrooms: 2
- Full bathrooms: 1
- 1/2 bathrooms: 1
Rooms
- Room types: Bedroom 2, Primary Bedroom, Living Room, Laundry, Kitchen, Dining Room
Primary bedroom
- Description: Carpet
- Level: Upper
- Area: 154
- Dimensions: 11.0 x 14.0
Bedroom 2
- Description: Carpet
- Level: Upper
- Area: 100
- Dimensions: 10.0 x 10.0
Dining room
- Level: Main
- Area: 110
- Dimensions: 10.0 x 11.0
Kitchen
- Level: Main
- Area: 100
- Dimensions: 10.0 x 10.0
Laundry
- Description: Stackable Washer & Dryer Included.
- Level: Main
- Area: 24
- Dimensions: 6.0 x 4.0
Living room
- Description: w/wood burning fireplace
- Level: Main
- Area: 221
- Dimensions: 13.0 x 17.0
Heating
- Forced Air, Natural Gas
Appliances
- Included: Dryer, Washer, Refrigerator, Microwave, Dishwasher
- Laundry: Main Level
Features
- Vaulted Ceiling(s)
- Has basement: No
- Number of fireplaces: 1
- Fireplace features: Living Room, Wood Burning
Interior area
- Total structure area: 1,396
- Total interior livable area: 1,396 sqft
- Finished area above ground: 1,396
Property
Parking
- Total spaces: 1
- Parking features: Attached, On Street, Garage Faces Front, Driveway, Off Street, Garage Door Opener
- Attached garage spaces: 1
- Has uncovered spaces: Yes
Features
- Levels: Two
- Exterior features: Private Yard, Rain Gutters
- Pool features: None
- Has view: Yes
- View description: Neighborhood
Lot
- Size: 4,965 Square Feet
- Features: Back Yard, Private, Front Yard, Few Trees
Details
- Parcel number: 451124183044000036
- Special conditions: None
Construction
Type & style
- Home type: Townhouse
- Property subtype: Townhouse
- Attached to another structure: Yes
Condition
- New construction: No
- Year built: 1984
Utilities & green energy
- Electric: 100 Amp Service, Circuit Breakers
- Sewer: Public Sewer
- Water: Public
- Utilities for property: Cable Available, Water Connected, Natural Gas Connected, Electricity Connected
Community & HOA
Community
- Security: Carbon Monoxide Detector(s), Smoke Detector(s)
- Subdivision: Springvale Farms Court
HOA
- Has HOA: No
Location
- Region: Crown Point
Financial & listing details
- Price per square foot: $158/sqft
- Tax assessed value: $209,100
- Annual tax amount: $1,614
- Date on market: 9/5/2026
- Listing agreement: Exclusive Right To Sell
- Listing terms: Cash,VA Loan,FHA,Conventional
Estimated market value
$214,400
$204,000 - $225,000
$1,751/mo
Price history
| Date | Event | Price |
|---|---|---|
| 9/5/2026 | Listed for sale | $220,000+104.7%$158/sqft |
Source:  NIRA as distributed by MLS GRID #844184 Report a problem NIRA as distributed by MLS GRID #844184 Report a problem | ||
| 5/17/2006 | Sold | $107,500$77/sqft |
Source: NIRA as distributed by MLS GRID #151151 Report a problem | ||
Public tax history
| Year | Property taxes | Tax assessment |
|---|---|---|
| 2025 | $1,693 +10.9% | $211,500 +1.1% |
| 2024 | $1,526 +11.9% | $209,100 +8.5% |
| 2023 | $1,364 +23% | $192,800 +18% |
| 2022 | $1,109 +4.1% | $163,400 +13.9% |
| 2021 | $1,065 -2.4% | $143,400 +4.4% |
| 2020 | $1,092 -1.5% | $137,400 +3.5% |
| 2019 | $1,109 +8.9% | $132,800 +2.5% |
| 2018 | $1,018 +17.6% | $129,600 +2% |
| 2017 | $865 | $127,000 +5.3% |
| 2016 | $865 -1.7% | $120,600 -1% |
| 2014 | $880 +0.9% | $121,800 +2.2% |
| 2013 | $872 -11.1% | $119,200 -0.9% |
| 2012 | $981 +19.9% | $120,300 +1.5% |
| 2011 | $818 -10.3% | $118,500 -3.6% |
| 2010 | $912 | $122,900 -2.9% |
| 2009 | -- | $126,600 +881.4% |
| 2001 | -- | $12,900 |
Find assessor info on the county website
Monthly payment
Est. payment
Payment breakdown
Explore the cost of this home by adjusting the details. Changes won't be saved.Climate risks
Neighborhood: 46307
Nearby schools
Schools provided by the listing agent
- Elementary: Homan Elementary School
- Middle: Grimmer Middle School
- High: Lake Central High School
Source: NIRA as distributed by MLS GRID. This data may not be complete. We recommend contacting the local school district to confirm school assignments for this home.
Similar homes
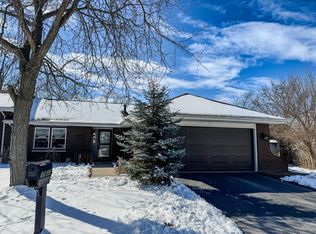
- $237,0002 bd2 ba1.6k sqft424 Deerpath Dr W, Schererville, IN 46375For Sale

 MLS ID #839998, Janice Hollis, Griffin Realty, LLC. NIRA as distributed by MLS GRID
 - $254,0002 bd2 ba1.2k sqft1165 W 86th Pl, Merrillville, IN 46410For Sale
 MLS ID #844442, Lori Pangburn, McColly Real Estate. NIRA as distributed by MLS GRID

 - $269,9002 bd3 ba1.8k sqft9344 Van Buren St, Crown Point, IN 46307For Sale
 MLS ID #839169, Jeff McCormick, McCormick Real Estate, Inc.. NIRA as distributed by MLS GRID

 - $254,9002 bd2 ba1.2k sqft11664 Broadway, Crown Point, IN 46307For Sale
 MLS ID #830290, Nicole Vazquez, McColly Real Estate. NIRA as distributed by MLS GRID
 - $223,5003 bd2 ba1.3k sqft5964 Fillmore Pl, Merrillville, IN 46410For SaleMLS ID #842464, Suzanne Nurse, Listing Leaders. NIRA as distributed by MLS GRID
- $228,4002 bd2 ba1.4k sqft1763 Amber Dr, Hobart, IN 46342For SaleMLS ID #835343, Alonzo Welford, Griffin Realty, LLC. NIRA as distributed by MLS GRID
- $269,9002 bd3 ba1.4k sqft2224 Sandridge Ln, Dyer, IN 46311For SaleMLS ID #843393, Carey Goad, Weichert, Realtors-Moke Agency. NIRA as distributed by MLS GRID
- $230,0003 bd1 ba1k sqft14200 Joyce St, Dyer, IN 46311For SaleMLS ID #842101, Melissa Kelly, Listing Leaders. NIRA as distributed by MLS GRID
- $260,0003 bd1 ba1.4k sqft4040 Kingsway Dr, Crown Point, IN 46307For SaleMLS ID #842521, Sofia Espinoza, McColly Real Estate. NIRA as distributed by MLS GRID
- $250,0003 bd1 ba1.2k sqft7595 Washington Ct, Merrillville, IN 46410For SaleMLS ID #839185, John Consier, Realty Executives Premier. NIRA as distributed by MLS GRID
- $220,0003 bd1 ba1.5k sqft7132 Alexander Ave, Hammond, IN 46323For SaleMLS ID #844501, Rachel Peers-Port, Realty Executives Premier. NIRA as distributed by MLS GRID
- $242,5003 bd1 ba1k sqft225 E Joliet St, Schererville, IN 46375For SaleMLS ID #842734, Edward Evangelista, Coldwell Banker Realty. NIRA as distributed by MLS GRID
- $254,9992 bd2 ba1.5k sqft1331 California St, Hobart, IN 46342For SaleMLS ID #842457, Kimberly Puskar, McColly Real Estate. NIRA as distributed by MLS GRID
- $199,7003 bd1 ba1.1k sqft5353 Garfield St, Merrillville, IN 46410For SaleMLS ID #842163, Jeana Consier, Realty Executives Premier. NIRA as distributed by MLS GRID
- $219,9993 bd2 ba2k sqft2930 163rd Pl, Hammond, IN 46323For SaleMLS ID #844319, C. Allen Watkins, McColly Real Estate. NIRA as distributed by MLS GRID
- $251,9003 bd3 ba1.5k sqft430 E 54th Ave, Merrillville, IN 46410For SaleMLS ID #844138, Connor Pascoe, Weichert Realtors - Shoreline. NIRA as distributed by MLS GRID
- $260,0003 bd2 ba2k sqft7266 Polk St, Merrillville, IN 46410For SaleMLS ID #842728, Dennis Scherer, Realty Executives Premier. NIRA as distributed by MLS GRID
- $249,9002 bd2 ba1.5k sqft1578 Lakewood Ln, Schererville, IN 46375For SaleMLS ID #835748, Yvonne Engelbrecht, Fireside Realty. NIRA as distributed by MLS GRID
