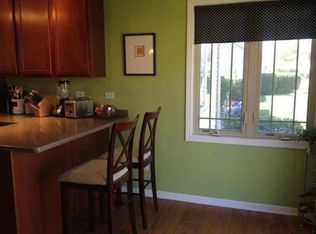
Rarely available and truly one of a kind! This exceptional custom-built end-unit townhome offers a larger footprint than the surrounding homes, with the previous owner adding approximately 2 feet to all sides during construction. Beautifully positioned with serene wooded views from nearly every window, this meticulously maintained home combines impressive space, thoughtful design and a flexible floor plan with 3 bedrooms, 3 full and 1 half baths, a finished basement and 2 private primary suites! Step inside to soaring vaulted ceilings and a bright, open-concept main level featuring a spacious living room and dining room with newer LVT flooring installed in 2024. The generously sized eat-in kitchen offers plenty of room for a large bistro table and beautiful views overlooking the wooded setting and rear patio. Step outside and enjoy the peaceful surroundings--the two patio grills, one propane and one natural gas, are included (as-is). The main-level primary suite features a vaulted ceiling, spacious walk-in closet and private en-suite bath with a vanity featuring a seated makeup area, linen closet and an impressive walk-in shower with a rain head and a built-in seat. Bedroom 2 is also conveniently located on the main level with a full bath just outside the door. Main-level laundry is located just off the garage and includes a newer washer and dryer. Upstairs is a 2nd private primary suite featuring an impressive 17' x 14' bedroom, huge walk-in closet and private full bath--an ideal arrangement for guests, related living or anyone seeking additional privacy. The finished basement provides even more living space with a spacious recreation room, a 1/2 bath, incredible dedicated storage and a separate room currently used as a home office that offers flexibility for a variety of uses. Additional highlights include: New roof, 3 new comfort-height toilets and a germicidal UV light air-treatment system. This is a townhome that truly stands apart from the rest.
Active
$359,900
9983 Gettler St, Dyer, IN 46311
3beds
3,005sqft
Townhouse
Built in 2004
7,361 Square Feet Lot
$-- Zestimate®
$120/sqft
$175/mo HOA
What's special
Finished basementBright open-concept main levelSoaring vaulted ceilingsSpacious walk-in closetIncredible dedicated storageGenerously sized eat-in kitchenNew roof
- 1 day
- 137
- 5
Zillow last checked:
Listing updated:
Listed by:
Mark Vaccaro,
Century 21 Circle 219-662-5445
Source: NIRA as distributed by MLS GRID,MLS#: 845805
Facts & features
Interior
Bedrooms & bathrooms
- Bedrooms: 3
- Bathrooms: 4
- Full bathrooms: 3
- 1/2 bathrooms: 1
Rooms
- Room types: Bedroom 2, Primary Bedroom, Office, Living Room, Laundry, Kitchen, Family Room, Dining Room, Bedroom 4, Bedroom 3
Primary bedroom
- Description: Ideally located on the main level. Spacious walk in closet and a private bath
- Level: Main
- Area: 228
- Dimensions: 19.0 x 12.0
Bedroom 2
- Description: Can be used as a main level office, den and of course bedroom #2
- Level: Main
- Area: 156
- Dimensions: 13.0 x 12.0
Bedroom 3
- Description: Primary suite #2 with a private full bath also features a spacious walk in closet
- Level: Upper
- Area: 238
- Dimensions: 17.0 x 14.0
Dining room
- Description: The dining room flows perfectly into the HUGE living room
- Level: Main
- Area: 182
- Dimensions: 14.0 x 13.0
Family room
- Description: Great for a related living option. 1/2 bath in the basement too!
- Level: Basement
- Area: 416
- Dimensions: 26.0 x 16.0
Kitchen
- Description: Amazing views from this kitchen that features the PERFECT space for a bistro table
- Level: Main
- Area: 170
- Dimensions: 17.0 x 10.0
Laundry
- Description: Convenient main level laundry
- Level: Main
- Area: 42
- Dimensions: 7.0 x 6.0
Living room
- Description: Vaulted ceilings in this amazing living room!
- Level: Main
- Area: 300
- Dimensions: 20.0 x 15.0
Office
- Description: This dedicated space can be a potential 4th bedroom, egress window available
- Level: Basement
- Area: 180
- Dimensions: 15.0 x 12.0
Heating
- Forced Air, Natural Gas
Appliances
- Included: Dryer, Water Softener Owned, Washer, Stainless Steel Appliance(s), Refrigerator, Microwave, Gas Water Heater, Dishwasher
- Laundry: Gas Dryer Hookup, Washer Hookup, Main Level, Laundry Room
Features
- Ceiling Fan(s), Walk-In Closet(s), Vaulted Ceiling(s), Pantry, Open Floorplan, Laminate Counters, In-Law Floorplan, High Ceilings, Eat-in Kitchen, Entrance Foyer
- Basement: Crawl Space,Storage Space,Sump Pump,Interior Entry,Finished
- Has fireplace: No
Interior area
- Total structure area: 3,005
- Total interior livable area: 3,005 sqft
- Finished area above ground: 1,959
Property
Parking
- Total spaces: 2
- Parking features: Attached, Garage Faces Front, Driveway, Asphalt, Garage Door Opener
- Attached garage spaces: 2
- Has uncovered spaces: Yes
Features
- Levels: Two
- Patio & porch: Patio
- Pool features: None
- Has view: Yes
- View description: Neighborhood, Trees/Woods
Lot
- Size: 7,361 Square Feet
- Features: Corner Lot, Wooded, Sprinklers In Rear, Sprinklers In Front, Private, Landscaped
Details
- Parcel number: 451036353035000032
- Special conditions: None
Construction
Type & style
- Home type: Townhouse
- Property subtype: Townhouse
- Attached to another structure: Yes
Condition
- New construction: No
- Year built: 2004
Utilities & green energy
- Electric: 200+ Amp Service, Circuit Breakers
- Sewer: Public Sewer
- Water: Public
- Utilities for property: Cable Available, Water Connected, Underground Utilities, Sewer Connected, Natural Gas Connected, Electricity Connected
Community & HOA
Community
- Security: Carbon Monoxide Detector(s), Smoke Detector(s)
- Subdivision: Prairie Trls Ph 1
HOA
- Has HOA: Yes
- Amenities included: Landscaping, Snow Removal, Management, Maintenance Grounds
- Services included: Maintenance Grounds, Snow Removal, Maintenance Structure
- HOA fee: $175 monthly
- HOA name: RY Properties
- HOA phone: 708-474-0500
Location
- Region: Dyer
Financial & listing details
- Price per square foot: $120/sqft
- Tax assessed value: $322,600
- Annual tax amount: $2,379
- Date on market: 9/24/2026
- Listing agreement: Exclusive Right To Sell
- Listing terms: Cash,Conventional
Estimated market value
Not available
Estimated sales range
Not available
Not available
Price history
| Date | Event | Price |
|---|---|---|
| 9/24/2026 | Listed for sale | $359,900+44%$120/sqft |
Source:  NIRA as distributed by MLS GRID #845805 Report a problem NIRA as distributed by MLS GRID #845805 Report a problem | ||
| 11/30/2020 | Sold | $250,000$83/sqft |
Source: NIRA as distributed by MLS GRID #481695 Report a problem | ||
| 10/10/2020 | Pending sale | $250,000$83/sqft |
Source: Century 21 Affiliated #481695 Report a problem | ||
| 10/1/2020 | Price change | $250,000-3.8%$83/sqft |
Source: Century 21 Affiliated #481695 Report a problem | ||
| 9/19/2020 | Price change | $259,900-1.9%$86/sqft |
Source: Century 21 Affiliated #481695 Report a problem | ||
| 9/15/2020 | Listed for sale | $265,000$88/sqft |
Source: Century 21 Affiliated #481695 Report a problem | ||
Public tax history
| Year | Property taxes | Tax assessment |
|---|---|---|
| 2025 | $2,379 +7.7% | $327,000 +1.4% |
| 2024 | $2,208 +1% | $322,600 +6% |
| 2023 | $2,187 +18% | $304,400 +14.1% |
| 2022 | $1,854 +5.1% | $266,900 +11.9% |
| 2021 | $1,764 -3.2% | $238,600 +6.4% |
| 2020 | $1,823 -1.1% | $224,200 +3.7% |
| 2019 | $1,844 +10.6% | $216,200 +1.4% |
| 2018 | $1,668 +10.9% | $213,200 +2.9% |
| 2017 | $1,503 | $207,100 +3.4% |
| 2016 | $1,503 +4.1% | $200,300 +2.2% |
| 2014 | $1,444 -2.4% | $195,900 -1.5% |
| 2013 | $1,479 -7.2% | $198,900 +2.5% |
| 2012 | $1,594 +16.1% | $194,100 -3.2% |
| 2011 | $1,373 -4.9% | $200,500 |
| 2010 | $1,444 | $200,500 -2% |
| 2009 | -- | $204,500 |
Find assessor info on the county website
Monthly payment
Est. payment
Payment breakdown
Explore the cost of this home by adjusting the details. Changes won't be saved.Climate risks
Neighborhood: 46311

Similar homes
- $330,0003 bd3 ba2.8k sqft9793 Gettler St, Dyer, IN 46311For Sale

 MLS ID #843156, Shena Penachio, Skyward Realty, LLC. NIRA as distributed by MLS GRID
 - $299,9003 bd3 ba1.6k sqft15615 98th Pl, Dyer, IN 46311For Sale
 MLS ID #845306, Jana Caudill, eXp Realty, LLC. NIRA as distributed by MLS GRID
 - $395,9004 bd3 ba2.5k sqft15683 97th Pl, Dyer, IN 46311For Sale
 MLS ID #845383, Connor Pascoe, Weichert Realtors - Shoreline. NIRA as distributed by MLS GRID
 - $374,9004 bd2 ba2.5k sqft506 Heather Ln, Dyer, IN 46311For Sale
 MLS ID #845716, Michael Elkmann, Listing Leaders MVPs. NIRA as distributed by MLS GRID
 - $359,9003 bd2 ba1.7k sqft512 Osage Dr, Dyer, IN 46311For SaleMLS ID #845875, Michelle Gilbertsen, McColly Real Estate. NIRA as distributed by MLS GRID
- $425,0003 bd2 ba2.2k sqft2636 Lancelot Ln, Dyer, IN 46311For SaleMLS ID #845860, Tyler Burlison, eXp Realty, LLC. NIRA as distributed by MLS GRID
- $319,9002 bd3 ba1.6k sqft15625 W 101st Pl, Dyer, IN 46311For SaleMLS ID #843604, Karl Landenberger, Village Realty of Indiana, Inc. NIRA as distributed by MLS GRID
- $423,9002 bd3 ba2.4k sqft1442 Carriage Oaks Ct, Dyer, IN 46311For SaleMLS ID #845138, Charles Vanderstelt, Listing Leaders. NIRA as distributed by MLS GRID
- $315,0002 bd2 ba1.5k sqft15406 W 102nd Pl, Dyer, IN 46311For SaleMLS ID #843456, Stefanie Campbell, @properties/Christie's Intl RE. NIRA as distributed by MLS GRID
- $364,9003 bd2 ba1.7k sqft15508 W 91st Ave, Dyer, IN 46311For SaleMLS ID #840022, Alan Evers, Evers Realty Group. NIRA as distributed by MLS GRID
- $315,0002 bd2 ba1.5k sqft15505 W 101st Ln, Dyer, IN 46311For SaleMLS ID #845522, Aziza Gil, McColly Real Estate. NIRA as distributed by MLS GRID
- $314,9002 bd2 ba1.6k sqft15440 101st Place, Dyer, IN 46311For SaleMLS ID #843558, Christine Hall, Realty Executives Premier. NIRA as distributed by MLS GRID
- $400,0004 bd3 ba2.6k sqft7951 Tapper St, Dyer, IN 46311For SaleMLS ID #842582, Lisa Wojcik, Northwest Indiana Real Estate. NIRA as distributed by MLS GRID
- $379,9003 bd2 ba1.7k sqft431 Osage Dr, Dyer, IN 46311For SaleMLS ID #843181, Rochelle Hoffman, Listing Leaders Northwest. NIRA as distributed by MLS GRID
