PRICE, CONDITION & LOCATION. Move-in ready, located within the highly sought-after Coppell ISD, and beautifully renovated, east-facing home sits on a large, quiet cul-de-sac in the heart of Valley Ranch. Meticulously maintained, it features hardwood floors throughout, fresh interior paint, vaulted ceilings, two spacious living rooms, and an open-concept floor plan with abundant natural light that creates a bright, open, and inviting atmosphere. The updated island kitchen offers granite countertops, high-quality stainless steel appliances, an ultra-quiet Bosch dishwasher, and opens to the main family room. The downstairs primary suite includes dual walk-in closets, a jetted tub, separate shower, and updated quartz countertops. A convenient half bath is located downstairs for guests. Upstairs, two spacious bedrooms with walk-in closets share an updated Jack-and-Jill bath featuring quartz countertops, a new bathtub, and new tile. Enjoy the covered patio, private backyard, and a clean two-car garage complete with new epoxy floors and an EV charging outlet. Outdoor enthusiasts will love the direct access to the renowned Campion Trail system, offering more than 20 miles of scenic walking, running, and biking trails just moments from your front door. Location is everything, and this home delivers—ideally located just a short walk to the Valley Ranch canals and trails, only 3 minutes from Canyon Ranch Elementary, 6 minutes from H-E-B, 7 minutes from The Sound at Cypress Waters, and minutes from DFW Airport, Las Colinas, shopping, dining, and major highways.
Title Contact - Concierge Title
Sold
Price Unknown
9446 Abbey Rd, Irving, TX 75063
3beds
2,539sqft
Single Family Residence
Built in 1991
4,399 Square Feet Lot
$514,900 Zestimate®
$--/sqft
$3,091 Estimated rent
Home value
$514,900
$479,000 - $556,000
$3,091/mo
Zestimate® history
Owner options
List your home for rent
$3,091/mo
Rent Zestimate®
Find your next renter with Zillow Rental Manager. Plus, with online applications, you can quickly screen prospective tenants – for free.
$3,091/mo
Rent Zestimate®
Refinance and save
$760/mo
Est. payment
Refinancing to a lower rate could help reduce your monthly payments and save thousands over the life of the loan.
$760/mo
Est. payment
Explore your selling options
Work with a Zillow partner agent
Leverage their expertise and Zillow's premium Showcase listings to get your home seen by more buyers.
Get startedList with your own agent
Get your home in front of millions of buyers by listing it on Zillow.
Learn how to do itSell it yourself
Take full control of how buyers see your home on Zillow by listing For Sale by Owner (FSBO).
List your homeWhat's special
Private backyardFresh interior paintLarge quiet cul-de-sacOpen-concept floor planUltra-quiet bosch dishwasherHardwood floors throughoutAbundant natural light
Zillow last checked:
Listing updated:
Listed by:
Gautam Kota 0589636 214-725-1619,
DHS Realty 972-979-8413
Bought with:
Rusty Ahmadi, 0764202
Keller Williams Realty Allen
Source: NTREIS,MLS#: 21301094
Facts & features
Interior
Bedrooms & bathrooms
- Bedrooms: 3
- Bathrooms: 3
- Full bathrooms: 2
- 1/2 bathrooms: 1
Primary bedroom
- Features: Ceiling Fan(s), Dual Sinks, Double Vanity, Jetted Tub, Linen Closet, Separate Shower, Walk-In Closet(s)
- Level: First
- Dimensions: 18 x 13
Bedroom
- Features: Ceiling Fan(s)
- Level: Second
- Dimensions: 15 x 12
Bedroom
- Features: Ceiling Fan(s)
- Level: Second
- Dimensions: 15 x 12
Family room
- Features: Ceiling Fan(s), Fireplace
- Level: First
- Dimensions: 14 x 14
Other
- Level: First
- Dimensions: 19 x 11
Other
- Level: Second
- Dimensions: 9 x 5
Half bath
- Level: First
- Dimensions: 5 x 5
Kitchen
- Features: Breakfast Bar, Built-in Features, Eat-in Kitchen, Granite Counters, Kitchen Island, Pantry
- Level: First
- Dimensions: 19 x 11
Living room
- Level: First
- Dimensions: 14 x 13
Utility room
- Features: Built-in Features, Utility Sink
- Level: First
- Dimensions: 7 x 6
Heating
- Central, Electric
Cooling
- Attic Fan, Central Air, Ceiling Fan(s), Electric
Appliances
- Included: Convection Oven, Dishwasher, Electric Cooktop, Electric Oven, Disposal, Microwave
- Laundry: Washer Hookup, Dryer Hookup, ElectricDryer Hookup, Laundry in Utility Room
Features
- Decorative/Designer Lighting Fixtures, Double Vanity, Granite Counters, High Speed Internet, Kitchen Island, Open Floorplan, Pantry, Cable TV, Vaulted Ceiling(s), Wired for Data, Walk-In Closet(s)
- Flooring: Ceramic Tile, Engineered Hardwood
- Has basement: No
- Number of fireplaces: 1
- Fireplace features: Family Room, Masonry, Wood Burning
Interior area
- Total interior livable area: 2,539 sqft
Property
Parking
- Total spaces: 2
- Parking features: Door-Single
- Attached garage spaces: 2
Features
- Levels: Two
- Stories: 2
- Pool features: None
Lot
- Size: 4,399 Square Feet
Details
- Parcel number: 322795800A0240000
Construction
Type & style
- Home type: SingleFamily
- Architectural style: Traditional,Detached
- Property subtype: Single Family Residence
Materials
- Brick
- Foundation: Slab
- Roof: Asphalt
Condition
- Resale
- Year built: 1991
Utilities & green energy
- Sewer: Public Sewer
- Water: Public
- Utilities for property: Sewer Available, Underground Utilities, Water Available, Cable Available
Community & HOA
Community
- Features: Community Mailbox, Curbs, Sidewalks
- Security: Carbon Monoxide Detector(s), Fire Alarm, Smoke Detector(s)
- Subdivision: Mandolin Collection Ph 03 Rep
HOA
- Has HOA: Yes
- Services included: All Facilities, Association Management
- HOA fee: $760 annually
- HOA name: Ccmc
- HOA phone: 480-921-7500
Location
- Region: Irving
Financial & listing details
- Tax assessed value: $424,000
- Annual tax amount: $9,307
- Date on market: 6/19/2026
- Cumulative days on market: 49 days
- Listing terms: Cash,Conventional,FHA,VA Loan
- Road surface type: Asphalt
Price history
| Date | Event | Price |
|---|---|---|
| 9/15/2026 | Sold | -- |
Source: NTREIS #21301094 Report a problem | ||
| 8/24/2026 | Pending sale | $525,000$207/sqft |
Source: NTREIS #21301094 Report a problem | ||
| 8/7/2026 | Contingent | $525,000$207/sqft |
Source: NTREIS #21301094 Report a problem | ||
| 7/28/2026 | Price change | $525,000-5.9%$207/sqft |
Source: NTREIS #21301094 Report a problem | ||
| 6/19/2026 | Listed for sale | $558,000+148%$220/sqft |
Source: NTREIS #21301094 Report a problem | ||
| 4/22/2013 | Sold | -- |
Source: Agent Provided Report a problem | ||
| 3/7/2013 | Listed for sale | $225,000$89/sqft |
Source: RE/MAX DFW Associates #11913158 Report a problem | ||
Public tax history
| Year | Property taxes | Tax assessment |
|---|---|---|
| 2025 | $6,821 +4.4% | $424,000 -3.4% |
| 2024 | $6,535 | $439,000 |
Find assessor info on the county website
Neighborhood: Valley Ranch
Nearby homes
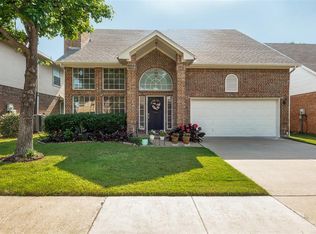
- $452,2003 bd2 ba2.2k sqft9444 Abbey Rd, Irving, TX 75063Off Market
- $435,1003 bd3 ba2.1k sqft9448 Abbey Rd, Irving, TX 75063Off Market
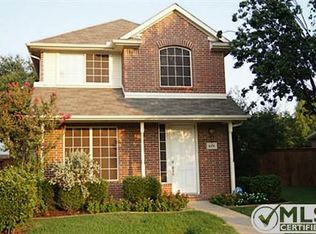
- $474,7003 bd2 ba2.1k sqft1076 Leisure Ln, Irving, TX 75063Off Market
- $477,4003 bd2 ba1.9k sqft1072 Leisure Ln, Irving, TX 75063Off Market
- $423,6004 bd2 ba2.1k sqft9442 Abbey Rd, Irving, TX 75063Off Market
- $457,8003 bd2 ba2.5k sqft9450 Abbey Rd, Irving, TX 75063Off Market
- $439,6003 bd3 ba2k sqft9452 Abbey Rd, Irving, TX 75063Off Market
- $489,8003 bd2 ba2.3k sqft1075 Cimarron Trl, Irving, TX 75063Off Market
Nearby schools
GreatSchools rating
- 10/10Canyon Ranch Elementary SchoolGrades: PK-5Distance: 0.3 mi
- 10/10Coppell Middle WestGrades: 6-8Distance: 1.3 mi
- 8/10Coppell High SchoolGrades: 9-12Distance: 3.7 mi
Schools provided by the listing agent
- Elementary: Canyon Ranch
- Middle: Coppellwes
- High: Coppell
- District: Coppell ISD
Source: NTREIS. This data may not be complete. We recommend contacting the local school district to confirm school assignments for this home.
Get a cash offer in 3 minutes
Find out how much your home could sell for in as little as 3 minutes with a no-obligation cash offer.
Estimated market value
$514,900
Get a cash offer in 3 minutes
Find out how much your home could sell for in as little as 3 minutes with a no-obligation cash offer.
Estimated market value
$514,900
- Texas
- Dallas County
- Irving
- 75063
- Valley Ranch
- 9446 Abbey Rd
