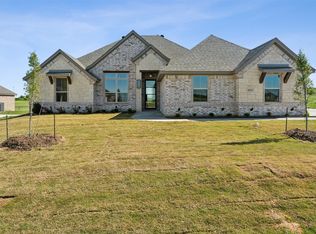
Welcome to a truly unique property offering space, style, and versatility—all on half an acre in a gated community! The beautifully updated main home features 4 bedrooms, 2 full baths, plus a dedicated office, with custom touches throughout that give the home character and warmth. The spacious kitchen is designed for gathering, showcasing an oversized granite island, built-in wall oven and microwave, ample cabinetry, and generous workspace. Laminate flooring flows throughout the home, while the living room makes a statement with gorgeous wood beams and a brick fireplace, creating an inviting centerpiece for the space.
What really sets this property apart is the separate guest house, complete with 1 bedroom, 1 full bath, and a game room—ideal for extended family, guests, a private retreat, or flexible bonus space. With five total bedrooms, three baths, multiple living and work areas, and almost a half an acre to enjoy, this property offers room to spread out without sacrificing comfort or style. Custom updates throughout, a gated community setting, and a guest house make this one you won't want to miss!
For sale
Price cut: $3K (10/12)
$462,000
9448 Wildcat Rdg, Godley, TX 76044
5beds
2,160sqft
Single Family Residence
Built in 2021
0.45 Acres Lot
$459,400 Zestimate®
$214/sqft
$49/mo HOA
What's special
Custom updates throughoutDedicated officeCustom touches throughoutGenerous workspaceFive total bedroomsThree bathsOversized granite island
- 92 days
- 400
- 76
Zillow last checked:
Listing updated:
Listed by:
April Clements 0681125 888-455-6040,
Fathom Realty 888-455-6040
Source: NTREIS,MLS#: 21341602
Facts & features
Interior
Bedrooms & bathrooms
- Bedrooms: 5
- Bathrooms: 3
- Full bathrooms: 3
Primary bedroom
- Features: Ceiling Fan(s), Dual Sinks, En Suite Bathroom, Linen Closet, Separate Shower, Walk-In Closet(s)
- Level: First
- Dimensions: 16 x 13
Other
- Level: First
- Dimensions: 14 x 10
Living room
- Features: Fireplace
- Level: First
- Dimensions: 20 x 19
Heating
- Central, Natural Gas
Cooling
- Central Air, Ceiling Fan(s), Electric
Appliances
- Included: Dishwasher, Disposal, Gas Oven, Gas Range, Microwave, Vented Exhaust Fan, Water Purifier
- Laundry: Laundry in Utility Room
Features
- Chandelier, Decorative/Designer Lighting Fixtures, Eat-in Kitchen, Granite Counters, High Speed Internet, In-Law Floorplan, Kitchen Island, Multiple Master Suites, Open Floorplan, Pantry, Cable TV, Natural Woodwork, Walk-In Closet(s)
- Flooring: Carpet, Ceramic Tile, Laminate
- Has basement: No
- Number of fireplaces: 1
- Fireplace features: Electric
Interior area
- Total interior livable area: 2,160 sqft
Video & virtual tour
Property
Parking
- Total spaces: 2
- Parking features: Concrete, Driveway, Garage
- Attached garage spaces: 2
Features
- Levels: One
- Stories: 1
- Patio & porch: Covered
- Pool features: None, Community
- Fencing: Wood
Lot
- Size: 0.45 Acres
- Features: Back Yard, Lawn, Level
Details
- Additional structures: Guest House
- Parcel number: 126318401600
Construction
Type & style
- Home type: SingleFamily
- Architectural style: Ranch,Detached
- Property subtype: Single Family Residence
- Attached to another structure: Yes
Materials
- Brick
- Foundation: Slab
- Roof: Composition
Condition
- Resale
- Year built: 2021
Utilities & green energy
- Sewer: Public Sewer
- Water: Rural
- Utilities for property: Electricity Available, Sewer Available, Cable Available
Community & HOA
Community
- Features: Clubhouse, Fishing, Gated, Pool
- Subdivision: Wildcat Rdg Ph Ii
HOA
- Has HOA: Yes
- Services included: All Facilities, Maintenance Grounds
- HOA fee: $585 annually
- HOA name: Service Residential
- HOA phone: 682-325-5363
Location
- Region: Godley
Financial & listing details
- Price per square foot: $214/sqft
- Tax assessed value: $433,530
- Annual tax amount: $10,754
- Date on market: 7/25/2026
- Cumulative days on market: 93 days
- Listing terms: Cash,Conventional,FHA,VA Loan
- Exclusions: Century Plants and Elderberry Bush
Estimated market value
$459,400
$436,000 - $482,000
$2,637/mo
Price history
| Date | Event | Price |
|---|---|---|
| 10/12/2026 | Price change | $462,000-0.6%$214/sqft |
Source: NTREIS #21341602 Report a problem | ||
| 8/29/2026 | Price change | $465,000-2.9%$215/sqft |
Source: NTREIS #21341602 Report a problem | ||
| 8/12/2026 | Price change | $479,000-1.2%$222/sqft |
Source: NTREIS #21341602 Report a problem | ||
| 7/25/2026 | Listed for sale | $485,000$225/sqft |
Source: NTREIS #21341602 Report a problem | ||
Public tax history
| Year | Property taxes | Tax assessment |
|---|---|---|
| 2025 | $8,550 +6.5% | $433,530 +1.9% |
| 2024 | $8,027 +11.1% | $425,340 -1.6% |
| 2023 | $7,223 +101.6% | $432,438 +193.1% |
| 2022 | $3,583 +187.9% | $147,555 +195.1% |
| 2021 | $1,244 | $50,000 |
Find assessor info on the county website
Monthly payment
Est. payment
Payment breakdown
Explore the cost of this home by adjusting the details. Changes won't be saved.Climate risks
Neighborhood: 76044
Nearby schools
Schools provided by the listing agent
- Middle: Godley
- High: Godley
- District: Godley ISD
Source: NTREIS. This data may not be complete. We recommend contacting the local school district to confirm school assignments for this home.
Similar homes
- $495,0004 bd2 ba2.4k sqft103 Tall Pine Dr, Godley, TX 76044For Sale
 MLS ID #21391362, Carson Gates. NTREIS
 - $494,9003 bd3 ba2.4k sqft11616 Caracal Dr, Godley, TX 76044For Sale
 MLS ID #21270120, Laiken Clayton. NTREIS
 - $450,0003 bd2 ba2k sqft6316 Rhoden Ave, Godley, TX 76044For Sale
 MLS ID #21339719, Flor Alvarado. NTREIS
 - $400,0003 bd2 ba2.1k sqft121 Tall Pine Dr, Godley, TX 76044For Sale
 MLS ID #21405323, Melissa Reaves. NTREIS
