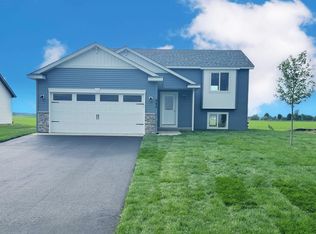
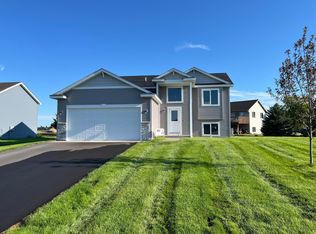

Home sale is pending but can be shown as model. Now is your chance to own a New construction home in a great location in a new development. Check out
this home with many features to fit your needs, vaulted ceilings, spacious living room for entertaining.
Stainless steel appliances, Large master bedroom with walk in closet and spacious second bedroom.
Spacious Kitchen for entertaining with center island. Lower level is unfinished to allow for your future
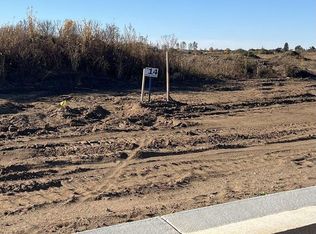
ideas and plans. Many possibilities. Don't miss this NEW Home!! Home has started construction. Photos are of similar home. Home to have walkout basement.
Active with contingency
$293,900
945-2 1/2 Ave SW, Rice, MN 56367
2beds
928sqft
Single Family
Built in 2026
0.27 Acres Lot
$293,500 Zestimate®
$317/sqft
$-- HOA
What's special
Vaulted ceilingsStainless steel appliancesSpacious second bedroom
- 98 days |
- 110 |
- 1 |
Zillow last checked:
Listing updated:
Listed by:
Balin Semrau 320-291-2291,
Ashworth Real Estate,
Jill Semrau 320-333-8082
Source: NorthstarMLS as distributed by MLS GRID,MLS#: 7077057

Facts & features
Interior
Bedrooms & bathrooms
- Bedrooms: 2
- Bathrooms: 1
- Full bathrooms: 1
Bedroom
- Level: Main
- Area: 130 Square Feet
- Dimensions: 13x10
Bedroom 2
- Level: Main
- Area: 120 Square Feet
- Dimensions: 12x10
Dining room
- Level: Main
- Area: 88 Square Feet
- Dimensions: 8x11
Kitchen
- Level: Main
- Area: 81 Square Feet
- Dimensions: 9x9
Living room
- Level: Main
- Area: 154 Square Feet
- Dimensions: 14x11
Heating
- Forced Air
Cooling
- Central Air
Appliances
- Included: Air-To-Air Exchanger, Cooktop, Dishwasher, Dryer, Freezer, Microwave, Refrigerator, Stainless Steel Appliance(s), Washer
- Laundry: In Basement
Features
- Basement: Full,Unfinished
- Has fireplace: No
Interior area
- Total structure area: 1,856
- Total interior livable area: 928 sqft
- Finished area above ground: 928
- Finished area below ground: 0
Property
Parking
- Total spaces: 2
- Parking features: Attached, Asphalt
- Attached garage spaces: 2
- Details: Garage Dimensions (22x20), Garage Door Height (7), Garage Door Width (16)
Accessibility
- Accessibility features: None
Features
- Levels: Multi/Split
Lot
- Size: 0.27 Acres
- Dimensions: 76 x 158
Details
- Foundation area: 928
- Parcel number: 150102600
- Zoning description: Residential-Single Family
Construction
Type & style
- Home type: SingleFamily
- Property subtype: Single Family
Materials
- Roof: Asphalt
Condition
- New construction: Yes
- Year built: 2026
Details
- Builder name: FRONTIER HOMES LLC
Utilities & green energy
- Gas: Natural Gas
- Sewer: City Sewer/Connected
- Water: City Water - In Street
Community & HOA
HOA
- Has HOA: No
Location
- Region: Rice
Financial & listing details
- Price per square foot: $317/sqft
- Date on market: 5/19/2026
- Road surface type: Paved
Estimated market value
Zestimate®
$293,500
Estimated sales range
$279,000 - $308,000
Rent Zestimate®
$1,528/mo
Price history
| Date | Event | Price |
|---|---|---|
| 5/19/2026 | Listed for sale | $293,900$317/sqft |
Source: | ||
Public tax history
Tax history is unavailable.
Monthly payment
Est. payment
Payment breakdown
Explore the cost of this home by adjusting the details. Changes won't be saved.Climate risks
Neighborhood: 56367
Nearby schools
GreatSchools rating
- 7/10Rice Elementary SchoolGrades: PK-5Distance: 0.9 mi
- 4/10Sauk Rapids-Rice Middle SchoolGrades: 6-8Distance: 10.9 mi
- 6/10Sauk Rapids-Rice Senior High SchoolGrades: 9-12Distance: 10.3 mi
- $316,2132 bd1 ba928 sqft955-2 1/2 Ave SW, Rice, MN 56367Sold
Save 
- $47,5009,583 sqft925 2 1/2 Ave SW, Rice, MN 56367Sold
Save 
- $316,1002 bd1 ba2.1k sqft965-2 1/2 Ave SW, Rice, MN 56367Sold
Save 
- $291,7002 bd1 ba928 sqft935 2 1/2 Ave SW, Rice, MN 56367Sold
Save 
- $297,1004 bd1 ba1k sqft907 2nd Ave SW, Rice, MN 56367Off Market
Save - $346,8004 bd2 ba1.9k sqft911 2nd Ave SW, Rice, MN 56367Off Market
Save - $283,9002 bd1 ba928 sqft840 3rd Ave SW, Rice, MN 56367Sold
Save - $305,0004 bd2 ba2k sqft903 2nd Ave SW, Rice, MN 56367Sold
Save
A local agent can set up tours, give advice and negotiate with sellers.