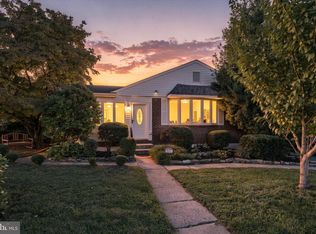
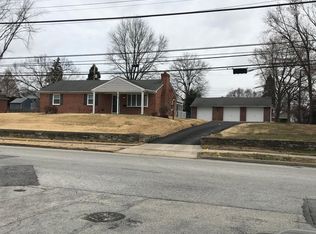
This beautifully updated 4 bedroom 2 full bathroom home offers over 2,100 sq ft of thoughtfully improved living spaces. Situated on a level fully fenced lot, with a brand new front porch and Trex deck, a finished basement and conveniently located just a short walk to the Regional Rail Septa Train at the end of the street; this home offers the perfect blend of comfort, updates, and accessibility! Enjoy numerous upgrades throughout, including freshly painted, new lighting, updated kitchen, fully renovated primary bathroom, and new stainless-steel appliances. Additional updates include new basement flooring, modern fixtures, landscaping, exterior enhancements, and mechanical upgrades, making this home truly move-in ready. A warm and inviting, brand new front porch (2023) sets the tone, offering the perfect place to enjoy your morning coffee, connect with neighbors, or settle in with a good read. You're welcomed inside to the entryway and heart of the home, a bright and spacious living room, featuring hardwood floors, fresh paint, updated lighting throughout, accent wall, coat closet and a large window allowing natural light to pour in. The eat-in kitchen, just off of the living room, has been tastefully improved with granite counters, updated lighting, newer faucet, added storage including a wine rack and pantry, and brand-new stainless-steel appliances (2024). Beyond the Kitchen, access the side door which leads the way to the brand new rear Trex deck or venture down to the finished basement. The main level also offers 3 guest bedrooms with hardwood flooring and large closets great for guest space, home office, or a playroom. A renewed full hall bath features a tub/shower combo with new plumbing fixtures, lighting, fresh paint and updated vanity. Ascend the stairs to the second floor where you will find a stunning Primary Bedroom retreat including hardwood flooring, multiple windows and a walk-in closet, all anchored by the completely renovated primary bathroom with large walk-in shower, tile surround and bench seat, frameless glass shower door, oil-rubbed bronze hardware and fixtures, brand new vanity and large linen closet. The finished basement, updated with fresh paint and new laminate flooring, provides the perfect additional living area. Whether utilized as a game room, additional living space, or exercise area, this finished area adds to the versatility of the property. While the unfinished side offers excellent utility and storage, complete with new metal pegboards (2024), UV air purification system (2025), and a brand new Air Conditioning system (2025) with a 10 year warranty, providing peace of mind for years to come. Outdoors, enjoy a newer deck (2021), and fresh landscaping and mulch beds surrounding the home. The large yard is not only perfect for outdoor activities but also features a cozy fire pit, ideal for gatherings or leisurely evenings under the stars. This property also includes the seller's one-year home warranty plan transitioned into the next owner's name. Located in the award-winning Springfield School District and only 15 minutes to the airport, 25 minutes to Center City, Philadelphia and easy access to Rt 1, 476, local shops and dining, Springfield Mall & Springfield Country Club. Don’t miss your chance to make this beautiful home yours!
Sold for $510,000
Zillow last checked:
Listing updated:
Bought with:
Michael Dougherty, 2295315
SERHANT PENNSYLVANIA LLC
Source: Bright MLS,MLS#: PADE2104062
Price history
| Date | Event | Price |
|---|---|---|
| 1/15/2026 | Sold | $510,000-1%$227/sqft |
Source:  Bright MLS #PADE2104062 Report a problem Bright MLS #PADE2104062 Report a problem | ||
| 12/13/2025 | Pending sale | $515,000$229/sqft |
Source: Bright MLS #PADE2104062 Report a problem | ||
| 12/4/2025 | Contingent | $515,000$229/sqft |
Source: Bright MLS #PADE2104062 Report a problem | ||
| 11/20/2025 | Listed for sale | $515,000+74.6%$229/sqft |
Source: Bright MLS #PADE2104062 Report a problem | ||
| 12/27/2019 | Sold | $295,000$131/sqft |
Source: Public Record Report a problem | ||
| 12/6/2019 | Listed for sale | $295,000$131/sqft |
Source: RE/MAX Preferred Realtors #PADE503642 Report a problem | ||
| 11/4/2019 | Pending sale | $295,000$131/sqft |
Source: RE/MAX Preferred-Newtown Squar #PADE503642 Report a problem | ||
| 10/31/2019 | Listed for sale | $295,000+9.3%$131/sqft |
Source: RE/MAX Preferred-Newtown Squar #PADE503642 Report a problem | ||
| 3/24/2016 | Sold | $270,000-3.5%$120/sqft |
Source: Public Record Report a problem | ||
| 2/5/2016 | Pending sale | $279,900$125/sqft |
Source: Keller Williams - Media #6699093 Report a problem | ||
| 1/21/2016 | Listed for sale | $279,900+4.6%$125/sqft |
Source: Keller Williams Real Estate-Media #6699093 Report a problem | ||
| 9/8/2008 | Sold | $267,500-2.7%$119/sqft |
Source: Public Record Report a problem | ||
| 8/29/2008 | Listed for sale | $275,000$122/sqft |
Source: NCI #5385794 Report a problem | ||
| 8/13/2008 | Listing removed | $275,000$122/sqft |
Source: Prudential Real Estate #5385794 Report a problem | ||
| 7/16/2008 | Listed for sale | $275,000+103.7%$122/sqft |
Source: Prudential Real Estate #5385794 Report a problem | ||
| 4/16/2003 | Sold | $135,000$60/sqft |
Source: Public Record Report a problem | ||
Get a cash offer in 3 minutes
Find out how much your home could sell for in as little as 3 minutes with a no-obligation cash offer.
Estimated market value
$516,300
