Welcome to this spacious 3 bedroom 2 and a half bath home located in beautiful Stone Mountain. The property is nestled in a quiet community with a cozy one car garage and is equipped with an electric range, a dishwasher and a refrigerator. The home's entire entry level which includes the foyer, living room, kitchen and dining room contain beautiful laminate flooring. Meanwhile, all three bedrooms are located upstairs and are fashioned with carpet. The backyard is quaint and secluded by a privacy fence and can be used by family, friends and pets for a quiet get away. Shopping, dining, entertainment and travel are just minutes away. Come see this jewel that is perfect for first time home buyers, renters seeking to own their own property, families relocating to metro Atlanta, growing families or people seeking to downsize. There are no HOA fees. Come and let's make a deal.
Active
$227,000
945 Hemingway Rd, Stone Mountain, GA 30088
3beds
1,480sqft
Single Family Residence
Built in 1976
6,969 Square Feet Lot
$223,700 Zestimate®
$153/sqft
$-- HOA
What's special
Dining roomCozy one car garageBeautiful laminate flooring
- 66 days
- 243
- 15
Zillow last checked:
Listing updated:
Listed by:
Tony Watson 404-843-2500,
BHGRE Metro Brokers
Source: GAMLS,MLS#: 10830522
Facts & features
Interior
Bedrooms & bathrooms
- Bedrooms: 3
- Bathrooms: 3
- Full bathrooms: 2
- 1/2 bathrooms: 1
Rooms
- Room types: Laundry
Kitchen
- Features: Kitchen Island
Heating
- Other
Cooling
- Central Air
Appliances
- Included: Dishwasher, Refrigerator
- Laundry: In Hall
Features
- Other
- Flooring: Laminate, Carpet
- Basement: None
- Number of fireplaces: 1
- Fireplace features: Living Room, Masonry
- Common walls with other units/homes: No Common Walls
Interior area
- Total structure area: 1,480
- Total interior livable area: 1,480 sqft
- Finished area above ground: 1,480
- Finished area below ground: 0
Property
Parking
- Total spaces: 1
- Parking features: Garage
- Has garage: Yes
Features
- Levels: Multi/Split
- Patio & porch: Porch
- Fencing: Back Yard,Fenced,Privacy
Lot
- Size: 6,969 Square Feet
- Features: Level
Details
- Additional structures: Garage(s)
- Parcel number: 16 032 14 087
Construction
Type & style
- Home type: SingleFamily
- Architectural style: Traditional
- Property subtype: Single Family Residence
Materials
- Other
- Foundation: Slab
- Roof: Composition
Condition
- Resale
- New construction: No
- Year built: 1976
Utilities & green energy
- Electric: 220 Volts
- Sewer: Public Sewer
- Water: Public
- Utilities for property: Electricity Available, Natural Gas Available, Phone Available, Sewer Available, Water Available, Underground Utilities
Community & HOA
Community
- Features: Park, Sidewalks, Street Lights
- Subdivision: MARTINS CROSSING
HOA
- Has HOA: No
- Services included: None
Location
- Region: Stone Mountain
Financial & listing details
- Price per square foot: $153/sqft
- Tax assessed value: $217,900
- Annual tax amount: $4,261
- Date on market: 8/21/2026
- Cumulative days on market: 66 days
- Listing agreement: Exclusive Right To Sell
- Listing terms: Cash,Conventional,FHA,VA Loan
- Electric utility on property: Yes
Estimated market value
$223,700
$213,000 - $235,000
$1,759/mo
Price history
| Date | Event | Price |
|---|---|---|
| 8/21/2026 | Listed for sale | $227,000+133.1%$153/sqft |
Source:  GAMLS #10830522 Report a problem GAMLS #10830522 Report a problem | ||
| 8/4/2009 | Sold | $97,400+35.3%$66/sqft |
Source: Public Record Report a problem | ||
| 7/16/2008 | Sold | $72,000-12.2%$49/sqft |
Source: Public Record Report a problem | ||
| 3/15/2008 | Listed for sale | $82,000$55/sqft |
Source: NCI Report a problem | ||
| 9/11/2007 | Sold | $82,000-33.1%$55/sqft |
Source: Public Record Report a problem | ||
| 2/26/2007 | Sold | $122,644+36.3%$83/sqft |
Source: Public Record Report a problem | ||
| 12/14/1999 | Sold | $90,000$61/sqft |
Source: Public Record Report a problem | ||
Public tax history
| Year | Property taxes | Tax assessment |
|---|---|---|
| 2025 | $4,261 +8.1% | $87,160 |
| 2024 | $3,942 +2476.7% | $87,160 -4% |
| 2023 | $153 -49.1% | $90,800 +23.6% |
| 2022 | $301 | $73,480 +50% |
| 2021 | $301 -0.1% | $49,000 +16.2% |
| 2020 | $301 +3% | $42,160 +5.2% |
| 2019 | $293 +19.9% | $40,080 +34.5% |
| 2018 | $244 -2.6% | $29,800 +4.6% |
| 2017 | $250 +24.8% | $28,480 +12.3% |
| 2016 | $201 | $25,360 +9.3% |
| 2014 | $201 | $23,200 +79.6% |
| 2013 | -- | $12,920 +14.9% |
| 2012 | -- | $11,240 -16.4% |
| 2011 | -- | $13,440 -50.5% |
| 2010 | $840 -50.6% | $27,168 -20% |
| 2009 | $1,701 -18.7% | $33,960 -24.1% |
| 2008 | $2,091 +81.8% | $44,720 |
| 2007 | $1,150 | $44,720 |
| 2006 | $1,150 +14% | $44,720 +5.9% |
| 2005 | $1,009 +1.6% | $42,240 |
| 2004 | $993 +10% | $42,240 +7.8% |
| 2003 | $903 +31.9% | $39,200 +13.7% |
| 2002 | $684 +42.7% | $34,480 |
| 2001 | $480 | $34,480 |
Find assessor info on the county website
Monthly payment
Est. payment
Payment breakdown
Explore the cost of this home by adjusting the details. Changes won't be saved.Climate risks
Neighborhood: 30088
Nearby schools
Schools provided by the listing agent
- Elementary: Eldridge Miller
- Middle: Redan
- High: Redan
Source: GAMLS. This data may not be complete. We recommend contacting the local school district to confirm school assignments for this home.
Similar homes
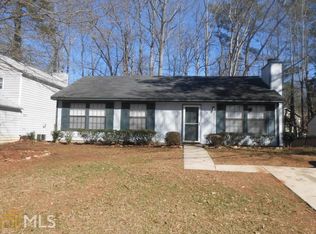
- $225,0003 bd2 ba1.3k sqft701 Boone Ct, Stone Mountain, GA 30088Active
 MLS ID #10838200, Liz Otero, HomeSmart. GAMLS
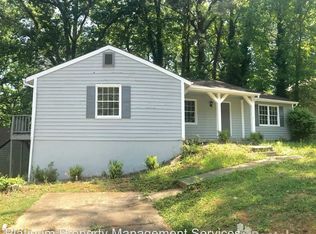
 - $225,0003 bd2 ba1.6k sqft4887 Martins Crossing Rd, Stone Mountain, GA 30088Active
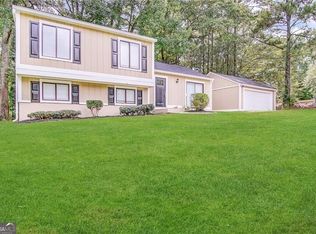 MLS ID #10830030, Chris Hurd, Blue Mountain Realty GA LLC. GAMLS
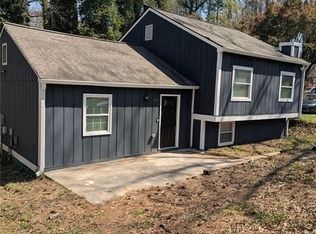
 - $--3 bd2 ba1.7k sqft1059 Redan Trail Ct, Stone Mountain, GA 30088Auction
 ServiceLink Auction
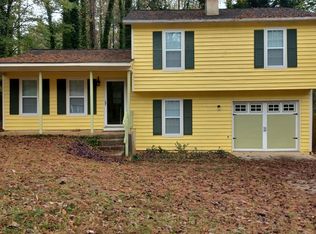
 - $229,6454 bd2 ba1.4k sqft5130 S Woodbridge Trl, Stone Mountain, GA 30088Active
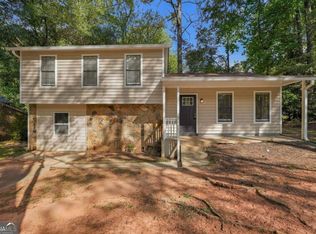 MLS ID #10856629, Summer R Brady, Mainstay Brokerage. GAMLS
 - $245,0004 bd3 ba1.8k sqft837 Hemingway Rd, Stone Mountain, GA 30088ActiveMLS ID #10872912, Charnita Scott-Terrell, Sanders Real Estate. GAMLS
- $229,9003 bd2 ba1.2k sqft1193 Harvest Dale Ct, Stone Mountain, GA 30088ActiveMLS ID #10822942, Doug Smith, Mainstay Brokerage. GAMLS
- $180,0003 bd2 ba1.6k sqft922 Lake Drive Ct, Stone Mountain, GA 30088ActiveMLS ID #10878864, Desari Jabbar, Desari Jabbar Realty Group. GAMLS
- $219,9003 bd3 ba1.6k sqft1207 Tyne Way, Stone Mountain, GA 30088ActiveMLS ID #10869488, Deandra Bryant, Trelora Realty, Inc.. GAMLS
- $229,0003 bd2 ba1.3k sqft5067 Redan Rd, Stone Mountain, GA 30088ActiveMLS ID #10811845, Tanya Pickens, Opendoor Brokerage. GAMLS
- $218,3003 bd3 ba1.8k sqft5343 Martins Crossing Rd, Stone Mountain, GA 30088ActiveMLS ID #10633903, Blake Keathley, EveryState. GAMLS
- $230,9004 bd2 ba1.9k sqft1061 Mainstreet Lake Dr, Stone Mountain, GA 30088ActiveMLS ID #10829240, Chris Hurd, Blue Mountain Realty GA LLC. GAMLS
- $215,0003 bd2 ba1.2k sqft5061 Martins Crossing Rd, Stone Mountain, GA 30088ActiveMLS ID #10603068, Christopher Geiger, Excalibur Homes, LLC. GAMLS
- $220,0003 bd2 ba1.2k sqft1019 Parkwest Ln, Stone Mountain, GA 30088ActiveMLS ID #10826890, Adrienne Foreman, Coldwell Banker Realty. GAMLS
- $238,0003 bd2 ba1.5k sqft759 Greenhedge Dr, Stone Mountain, GA 30088ActiveMLS ID #10803885, Nikita Dale, Dwelli. GAMLS
- $219,0003 bd2 ba1.4k sqft956 Forest Path, Stone Mountain, GA 30088ActiveMLS ID #10835604, Kayla Dieppa, Keller Williams West Atlanta. GAMLS
- $242,5003 bd3 ba1.4k sqft832 Chapman Cir, Stone Mountain, GA 30088ActiveMLS ID #10857281, Carmelita Collier, eXp Realty. GAMLS
- $220,0004 bd3 ba2k sqft1001 Chapman Ln, Stone Mountain, GA 30088ActiveMLS ID #10834097, Teresa Homan, Mainstay Brokerage. GAMLS
- $183,5003 bd3 ba1.8k sqft573 Martin Rd, Stone Mountain, GA 30088ActiveMLS ID #10874803, Anand Patel, Keller Williams Realty Atl. Partners. GAMLS
