Welcome to 945 Pine Gate Road! This impressive 4-bedroom, 3-full-bath brick home offers an abundance of space, character, and modern updates, all situated on a beautiful, private one-acre lot. Step inside and discover a home filled with charm and inviting living spaces, including four fireplaces that add warmth and character throughout. Numerous recent improvements include brand-new kitchen cabinetry, updated bathroom vanities, new lighting, fresh paint, new flooring, and all-new windows throughout the home. Designed for both comfortable everyday living and entertaining, this home features a fantastic bar and game room area, perfect for hosting family and friends. The inviting sunroom, complete with a beautiful brick floor, provides a wonderful space to relax and enjoy views of the surrounding property. The spacious upstairs primary suite offers a private retreat with generous closet space and a lovely en-suite bathroom featuring a soaking tub and separate shower. Outside, enjoy the privacy and peaceful setting of the expansive one-acre lot, offering plenty of room for outdoor entertaining, gardening, or simply relaxing. With its classic brick exterior, extensive updates, multiple living and entertaining areas, and beautiful private setting, this exceptional property offers a wonderful combination of comfort, character, and space. A must see!
Active
$650,000
945 Pine Gate Rd, Evansville, IN 47725
4beds
4,842sqft
Single Family Residence
Built in 1936
1 Acres Lot
$620,400 Zestimate®
$--/sqft
$-- HOA
What's special
Classic brick exteriorGenerous closet spaceNew flooringFresh paintBrand-new kitchen cabinetryNew lightingUpdated bathroom vanities
- 1 day
- 355
- 34
Zillow last checked:
Listing updated:
Listed by:
Yvonne Woodburn 812-204-1147,
Catanese Real Estate
Source: IRMLS,MLS#: 202643113
Facts & features
Interior
Bedrooms & bathrooms
- Bedrooms: 4
- Bathrooms: 3
- Full bathrooms: 3
- Main level bedrooms: 2
Bedroom 1
- Level: Upper
Bedroom 2
- Level: Main
Dining room
- Level: Main
- Area: 304
- Dimensions: 19 x 16
Family room
- Level: Basement
- Area: 325
- Dimensions: 25 x 13
Kitchen
- Level: Main
- Area: 198
- Dimensions: 18 x 11
Living room
- Level: Main
- Area: 360
- Dimensions: 20 x 18
Office
- Level: Main
- Area: 360
- Dimensions: 20 x 18
Heating
- Forced Air
Cooling
- Central Air
Appliances
- Included: Dishwasher, Refrigerator, Electric Range
Features
- Basement: Walk-Out Access
- Number of fireplaces: 3
- Fireplace features: Family Room
Interior area
- Total structure area: 4,842
- Total interior livable area: 4,842 sqft
- Finished area above ground: 3,642
- Finished area below ground: 1,200
Video & virtual tour
Property
Features
- Levels: One and One Half
- Stories: 1.5
Lot
- Size: 1 Acres
- Features: Level
Details
- Parcel number: 820417009085.036030
Construction
Type & style
- Home type: SingleFamily
- Property subtype: Single Family Residence
Materials
- Brick
Condition
- New construction: No
- Year built: 1936
Utilities & green energy
- Sewer: Septic Tank
- Water: Well
Community & HOA
Community
- Subdivision: None
Location
- Region: Evansville
Financial & listing details
- Tax assessed value: $393,000
- Annual tax amount: $4,114
- Date on market: 10/17/2026
Estimated market value
$620,400
$589,000 - $651,000
$3,377/mo
Price history
| Date | Event | Price |
|---|---|---|
| 10/17/2026 | Listed for sale | $650,000+30.3% |
Source:  IRMLS #202643113 Report a problem IRMLS #202643113 Report a problem | ||
| 5/26/2019 | Listing removed | $499,000$103/sqft |
Source: PREMIER PROPERTIES, INC #201833425 Report a problem | ||
| 1/25/2019 | Price change | $499,000-5.7%$103/sqft |
Source: PREMIER PROPERTIES, INC #201833425 Report a problem | ||
| 12/13/2018 | Price change | $529,000-7.8%$109/sqft |
Source: PREMIER PROPERTIES, INC #201833425 Report a problem | ||
| 11/6/2018 | Price change | $574,000-4.2%$119/sqft |
Source: PREMIER PROPERTIES, INC #201833425 Report a problem | ||
| 9/28/2018 | Price change | $599,000-14.3%$124/sqft |
Source: PREMIER PROPERTIES, INC #201833425 Report a problem | ||
| 7/27/2018 | Listed for sale | $699,000$144/sqft |
Source: PREMIER PROPERTIES, INC #201833425 Report a problem | ||
Public tax history
| Year | Property taxes | Tax assessment |
|---|---|---|
| 2025 | $4,048 +12.5% | $393,000 +8.4% |
| 2024 | $3,596 +0.4% | $362,400 +14.9% |
| 2023 | $3,582 +5.5% | $315,400 -0.4% |
| 2022 | $3,395 +2.5% | $316,800 +7.7% |
| 2021 | $3,313 +0.7% | $294,200 0% |
| 2020 | $3,291 -2.2% | $294,300 |
| 2019 | $3,366 +0.2% | $294,300 0% |
| 2018 | $3,359 -0.2% | $294,400 +0.8% |
| 2017 | $3,367 | $292,200 -0.1% |
| 2016 | $3,367 +3.5% | $292,600 +1.7% |
| 2014 | $3,255 -0.8% | $287,700 -0.1% |
| 2013 | $3,280 -9.1% | $288,000 -11.8% |
| 2011 | $3,609 +1.6% | $326,700 -4.4% |
| 2010 | $3,552 +13.6% | $341,700 +4.3% |
| 2009 | $3,127 | $327,700 |
Find assessor info on the county website
Monthly payment
Est. payment
Payment breakdown
Explore the cost of this home by adjusting the details. Changes won't be saved.Climate risks
Neighborhood: 47725
Nearby schools
Schools provided by the listing agent
- Elementary: McCutchanville
- Middle: North
- High: North
- District: Evansville-Vanderburgh School Corp.
Source: IRMLS. This data may not be complete. We recommend contacting the local school district to confirm school assignments for this home.
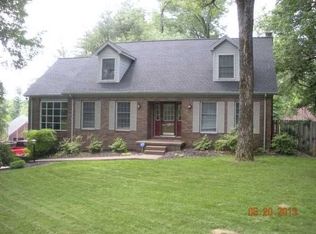
Similar homes
- $649,0004 bd5 ba4.5k sqft45 Oak Meadow Rd, Evansville, IN 47725For Sale
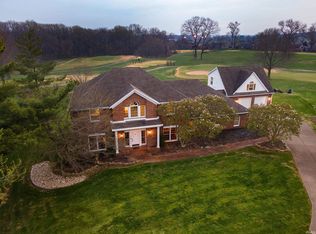 MLS ID #202610546, Randal L Folz, FOLZ REALTORS. IRMLS
 - $600,0004 bd3 ba4.1k sqft301 W Inglefield Rd, Evansville, IN 47725For Sale
 MLS ID #202632626, Jennifer Book, Hahn Kiefer Real Estate Services. IRMLS
 - $539,9003 bd4 ba4.2k sqft12512 Red Gate Rd, Evansville, IN 47725For Sale
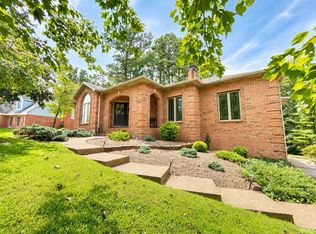 MLS ID #202635951, Gretchen Riddle, F.C. TUCKER EMGE. IRMLS
 - $599,0003 bd3 ba3.7k sqft15703 Old State Rd, Evansville, IN 47725For Sale
 MLS ID #202626520, Cathie Spalding, Dauby Real Estate. IRMLS
