This stunning 4-bedroom, 3-bathroom rental home is the epitome of luxury and convenience, offering the perfect blend of comfort and style. Situated in a sought-after neighborhood, you'll be just minutes from downtown, a wide variety of restaurants, parks, schools, and JMU, making this the ideal location.
The expansive open-concept living area is bathed in natural light, creating a welcoming atmosphere for entertaining or simply relaxing. The kitchen is a chef's dream, with modern appliances, ample counter space, and a seamless flow into the living and dining areas. Each of the generously sized bedrooms offers plenty of space for comfort and privacy, with the master suite featuring a luxurious en-suite bathroom for ultimate relaxation and his and her closets. Upstairs, two additional bedrooms share a beautifully designed Jack and Jill bathroom, while a fourth bedroom downstairs provides flexibility, with a large walk-in closet and attached full bathroom.
Step outside and discover a true oasis. The screened-in patio, combined with a side conservatory, offers privacy and peace, perfect for enjoying a quiet evening. The two-sided gas fireplace adds warmth and ambiance, connecting the living room to the family room. The beautifully landscaped backyard invites you to unwind, with a dedicated dog fence for pet owners, a soothing two-person hot tub for ultimate relaxation, a charming pond, and a cozy fire pit creating an idyllic setting for both peaceful solitude and entertaining.
With a spacious three-car garage, an array of thoughtful details throughout, and a peaceful retreat right in your backyard, this home is a rare find. Experience the best of both worlds private serenity combined with easy access to everything you need. Welcome to your dream rental!
Available for showings after April 10th, 2025.
Terms of lease are negotiable. Preferring a year long lease. All utilities and property living expenses shall be paid by the renter. Maintenance of on site property include but not limited to appliances, HVAC, hot tub, whole house vacuum, yard, etc.
**Lease Agreement Terms**
**1. Lease Duration
The term of this lease is negotiable, with a preference for a one-year lease. The exact lease term will be outlined and agreed upon prior to signing.
**2. Rent Payment
Rent payments are due on the first of each month, payable to the landlord or designated agent. Late fees may apply if payment is not received within 10 days of the due date.
**3. Utilities and Property Expenses
All utilities, including but not limited to water, electricity, gas, internet, cable, and any other property-related expenses, are the responsibility of the renter and must be paid directly by the renter.
**4. Maintenance Responsibilities
The renter is responsible for the maintenance and upkeep of the property, including but not limited to:
- **Appliances
The renter is responsible for the maintenance of all household appliances, including the refrigerator, stove, dishwasher, and washer/dryer.
- **HVAC System
The renter is responsible for maintaining the HVAC system, including changing filters regularly.
- **Hot Tub
The renter is responsible for the care, maintenance, and cleaning of the hot tub, including ensuring it remains in working condition throughout the lease term.
- **Whole House Vacuum System
The renter is responsible for ensuring the whole house vacuum system is kept in working condition and clean.
- **Yard Care
The renter is responsible for maintaining the yard, including regular mowing, edging, trimming, and ensuring the property remains aesthetically pleasing.
**5. Property Care
The renter agrees to maintain the property in good condition and make necessary repairs caused by normal wear and tear. Any damage beyond normal wear and tear must be reported to the landlord immediately and repaired at the renter's expense.
**6. Security Deposit
A security deposit will be required prior to the commencement of the lease term. The amount of the security deposit is a full month's rent and will be refundable at the end of the lease term, minus any deductions for damages or unpaid rent.
**7. Pets
This policy is negotiable upon discussion and final agreement by both parties.
**8. Termination and Renewal
Either party may terminate or renew the lease as per the terms outlined in the final agreement. Any changes or modifications to the lease terms must be made in writing and agreed upon by both parties.
**9. Additional Terms
The lease terms are negotiable, and any other terms or conditions not outlined here may be discussed and included in the final lease agreement.
Sold for $616,000
$616,000
945 Turkey Run Rd, Harrisonburg, VA 22801
4beds
2,644sqft
Single Family Residence
Built in ----
-- sqft lot
$627,400 Zestimate®
$233/sqft
$2,437 Estimated rent
Home value
$627,400
$596,000 - $665,000
$2,437/mo
Zestimate® history
Owner options
List your home for rent
$2,437/mo
Rent Zestimate®
Find your next renter with Zillow Rental Manager. Plus, with online applications, you can quickly screen prospective tenants – for free.
$2,437/mo
Rent Zestimate®
Refinance and save
$3,858/mo
Est. payment
Refinancing to a lower rate could help reduce your monthly payments and save thousands over the life of the loan.
$3,858/mo
Est. payment
Explore your selling options
Work with a Zillow partner agent
Leverage their expertise and Zillow's premium Showcase listings to get your home seen by more buyers.
Get startedList with your own agent
Get your home in front of millions of buyers by listing it on Zillow.
Learn how to do itSell it yourself
Take full control of how buyers see your home on Zillow by listing For Sale by Owner (FSBO).
List your homeWhat's special
Two-sided gas fireplaceModern appliancesTwo-person hot tubScreened-in patioBeautifully landscaped backyardCozy fire pitMaster suite
Zillow last checked:
Listing updated:
Source: Zillow Rentals
Facts & features
Interior
Bedrooms & bathrooms
- Bedrooms: 4
- Bathrooms: 3
- Full bathrooms: 3
Heating
- Heat Pump
Cooling
- Central Air
Appliances
- Included: Dishwasher, Dryer, Freezer, Microwave, Oven, Refrigerator, Washer
- Laundry: In Unit
Features
- Walk In Closet
- Flooring: Hardwood
Interior area
- Total interior livable area: 2,644 sqft
Property
Parking
- Parking features: Attached, Off Street
- Has attached garage: Yes
- Details: Contact manager
Features
- Exterior features: Walk In Closet
Details
- Parcel number: 022B54
Construction
Type & style
- Home type: SingleFamily
- Property subtype: Single Family Residence
Community & HOA
Community
- Deposit fee: $4,000
- Pet deposit fee: $1,000
- Pet fee: $100 monthly
Location
- Region: Harrisonburg
Financial & listing details
- Price per square foot: $233/sqft
- Tax assessed value: $554,900
- Date on market: 2/24/2025
- Date available: 07/01/2025
- Lease term: 1 Year
Price history
| Date | Event | Price |
|---|---|---|
| 6/12/2026 | Sold | $616,000+5.3%$233/sqft |
Source: Public Record Report a problem | ||
| 3/17/2025 | Listing removed | $4,000$2/sqft |
Source: Zillow Rentals Report a problem | ||
| 2/24/2025 | Listed for rent | $4,000$2/sqft |
Source: Zillow Rentals Report a problem | ||
| 7/9/2024 | Sold | $585,000$221/sqft |
Source: Public Record Report a problem | ||
| 5/12/2024 | Pending sale | $585,000$221/sqft |
Source: Owner Report a problem | ||
| 5/5/2024 | Listed for sale | $585,000$221/sqft |
Source: Owner Report a problem | ||
| 5/5/2024 | Pending sale | $585,000$221/sqft |
Source: Owner Report a problem | ||
| 5/3/2024 | Listed for sale | $585,000$221/sqft |
Source: Owner Report a problem | ||
Public tax history
| Year | Property taxes | Tax assessment |
|---|---|---|
| 2025 | -- | $554,900 +8.8% |
| 2024 | $5,149 +13.1% | $509,800 +7.5% |
| 2023 | $4,553 +15.3% | $474,300 +11.7% |
| 2022 | $3,951 +9.6% | $424,800 +6% |
| 2021 | $3,605 | $400,600 +0.6% |
| 2020 | -- | $398,200 +1.2% |
| 2019 | $3,383 +2.7% | $393,400 +1.5% |
| 2018 | $3,295 +18.7% | $387,700 +0.5% |
| 2017 | $2,776 | $385,600 |
| 2016 | $2,776 | $385,600 |
| 2015 | $2,776 | $385,600 |
| 2014 | -- | $385,600 -2.4% |
| 2012 | -- | $395,200 -2% |
| 2011 | -- | $403,100 |
| 2010 | -- | $403,100 +2.5% |
| 2009 | -- | $393,400 +0.5% |
| 2008 | -- | $391,600 +3.7% |
| 2007 | -- | $377,600 |
Find assessor info on the county website
Neighborhood: Sunrise Heights
Nearby homes
- $562,1004 bd4 ba2.7k sqft970 Circle Dr, Harrisonburg, VA 22801Off Market
- $130,0000.6 acres975 Turkey Run Rd, Harrisonburg, VA 22801Off Market

- $635,9004 bd3 ba3k sqft950 Circle Dr, Harrisonburg, VA 22801Off Market
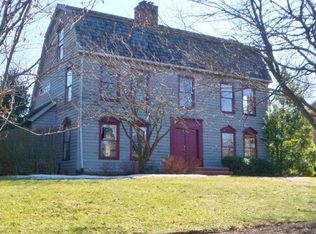
- $663,7004 bd3 ba3.2k sqft915 Turkey Run Rd, Harrisonburg, VA 22801Off Market
- $584,2005 bd4 ba2.9k sqft950 Turkey Run Rd, Harrisonburg, VA 22801Off Market
- $494,6004 bd2 ba2.4k sqft980 Circle Dr, Harrisonburg, VA 22801Off Market
- $575,5004 bd3 ba2.7k sqft930 Turkey Run Rd, Harrisonburg, VA 22801Off Market
- $634,0004 bd4 ba3k sqft970 Turkey Run Rd, Harrisonburg, VA 22801Off Market
Nearby schools
GreatSchools rating
- 5/10Keister Elementary SchoolGrades: PK-5Distance: 0.7 mi
- 3/10Thomas Harrison Middle SchoolGrades: 6-8Distance: 0.4 mi
- 2/10Harrisonburg High SchoolGrades: 9-12Distance: 1 mi
Sell for more on Zillow
Get a Zillow Showcase℠ listing at no additional cost and you could sell for .
$627,400
2% more
+$12,548
With Zillow Showcase(estimated)
$639,948
Sell for more on Zillow
Get a Zillow Showcase℠ listing at no additional cost and you could sell for .
$627,400
2% more
+$12,548
With Zillow Showcase(estimated)
$639,948
- Virginia
- Harrisonburg City
- Harrisonburg
- 22801
- Sunrise Heights
- 945 Turkey Run Rd
