*ALL OFFERS DUE MONDAY (9/14) AT 5PM.* Welcome to 945 Tussey Road in West Davidson County! Situated on .98 acres with a beautiful, level yard, this 3-bedroom, 2-bath home offers plenty of room inside and out. The open-concept floor plan features a vaulted ceiling and a large living room that creates a comfortable space for everyday living and entertaining. The home is equipped with appliances that will remain, making this home truly move-in ready. Outside, you'll find a 2-car garage with an additional carport, plus a storage building for added space and functionality. Conveniently located near Sapona Golf Course and with easy access to Highway 52, this property offers a great combination of location, land, and everyday convenience. Agent is owner.
Pending
$289,000
945 Tussey Rd, Lexington, NC 27295
3beds
1,397sqft
Stick/Site Built, Residential, Single Family Residence
Built in 2014
0.98 Acres Lot
$289,100 Zestimate®
$--/sqft
$4/mo HOA
What's special
Vaulted ceilingAppliances that will remainOpen-concept floor plan
- 21 days
- 1,241
- 99
Likely to sell faster than
Zillow last checked:
Listing updated:
Listed by:
Tori Nanney 336-239-8552,
Local R.E. Inc.,
Ashley Leonard 336-239-8426,
Local R.E. Inc.
Source: Triad MLS,MLS#: 1234808
Facts & features
Interior
Bedrooms & bathrooms
- Bedrooms: 3
- Bathrooms: 2
- Full bathrooms: 2
- Main level bathrooms: 2
Primary bedroom
- Level: Main
- Dimensions: 15.17 x 15.25
Bedroom 2
- Level: Main
- Dimensions: 13.67 x 11.58
Bedroom 3
- Level: Main
- Dimensions: 13.67 x 11.92
Dining room
- Level: Main
- Dimensions: 11.33 x 10.17
Kitchen
- Level: Main
- Dimensions: 8.42 x 9.83
Laundry
- Level: Main
- Dimensions: 5.58 x 2.67
Living room
- Level: Main
- Dimensions: 19.75 x 19
Heating
- Heat Pump, Electric
Cooling
- Central Air
Appliances
- Included: Microwave, Dishwasher, Free-Standing Range, Electric Water Heater
- Laundry: Dryer Connection, Main Level, Washer Hookup
Features
- Ceiling Fan(s), Dead Bolt(s), Vaulted Ceiling(s)
- Flooring: Carpet, Laminate
- Basement: Crawl Space
- Attic: Access Only,Partially Floored
- Has fireplace: No
Interior area
- Total structure area: 1,397
- Total interior livable area: 1,397 sqft
- Finished area above ground: 1,397
Property
Parking
- Total spaces: 3
- Parking features: Carport, Driveway, Garage, Paved, Garage Door Opener, Attached, Detached Carport
- Attached garage spaces: 3
- Has carport: Yes
- Has uncovered spaces: Yes
Features
- Levels: One
- Stories: 1
- Patio & porch: Porch
- Pool features: None
Lot
- Size: 0.98 Acres
- Features: Level, Flat
Details
- Additional structures: Storage
- Parcel number: 11344M0000001000
- Zoning: RA1
- Special conditions: Owner Sale
Construction
Type & style
- Home type: SingleFamily
- Property subtype: Stick/Site Built, Residential, Single Family Residence
Materials
- Brick, Vinyl Siding
Condition
- Year built: 2014
Utilities & green energy
- Sewer: Septic Tank
- Water: Public
Community & HOA
Community
- Security: Smoke Detector(s)
- Subdivision: Sapona East
HOA
- Has HOA: Yes
- HOA fee: $50 annually
Location
- Region: Lexington
Financial & listing details
- Tax assessed value: $172,760
- Annual tax amount: $1,099
- Date on market: 9/11/2026
- Cumulative days on market: 6 days
- Listing agreement: Exclusive Right To Sell
Estimated market value
$289,100
$275,000 - $304,000
$1,742/mo
Price history
| Date | Event | Price |
|---|---|---|
| 9/14/2026 | Pending sale | $289,000 |
Source:  Triad MLS #1234808 Report a problem Triad MLS #1234808 Report a problem | ||
| 9/11/2026 | Listed for sale | $289,000+106.4% |
Source: Triad MLS #1234808 Report a problem | ||
| 12/8/2017 | Sold | $140,000-3.1% |
Source: Triad MLS #855175 Report a problem | ||
| 11/25/2017 | Pending sale | $144,500$103/sqft |
Source: RE/MAX Preferred Properties #855175 Report a problem | ||
| 10/31/2017 | Listed for sale | $144,500+15.6%$103/sqft |
Source: RE/MAX Preferred Properties #855175 Report a problem | ||
| 4/22/2014 | Sold | $125,000+1150%$89/sqft |
Source: Public Record Report a problem | ||
| 1/7/2014 | Sold | $10,000-33.3% |
Source: Triad MLS #666929 Report a problem | ||
| 9/7/2013 | Price change | $15,000-24.6%$11/sqft |
Source: RE/MAX Realty Consultants #666929 Report a problem | ||
| 3/12/2013 | Listed for sale | $19,900-31.1%$14/sqft |
Source: RE/MAX Realty Consultants #666929 Report a problem | ||
| 5/23/2008 | Listing removed | $28,900$21/sqft |
Source: Century 21 #90569 Report a problem | ||
| 3/15/2008 | Listed for sale | $28,900$21/sqft |
Source: Century 21 #90569 Report a problem | ||
Public tax history
| Year | Property taxes | Tax assessment |
|---|---|---|
| 2026 | -- | $172,760 |
| 2025 | $1,071 | $172,760 |
| 2024 | $1,071 +3.3% | $172,760 |
| 2023 | $1,037 | $172,760 |
| 2022 | $1,037 | $172,760 |
| 2021 | $1,037 +13.6% | $172,760 +13.6% |
| 2020 | $912 | $152,060 |
| 2019 | -- | $152,060 |
| 2018 | $869 | $152,060 |
| 2017 | $869 | $152,060 |
| 2016 | $869 | $152,060 |
| 2015 | $869 +340.5% | $152,060 +347.2% |
| 2014 | $197 | $34,000 |
| 2013 | -- | $34,000 |
| 2012 | -- | $34,000 |
| 2011 | -- | $34,000 |
| 2010 | -- | -- |
| 2009 | -- | -- |
| 2008 | -- | -- |
| 2007 | -- | -- |
| 2006 | -- | -- |
| 2005 | -- | -- |
| 2004 | -- | -- |
| 2003 | -- | -- |
| 2002 | -- | -- |
Find assessor info on the county website
Monthly payment
Est. payment
Payment breakdown
Explore the cost of this home by adjusting the details. Changes won't be saved.Climate risks
Neighborhood: 27295
Nearby schools
Schools provided by the listing agent
- Elementary: Tyro
- Middle: Tyro
- High: West Davidson
Source: Triad MLS. This data may not be complete. We recommend contacting the local school district to confirm school assignments for this home.
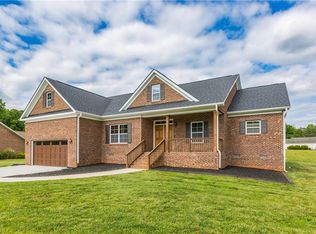
Similar homes
- $279,9003 bd3 ba1.5k sqft501 Caden Village Cir, Lexington, NC 27295For Sale
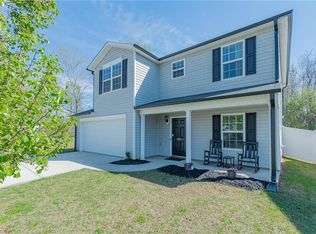
 MLS ID #1214190, Stacy Ball. Triad MLS
 - $290,0004 bd3 ba2k sqft644 Byerly Rd, Lexington, NC 27295For Sale
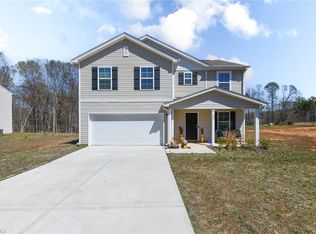 MLS ID #1236661, Nyasha Anderson. Triad MLS
 - $270,0003 bd3 ba1.5k sqft117 Habersham Ct, Lexington, NC 27295For Sale
 MLS ID #1230358, Amanda Greene. Triad MLS
 - $279,9003 bd2 ba1.2k sqft247 Lake Dr #9, Lexington, NC 27295For Sale
 MLS ID #1222183, Donna Jones. Triad MLS
 - $249,9003 bd2 ba1.1k sqft110 Habersham Ct, Lexington, NC 27295For SaleMLS ID #1235087, Matt Taylor. Triad MLS
- $276,5003 bd2 ba1.2k sqft133 Lake Dr #9, Lexington, NC 27295For SaleMLS ID #1230519, Lindsay McLain. Triad MLS
- $335,0004 bd3 ba2k sqft221 Estelle Dr, Lexington, NC 27295For SaleMLS ID #1223308, Caroline James. Triad MLS
- $225,0003 bd2 ba1.1k sqft141 Lowell St, Lexington, NC 27295For SaleMLS ID #1230417, Melinda Sparks. Triad MLS
- $325,0003 bd3 ba2k sqft112 Delta St, Lexington, NC 27295For SaleMLS ID #1230473, Kati Lawrence. Triad MLS
- $350,0003 bd2 ba1.3k sqft6131 Old Salisbury Rd, Linwood, NC 27299For SaleMLS ID #1234333, Katie Trenerowski. Triad MLS
- $274,5004 bd2 ba2k sqft122 Park Ln, Lexington, NC 27292For SaleMLS ID #1228186, Megan Williams. Triad MLS
- $224,9003 bd1 ba1.1k sqft1702 Walford St, Lexington, NC 27292For SaleMLS ID #1234153, Maichou Thao. Triad MLS
- $315,0003 bd3 ba1.6k sqft365 Jersey Church Rd, Lexington, NC 27292For SaleMLS ID #1233923, Jeannie Smith. Triad MLS
- $295,0004 bd3 ba2k sqft123A Eastside Dr, Lexington, NC 27292New ConstructionMLS ID #1232882, Michael Foch. Triad MLS
- $315,0003 bd3 ba1.9k sqft330 Olivia Ct, Lexington, NC 27292For SaleMLS ID #1235001, Elizabeth Virga. Triad MLS
- $299,9003 bd2 ba1.7k sqft207 Tamworth Dr, Clemmons, NC 27012For SaleMLS ID #1234767, Kayla Woolman. Triad MLS
- $350,0003 bd3 ba2k sqft405 Jersey Church Rd, Lexington, NC 27292For SaleMLS ID #1229770, Evan Essick. Triad MLS
- $289,0003 bd2 ba1.1k sqft5021 Teal Ct, Winston Salem, NC 27127For SaleMLS ID #1234867, Sawsan Asad. Triad MLS
- $290,0003 bd2 ba1.1k sqft2446 Somerset Place Dr, Winston Salem, NC 27103For SaleMLS ID #1235084, Emily Dunlap. Triad MLS
- $315,0003 bd2 ba1.3k sqft914 Ferndale Dr, Thomasville, NC 27360For SaleMLS ID #1236040, Kristy Aguilar. Triad MLS
