Skip main navigation
For sale
  • $579,000

    9450 Dexter Pinckney Rd, Pinckney, MI 48169

    2beds
    1,050sqft
    : 
    Loading
    Get pre-qualified
    Single Family Residence
    Built in 1930
    3,484 Square Feet Lot
    $563,500 Zestimate®
    $551/sqft
    $-- HOA

    What's special

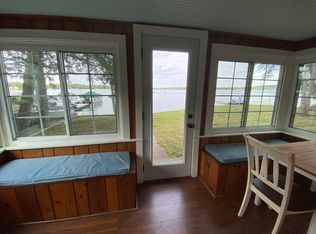
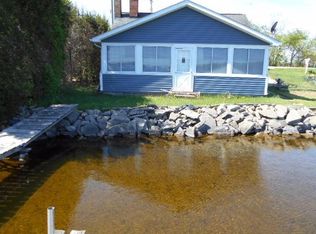
    Wake up to breathtaking sunrises over all-sports Portage Lake from this meticulously maintained waterfront home located on the highly sought-after Portage Chain of Lakes. Situated on a beautiful sandy-bottom shoreline with an east-facing waterfront setting, this property offers the perfect blend of year-round comfort and summer lake living. Originally built in 1930 and substantially rebuilt from the crawl space up in 1994 per seller, the home features 2 bedrooms, 2 full baths, and a comfortable mix of tile, carpeting, and wood flooring throughout the main level, with carpeting throughout the upper level. The spacious kitchen offers solid oak cabinetry, while large windows capture stunning water views and fill the home with natural light. The brick exterior provides timeless appeal and low-maintenance living, while recent improvements include a new parking pad and a fully renovated, encapsulated crawl space. Pride of ownership is evident throughout. Step outside to the spacious lakeside patio, perfect for entertaining, outdoor dining, or simply relaxing while enjoying the peaceful waterfront setting. Enjoy direct access to the renowned Portage Chain of Lakes, allowing endless opportunities for boating, cruising, swimming, fishing, kayaking, and waterfront dining across multiple connected lakes. Whether you're looking for a year-round residence, weekend getaway, or summer retreat, this exceptional property offers everything you love about Michigan lake living.
    23 days
    |
    2,328
    |
    71
    |

    Zillow last checked:

    Listing updated:

    Listed by:

    Anna Lawley 248-408-5760,

    National Realty Centers, Inc 248-468-1444

    Source: Realcomp II,MLS#: 20261044064MLS Logo

    Loading...

      Facts & features

      Interior

      Bedrooms & bathrooms
      • Bedrooms: 2
      • Bathrooms: 2
      • Full bathrooms: 2
      Bedroom
      • Level: Second
      • Area: 187
      • Dimensions: 17 X 11
      Bedroom
      • Level: Second
      • Area: 136
      • Dimensions: 17 X 8
      Other
      • Level: Second
      • Area: 40
      • Dimensions: 8 X 5
      Other
      • Level: Entry
      • Area: 40
      • Dimensions: 8 X 5
      Dining room
      • Level: Entry
      • Area: 55
      • Dimensions: 11 X 5
      Kitchen
      • Level: Entry
      • Area: 99
      • Dimensions: 11 X 9
      Living room
      • Level: Entry
      • Area: 242
      • Dimensions: 22 X 11
      Heating
      • Baseboard, Natural Gas, Radiant
      Cooling
      • Ceiling Fans, Wall Units, Window Units
      Appliances
      • Included: Dishwasher, Disposal, Dryer, Free Standing Electric Range, Free Standing Refrigerator, Microwave, Range Hood, Washer, Water Softener Owned
      Features
      • Has basement: No
      • Has fireplace: No
      Interior area
      • Total interior livable area: 1,050 sqft
      • Finished area above ground: 1,050

      Property

      Parking
      • Parking features: Assigned 2 Spaces, No Garage, Parking Pad
      Features
      • Levels: Two
      • Stories: 2
      • Entry location: GroundLevel
      • Patio & porch: Patio
      • Pool features: None
      • On waterfront: Yes
      • Waterfront features: All Sports Lake, Direct Water Frontage, Lake Front, Waterfront
      • Body of water: Portage Lake
      Lot
      • Size: 3,484 Square Feet
      • Dimensions: 86 x 39 x 89 x 40
      • Features: Water View
      Details
      • Parcel number: D00402403018
      • Special conditions: Short Sale No,Standard

      Construction

      Type & style
      • Home type: SingleFamily
      • Architectural style: A Frame,Colonial
      • Property subtype: Single Family Residence
      Materials
      • Brick
      • Foundation: Crawl Space
      • Roof: Asphalt
      Condition
      • New construction: No
      • Year built: 1930
      • Major remodel year: 1998

      Utilities & green energy

      • Sewer: Public Sewer
      • Water: Well

      Community & HOA

      HOA
      • Has HOA: No
      Location
      • Region: Pinckney

      Financial & listing details

      • Price per square foot: $551/sqft
      • Tax assessed value: $121,719
      • Annual tax amount: $4,827
      • Date on market: 6/18/2026
      • Cumulative days on market: 23 days
      • Listing agreement: Exclusive Right To Sell
      • Listing terms: Cash,Conventional

        Estimated market value

        $563,500

        $535,000 - $592,000

        $2,247/mo

        Price history

        DateEventPrice
        6/18/2026Listed for sale$579,000+306.3%$551/sqft
        Source: Realcomp II #20261044064 Report a problem
        11/14/1995Sold$142,500$136/sqft
        Source: Public Record Report a problem

        Public tax history

        YearProperty taxesTax assessment
        2025$4,530 $162,500 +1.4%
        2024-- $160,200 +4%
        2023-- $154,000 -3%
        2022-- $158,700 +7%
        2021-- $148,300 +4.7%
        2020$3,862 $141,600 -1.6%
        2019-- $143,900 +4.6%
        2018-- $137,600 -3%
        2017-- $141,900 +53.2%
        2016-- $92,606 +0.3%
        2015-- $92,330 +3.2%
        2014-- $89,445
        2013-- $89,445 +2.4%
        2012-- $87,349 +2.7%
        2011-- $85,053 +1.7%
        2010-- $83,632 -0.3%
        2009-- $83,884 +4.4%
        2008-- $80,349 +2.3%
        2007-- $78,543 -42.5%
        2005-- $136,700 +9.6%
        2004-- $124,700 +5%
        2003-- $118,800 +16.6%
        2002$2,113 +10.6%$101,900 +22.5%
        2001$1,909 $83,200
        2000-- $83,200 +6.9%
        1999$1,806 $77,800
        Find assessor info on the county website

        Monthly payment

        Est. payment

        Payment breakdown

        Explore the cost of this home by adjusting the details. Changes won't be saved.
        All calculations are estimates and provided by Zillow, Inc. for informational purposes only. Actual amounts may vary.
        HOA fees may include property taxes on listings classified as Co-Ops. Contact the listing agent and/or owner for fee details.
        Mortgage interest rates are dependent on a number of factors, including credit score, down payment, and repayment length. Interest rate data provided by Zillow Group Marketplace, Inc. as of 1/1/1970 from various mortgage lenders with which we have lead or other similar arrangements; the Estimated Payment is an average of those rates.
        See how much you could borrow to make a competitive offer.

        Climate risks

        Neighborhood: 48169

        Getting around

        4 / 100
        Car-Dependent
        27 / 100
        Somewhat Bikeable

        Nearby schools

        GreatSchools rating

        A local agent can set up tours, give advice and negotiate with sellers.

        Browse local experts

        Similar homes