SELLER IS OFFERING TO ASSIST WITH A 2/1 INTEREST BUYDOWN - bringing the buyers' interest rate down 2% in the first year and 1% in the second year! Significant price adjustment to this stunning Colonial home, meticulously maintained and tastefully updated, in the desirable Goshen Estates neighborhood! Featuring over 5,500 finished square feet, the residence is ideal for personal retreat as well as flexible hospitality. The main level features a welcoming foyer; lovely dining room with tray ceiling and medallion; living room flooded with natural light; remodeled chef’s kitchen with Viking and Bosch appliances, butler's pantry, wine frig, and bar seating; grand two-story family room with gas fireplace, Palladian window, and peaceful views; sunroom with floor to ceiling windows and casual dining; Florida room to relax and observe nature; a roomy office; and powder room. Upstairs, find four spacious bedrooms and three full bathrooms, including a massive primary bedroom with tray ceiling, two walk-in closets, and gorgeous primary bath. Included in the primary bath are a soaking/jetted tub, custom walk-in shower with seating and two rainheads, double sinks, and a water closet. The walk-out lower level boasts a recreation room/man’s cave to die for with fireplace and movie screen, additional bedroom and full bath, exercise room, and huge storage area. Enjoy outdoor living on the expansive deck that runs the length of the home, featuring three sitting areas and lush views, and a private front brick terrace with fireplace. Dual-zoned heating and a whole-house sprinkler system complete this amazing home! Oversized 3-car attached garage has electric car charger and additional storage, and the long driveway accommodates multiple vehicles. The home is in pristine condition, showcasing quality brick construction and thoughtful architectural details. Please see video and interactive floorplan for a closer look! Located in a peaceful community overlooking protected conservation property, the home provides a perfect blend of privacy and proximity to local amenities.
For sale
Price cut: $85K (9/15)
$1,190,000
9451 Brink Rd, Gaithersburg, MD 20882
5beds
5,740sqft
Single Family Residence
Built in 2005
2.42 Acres Lot
$-- Zestimate®
$207/sqft
$-- HOA
What's special
Quality brick constructionTwo walk-in closetsPeaceful viewsDouble sinksWater closetPowder roomWelcoming foyer
- 73 days
- 746
- 46
Zillow last checked:
Listing updated:
Listed by:
Debbie Roberts 240-401-1281,
Long & Foster Real Estate, Inc. 301-424-0900
Source: Bright MLS,MLS#: MDMC2250786
Facts & features
Interior
Bedrooms & bathrooms
- Bedrooms: 5
- Bathrooms: 5
- Full bathrooms: 4
- 1/2 bathrooms: 1
- Main level bathrooms: 1
Rooms
- Room types: Living Room, Dining Room, Primary Bedroom, Bedroom 2, Bedroom 3, Bedroom 4, Bedroom 5, Kitchen, Family Room, Foyer, Breakfast Room, Sun/Florida Room, Exercise Room, Laundry, Office, Recreation Room, Bathroom 1, Bathroom 2, Bathroom 3, Primary Bathroom, Half Bath
Primary bedroom
- Features: Primary Bedroom - Sitting Area, Walk-In Closet(s), Flooring - Solid Hardwood, Ceiling Fan(s)
- Level: Upper
Bedroom 2
- Features: Flooring - Solid Hardwood, Ceiling Fan(s), Attached Bathroom, Jack and Jill Bathroom
- Level: Upper
Bedroom 3
- Features: Attached Bathroom, Jack and Jill Bathroom, Flooring - Solid Hardwood, Ceiling Fan(s), Attic - Access Panel
- Level: Upper
Bedroom 4
- Features: Attached Bathroom, Flooring - Solid Hardwood
- Level: Upper
Bedroom 5
- Features: Flooring - Carpet
- Level: Lower
Primary bathroom
- Features: Bathroom - Jetted Tub, Soaking Tub, Bathroom - Walk-In Shower, Flooring - Ceramic Tile
- Level: Upper
Bathroom 1
- Features: Jack and Jill Bathroom, Bathroom - Tub Shower, Flooring - Ceramic Tile
- Level: Upper
Bathroom 2
- Features: Bathroom - Tub Shower, Flooring - Ceramic Tile
- Level: Upper
Bathroom 3
- Features: Bathroom - Walk-In Shower
- Level: Lower
Breakfast room
- Features: Ceiling Fan(s), Flooring - Ceramic Tile, Balcony Access
- Level: Main
Dining room
- Features: Chair Rail, Crown Molding, Flooring - Solid Hardwood
- Level: Main
Exercise room
- Level: Lower
Family room
- Features: Cathedral/Vaulted Ceiling, Fireplace - Gas, Flooring - Solid Hardwood
- Level: Main
Foyer
- Level: Main
Half bath
- Level: Main
Kitchen
- Features: Breakfast Bar, Breakfast Room, Granite Counters, Double Sink, Flooring - Ceramic Tile, Kitchen Island, Eat-in Kitchen, Kitchen - Gas Cooking, Pantry
- Level: Main
Laundry
- Features: Built-in Features, Flooring - Ceramic Tile
- Level: Main
Living room
- Features: Crown Molding, Flooring - Solid Hardwood
- Level: Main
Office
- Features: Crown Molding, Flooring - Solid Hardwood
- Level: Main
Recreation room
- Features: Flooring - Raised, Fireplace - Gas, Flooring - Solid Hardwood
- Level: Lower
Other
- Features: Flooring - Solid Hardwood, Ceiling Fan(s), Balcony Access
- Level: Main
Heating
- Zoned, Propane, Electric
Cooling
- Central Air, Ceiling Fan(s), Electric
Appliances
- Included: Cooktop, Dishwasher, Disposal, Dryer, Exhaust Fan, Microwave, Double Oven, Oven, Range Hood, Refrigerator, Stainless Steel Appliance(s), Washer, Water Conditioner - Owned, Water Heater, Water Treat System
- Laundry: Laundry Room
Features
- Additional Stairway, Attic, Soaking Tub, Bathroom - Stall Shower, Bathroom - Tub Shower, Bathroom - Walk-In Shower, Breakfast Area, Butlers Pantry, Ceiling Fan(s), Chair Railings, Crown Molding, Dining Area, Double/Dual Staircase, Formal/Separate Dining Room, Kitchen - Gourmet, Kitchen Island, Kitchen - Table Space, Pantry, Primary Bath(s), Recessed Lighting, Upgraded Countertops, Wainscotting, Walk-In Closet(s), 2 Story Ceilings, 9'+ Ceilings, Tray Ceiling(s), Vaulted Ceiling(s)
- Flooring: Hardwood, Ceramic Tile, Wood
- Doors: French Doors, Six Panel
- Windows: Double Pane Windows, Palladian, Transom, Window Treatments
- Basement: Connecting Stairway,Full,Heated,Improved,Interior Entry,Exterior Entry,Partially Finished,Rear Entrance,Sump Pump,Walk-Out Access,Windows
- Number of fireplaces: 2
- Fireplace features: Gas/Propane, Mantel(s), Screen
Interior area
- Total structure area: 6,624
- Total interior livable area: 5,740 sqft
- Finished area above ground: 4,416
- Finished area below ground: 1,324
Video & virtual tour
Property
Parking
- Total spaces: 12
- Parking features: Storage, Garage Faces Side, Inside Entrance, Oversized, Electric Vehicle Charging Station(s), Driveway, Attached, Off Street
- Attached garage spaces: 3
- Uncovered spaces: 9
Accessibility
- Accessibility features: None
Features
- Levels: Three
- Stories: 3
- Patio & porch: Deck, Terrace
- Exterior features: Extensive Hardscape, Lighting, Flood Lights, Rain Gutters, Stone Retaining Walls
- Pool features: None
- Has spa: Yes
- Spa features: Bath
Lot
- Size: 2.42 Acres
- Features: Backs to Trees, Front Yard, Landscaped, No Thru Street, Private, Rear Yard
Details
- Additional structures: Above Grade, Below Grade
- Parcel number: 160103443371
- Zoning: RE2
- Special conditions: Standard
Construction
Type & style
- Home type: SingleFamily
- Architectural style: Colonial
- Property subtype: Single Family Residence
Materials
- Brick
- Foundation: Permanent
- Roof: Shingle
Condition
- Excellent
- New construction: No
- Year built: 2005
Details
- Builder name: NVR, Inc.
Utilities & green energy
- Sewer: On Site Septic
- Water: Well
Community & HOA
Community
- Security: Fire Sprinkler System
- Subdivision: Goshen Estates
HOA
- Has HOA: No
Location
- Region: Gaithersburg
Financial & listing details
- Price per square foot: $207/sqft
- Tax assessed value: $989,200
- Annual tax amount: $11,107
- Date on market: 8/14/2026
- Listing agreement: Exclusive Right To Sell
- Ownership: Fee Simple
Estimated market value
Not available
Estimated sales range
Not available
$5,421/mo
Price history
| Date | Event | Price |
|---|---|---|
| 9/15/2026 | Price change | $1,190,000-6.7%$207/sqft |
Source:  Bright MLS #MDMC2250786 Report a problem Bright MLS #MDMC2250786 Report a problem | ||
| 8/14/2026 | Listed for sale | $1,275,000+91.7%$222/sqft |
Source: Bright MLS #MDMC2250786 Report a problem | ||
| 3/27/2017 | Sold | $665,000+2.3%$116/sqft |
Source: Public Record Report a problem | ||
| 1/26/2017 | Pending sale | $649,900$113/sqft |
Source: RE/MAX REALTY GROUP #MC9840229 Report a problem | ||
| 1/13/2017 | Listed for sale | $649,900-41.8%$113/sqft |
Source: RE/MAX Realty Group #MC9840229 Report a problem | ||
| 2/22/2006 | Sold | $1,116,543-2.1%$195/sqft |
Source: Public Record Report a problem | ||
| 8/13/2004 | Sold | $1,140,000$199/sqft |
Source: Public Record Report a problem | ||
Public tax history
| Year | Property taxes | Tax assessment |
|---|---|---|
| 2026 | $11,832 +17.4% | $989,200 +10% |
| 2025 | $10,083 +8.2% | $899,233 +11.1% |
| 2024 | $9,316 +12.4% | $809,267 +12.5% |
| 2023 | $8,288 +4.4% | $719,300 |
| 2022 | $7,937 +0.1% | $719,300 |
| 2021 | $7,930 -10.1% | $719,300 -10% |
| 2020 | $8,821 +0% | $799,600 |
| 2019 | $8,817 -0.2% | $799,600 |
| 2018 | $8,833 -3.1% | $799,600 -0.7% |
| 2017 | $9,115 +19.6% | $805,000 +2.4% |
| 2016 | $7,623 | $786,200 +2.4% |
| 2015 | $7,623 | $767,400 +2.5% |
| 2014 | $7,623 | $748,600 |
| 2013 | -- | $748,600 |
| 2012 | -- | $748,600 -0.2% |
| 2011 | -- | $749,800 |
| 2010 | -- | $749,800 |
| 2009 | -- | $749,800 -29.2% |
| 2008 | -- | $1,058,330 +15.6% |
| 2007 | -- | $915,900 +18.4% |
| 2006 | -- | $773,470 +440.3% |
| 2005 | -- | $143,150 |
Find assessor info on the county website
Monthly payment
Est. payment
Payment breakdown
Explore the cost of this home by adjusting the details. Changes won't be saved.Climate risks
Neighborhood: 20882
Nearby schools
Schools provided by the listing agent
- District: Montgomery County Public Schools
Source: Bright MLS. This data may not be complete. We recommend contacting the local school district to confirm school assignments for this home.
Similar homes
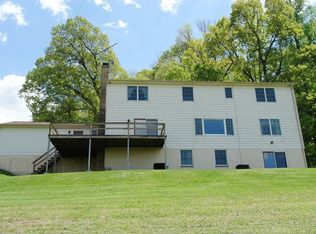
- $1,340,0006 bd7 ba7k sqft21300 Golf Estates Dr, Gaithersburg, MD 20882For Sale

 MLS ID #MDMC2258058, Maria Mantzouranis, RE/MAX Realty Centre, Inc.. Bright MLS
 - $898,9904 bd4 ba4.9k sqft23816 Echo Creek Ct, Gaithersburg, MD 20882For Sale
 MLS ID #MDMC2230088, Joe Bernardo, Trusst Residential, LLC. Bright MLS
 - $1,275,0004 bd5 ba5.2k sqft14505 Cervantes Ave, Germantown, MD 20874For Sale
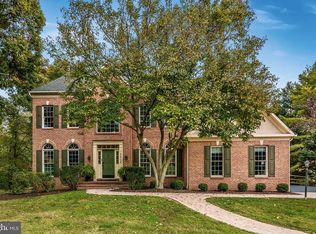 MLS ID #MDMC2260844, Valerie Fuster, Long & Foster Real Estate, Inc.. Bright MLS
 - $1,499,0004 bd5 ba7.3k sqft22400 Rolling Hill Ln, Laytonsville, MD 20882For Sale
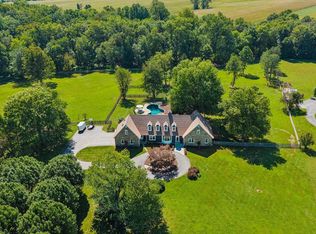 MLS ID #MDMC2256304, Charlie Jamison, Charles H. Jamison, LLC. Bright MLS
 - $1,150,0005 bd4 ba4.9k sqft2112 Bordly Dr, Brookeville, MD 20833For SaleMLS ID #MDMC2227218, Saad Jamil, Samson Properties. Bright MLS
- $1,485,0005 bd6 ba7.9k sqft25106 Highland Manor Ct, Laytonsville, MD 20882For SaleMLS ID #MDMC2244512, Alfredo D. Duque, Fairfax Realty Premier. Bright MLS
- $1,150,0005 bd5 ba4.4k sqft6159 Osprey Ridge Dr, Mount Airy, MD 21771For SaleMLS ID #MDCR2038194, Dan Hozhabri, Keller Williams Realty Centre. Bright MLS
- $1,125,0005 bd4 ba4.2k sqft3112 Spring House Ct, Woodbine, MD 21797For SaleMLS ID #MDHW2073354, Steve Allnutt, RE/MAX Advantage Realty. Bright MLS
- $1,195,0004 bd5 ba5.1k sqft18522 Rushbrooke Dr, Olney, MD 20832For SaleMLS ID #MDMC2239374, Penny Chrissomallis, Samson Properties. Bright MLS
- $1,075,0005 bd4 ba4.7k sqft12905 Byefield Dr, Highland, MD 20777For SaleMLS ID #MDHW2074790, Bryan Kerrigan, Redfin Corp. Bright MLS
- $779,0004 bd5 ba5.3k sqft12302 Hungerford Manor Ct, Monrovia, MD 21770For SaleMLS ID #MDFR2091200, Humaira Khalil, Keller Williams Preferred Properties. Bright MLS
- $1,275,0004 bd5 ba6.3k sqft7284 Lisa Dr, Marriottsville, MD 21104For SaleMLS ID #MDCR2037734, Bob Lucido, Keller Williams Lucido Agency. Bright MLS
- $1,499,0005 bd5 ba6.1k sqft2108 Gold Mine Rd, Brookeville, MD 20833For SaleMLS ID #MDMC2237678, Mandy Kaur, Redfin Corp. Bright MLS
- $1,175,0004 bd4 ba3.5k sqft18611 Brooke Rd, Sandy Spring, MD 20860For SaleMLS ID #MDMC2251112, Angela Cunha, Long & Foster Real Estate, Inc.. Bright MLS
- $1,100,0004 bd6 ba5.4k sqft14301 Byrne Park Dr, Clarksburg, MD 20871For SaleMLS ID #MDMC2253922, Anh Boesch, RLAH @properties. Bright MLS
- $1,052,0004 bd5 ba4.8k sqft19013 Dellabrooke Farm Way, Brookeville, MD 20833For SaleMLS ID #MDMC2259026, Jared Schwartz, Berkshire Hathaway HomeServices PenFed Realty. Bright MLS
- $1,399,0005 bd5 ba5.3k sqft2807 Bridalwreath Ct, Woodbine, MD 21797For SaleMLS ID #MDHW2073646, Richard Nease, Charis Realty Group. Bright MLS
- $1,390,0004 bd4 ba5.4k sqft2701 Olney Sandy Spring Rd, Olney, MD 20832For SaleMLS ID #MDMC2254512, Tom Riley, TTR Sotheby's International Realty. Bright MLS
- $1,050,0005 bd5 ba5.2k sqftVillages Of Urba, Frederick, MD 21704For SaleMLS ID #MDFR2090834, Cheryl Holder, Redfin Corp. Bright MLS
- $1,175,0004 bd4 ba3.4k sqft11762 Carroll Mill Rd, Ellicott City, MD 21042For SaleMLS ID #MDHW2073516, Ken Milner, RE/MAX Advantage Realty. Bright MLS
