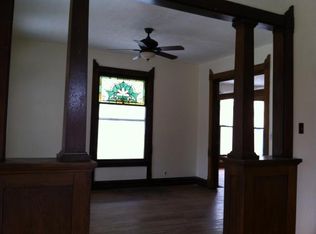
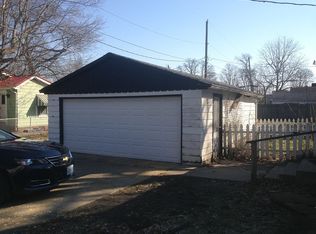
Welcome home to this spacious 2 bed, 2 fullb ath home offering over 1,700 square feet of living space and a convenient location. The large, open living room and dining room provide plenty of space for entertaining, relaxing, and everyday living. Numerous updates provide peace of mind, including a new HVAC system and sewer lines in 2024. The home also features new flooring, a dishwasher, and a remodeled bathroom, all completed in 2022. Additional updates include a new garage roof, water heater, water lines, and plumbing, completed in 2018. Outside, enjoy the patio area, perfect for grilling, relaxing, or enjoying time with family and friends. With its generous living space, two full bathrooms, and extensive list of updates, this home offers a great combination of comfort and convenience. Don't miss the opportunity to make this well maintained property your new home!
Active
$250,000
511 W Market St, Crawfordsville, IN 47933
2beds
2,336sqft
Residential, Single Family Residence
Built in 1900
8,276 Square Feet Lot
$-- Zestimate®
$107/sqft
$-- HOA
What's special
New garage roofNew flooringRemodeled bathroom
- 14 days
- 501
- 11
Zillow last checked:
Listing updated:
Listed by:
Sara Westrich swestrich@callcarpenter.com,
Carpenter, REALTORS®
Source: MIBOR as distributed by MLS GRID,MLS#: 22128337
Facts & features
Interior
Bedrooms & bathrooms
- Bedrooms: 2
- Bathrooms: 2
- Full bathrooms: 2
- Main level bathrooms: 2
- Main level bedrooms: 2
Primary bedroom
- Level: Main
- Area: 131.1 Square Feet
- Dimensions: 11.5x11.4
Bedroom 2
- Level: Main
- Area: 110.24 Square Feet
- Dimensions: 10.6x10.4
Dining room
- Level: Main
- Area: 182.21 Square Feet
- Dimensions: 13.7x13.3
Kitchen
- Level: Main
- Area: 202.64 Square Feet
- Dimensions: 14.9x13.6
Living room
- Level: Main
- Area: 349.35 Square Feet
- Dimensions: 25.5x13.7
Heating
- Forced Air, Natural Gas
Cooling
- Central Air
Appliances
- Included: Dishwasher, Dryer, Disposal, Gas Water Heater, MicroHood, Electric Oven, Refrigerator, Free-Standing Freezer, Washer, Water Heater, Water Softener Owned
Features
- Attic Access, Built-in Features, Ceiling Fan(s), High Speed Internet, Pantry
- Windows: Wood Work Stained
- Has basement: Yes
- Attic: Access Only
Interior area
- Total structure area: 2,336
- Total interior livable area: 2,336 sqft
- Finished area below ground: 0
Video & virtual tour
Property
Parking
- Total spaces: 3
- Parking features: Detached
- Garage spaces: 3
Features
- Levels: One
- Stories: 1
Lot
- Size: 8,276 Square Feet
Details
- Parcel number: 540731444019000030
- Horse amenities: None
Construction
Type & style
- Home type: SingleFamily
- Architectural style: Bungalow
- Property subtype: Residential, Single Family Residence
Materials
- Brick, Vinyl Siding
- Foundation: Brick/Mortar
Condition
- New construction: No
- Year built: 1900
Utilities & green energy
- Water: Public
Community & HOA
Community
- Subdivision: No Subdivision
HOA
- Has HOA: No
Location
- Region: Crawfordsville
Financial & listing details
- Price per square foot: $107/sqft
- Tax assessed value: $156,300
- Annual tax amount: $1,576
- Date on market: 9/26/2026
- Cumulative days on market: 16 days
Estimated market value
Not available
Estimated sales range
Not available
Not available
Price history
| Date | Event | Price |
|---|---|---|
| 9/26/2026 | Listed for sale | $250,000+525%$107/sqft |
Source:  MIBOR as distributed by MLS GRID #22128337 Report a problem MIBOR as distributed by MLS GRID #22128337 Report a problem | ||
| 4/8/1998 | Sold | $40,000$17/sqft |
Source: Agent Provided Report a problem | ||
Public tax history
| Year | Property taxes | Tax assessment |
|---|---|---|
| 2025 | $1,547 +19% | $156,300 +17.6% |
| 2024 | $1,300 +8.5% | $132,900 +8.9% |
| 2023 | $1,198 +13.5% | $122,000 +11.3% |
| 2022 | $1,056 +11.2% | $109,600 +10.3% |
| 2021 | $949 +5.8% | $99,400 |
| 2020 | $897 +23.2% | $99,400 +2.9% |
| 2019 | $728 +3.9% | $96,600 +3.5% |
| 2018 | $701 +122.1% | $93,300 +4.1% |
| 2017 | $316 +85.7% | $89,600 +5.3% |
| 2016 | $170 +5.9% | $85,100 +23.3% |
| 2014 | $161 +3.3% | $69,000 -1% |
| 2013 | $155 +18% | $69,700 -6.3% |
| 2012 | $132 -29.1% | $74,400 +8% |
| 2011 | $186 -14% | $68,900 -0.3% |
| 2010 | $216 +153.5% | $69,100 +13.5% |
| 2009 | $85 -57.8% | $60,900 -3.5% |
| 2007 | $202 | $63,100 |
Find assessor info on the county website
Monthly payment
Est. payment
Payment breakdown
Explore the cost of this home by adjusting the details. Changes won't be saved.Climate risks
Neighborhood: 47933
Nearby schools
Schools provided by the listing agent
- Middle: Crawfordsville Middle School
Source: MIBOR as distributed by MLS GRID. This data may not be complete. We recommend contacting the local school district to confirm school assignments for this home.
- $155,0002 bd1 ba1.2k sqft509 W Market St, Crawfordsville, IN 47933Off Market
- $165,4003 bd2 ba1.6k sqft507 W Market St, Crawfordsville, IN 47933Off Market
- $134,1004 bd1 ba2.2k sqft514 W Market St, Crawfordsville, IN 47933Off Market
- $277,100-- bd-- ba10k sqft605 W Market St, Crawfordsville, IN 47933Off Market

Similar homes
- $249,9003 bd3 ba2.2k sqft307 Meadow Ave, Crawfordsville, IN 47933Active
 MLS ID #22128592, Kasey Wolf, Wolfpack Realty. MIBOR as distributed by MLS GRID
 - $248,5004 bd2 ba2.1k sqft505 W Main St, Crawfordsville, IN 47933Active
 MLS ID #22086744, Sarah DeVore, Keller Williams-Morrison. MIBOR as distributed by MLS GRID
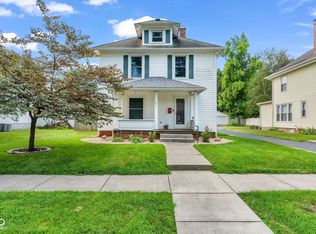
 - $255,5003 bd2 ba1.7k sqft1403 W Main St, Crawfordsville, IN 47933Active
 MLS ID #22115433, Janet Zachary, Carpenter, REALTORS®. MIBOR as distributed by MLS GRID
 - $210,0004 bd3 ba1.9k sqft1519 W Wabash Ave, Crawfordsville, IN 47933Active
 MLS ID #22126337, Samantha Riddle, LPT Realty. MIBOR as distributed by MLS GRID
