Welcome home to this charming 3 bed, 1.5 bath property in the heart of Ladoga! Offering plenty of space to spread out, this home features both a comfortable living room and a separate family room, providing flexible options for relaxing, entertaining, or creating a home office or play area. Enjoy your morning coffee or unwind in the evening on the large covered front porch. Inside, you'll appreciate the spacious mudroom and laundry room, offering exceptional storage and everyday convenience. The kitchen comes equipped with oven/range and refrigerator, and the washer and dryer are also included, making this home truly move in ready. A detached 2 car garage provides additional storage and parking. Conveniently located near Ladoga's schools and parks, you'll love the small town charm with easy access to local amenities. Don't miss your opportunity to make this inviting home your own!
Active
$170,000
326 E Taylor St, Ladoga, IN 47954
3beds
1,394sqft
:
Get pre-qualified$1,127/mo
Residential, Single Family Residence
Built in 1960
7,840 Square Feet Lot
$-- Zestimate®
$122/sqft
$-- HOA
What's special
Large covered front porchSpacious mudroomSeparate family roomLaundry room
- 17 days |
- 782 |
- 72 |
Likely to sell faster than
Zillow last checked:
Listing updated:
Listed by:
Sara Westrich 317-840-2075,
Carpenter, REALTORS®
Source: MIBOR as distributed by MLS GRID,MLS#: 22113537
Facts & features
Interior
Bedrooms & bathrooms
- Bedrooms: 3
- Bathrooms: 2
- Full bathrooms: 1
- 1/2 bathrooms: 1
- Main level bathrooms: 2
- Main level bedrooms: 3
Primary bedroom
- Level: Main
- Area: 137.7 Square Feet
- Dimensions: 15.3x9
Bedroom 2
- Level: Main
- Area: 124.63 Square Feet
- Dimensions: 12.1x10.3
Bedroom 3
- Level: Main
- Area: 108.15 Square Feet
- Dimensions: 10.5x10.3
Dining room
- Level: Main
- Area: 166.41 Square Feet
- Dimensions: 12.9x12.9
Family room
- Level: Main
- Area: 186.66 Square Feet
- Dimensions: 15.3x12.2
Kitchen
- Level: Main
- Area: 108.56 Square Feet
- Dimensions: 11.8x9.2
Laundry
- Level: Main
- Area: 78 Square Feet
- Dimensions: 10.4x7.5
Living room
- Level: Main
- Area: 191.54 Square Feet
- Dimensions: 15.7x12.2
Heating
- Forced Air, Natural Gas
Cooling
- Central Air
Appliances
- Included: Gas Cooktop, Refrigerator
Features
- Hardwood Floors, High Speed Internet
- Flooring: Hardwood
- Has basement: No
Interior area
- Total structure area: 1,394
- Total interior livable area: 1,394 sqft
Video & virtual tour
Property
Parking
- Total spaces: 2
- Parking features: Attached
- Attached garage spaces: 2
Features
- Levels: One
- Stories: 1
Lot
- Size: 7,840 Square Feet
Details
- Parcel number: 541618113058000009
- Horse amenities: None
Construction
Type & style
- Home type: SingleFamily
- Architectural style: Traditional
- Property subtype: Residential, Single Family Residence
Materials
- Vinyl Siding
- Foundation: Block
Condition
- New construction: No
- Year built: 1960
Utilities & green energy
- Water: Public
Community & HOA
Community
- Subdivision: No Subdivision
HOA
- Has HOA: No
Location
- Region: Ladoga
Financial & listing details
- Price per square foot: $122/sqft
- Tax assessed value: $108,600
- Annual tax amount: $2,172
- Date on market: 7/11/2026
- Cumulative days on market: 18 days
Estimated market value
Not available
Estimated sales range
Not available
Not available
Price history
| Date | Event | Price |
|---|---|---|
| 7/11/2026 | Listed for sale | $170,000+1788.9%$122/sqft |
Source:  MIBOR as distributed by MLS GRID #22113537 Report a problem MIBOR as distributed by MLS GRID #22113537 Report a problem | ||
| 6/28/2016 | Sold | $9,000-48.6%$6/sqft |
Source: Agent Provided Report a problem | ||
| 5/18/2016 | Pending sale | $17,500$13/sqft |
Source: RE/MAX Centerstone #21391427 Report a problem | ||
| 4/8/2016 | Price change | $17,500-12.5%$13/sqft |
Source: RE/MAX Centerstone #21391427 Report a problem | ||
| 3/9/2016 | Price change | $20,000-11.1%$14/sqft |
Source: RE/MAX Centerstone #21391427 Report a problem | ||
| 1/26/2016 | Price change | $22,500-10%$16/sqft |
Source: RE/MAX Centerstone #21391427 Report a problem | ||
| 12/16/2015 | Listed for sale | $25,000-33.9%$18/sqft |
Source: RE/MAX Centerstone #21391427 Report a problem | ||
| 7/23/2015 | Sold | $37,800$27/sqft |
Source: Public Record Report a problem | ||
Public tax history
| Year | Property taxes | Tax assessment |
|---|---|---|
| 2025 | $1,920 -1.2% | $108,600 +13.1% |
| 2024 | $1,944 +6.5% | $96,000 -1.2% |
| 2023 | $1,826 +61.6% | $97,200 +6.5% |
| 2022 | $1,130 +2% | $91,300 +61.6% |
| 2021 | $1,108 +3% | $56,500 +2% |
| 2020 | $1,076 +2.3% | $55,400 +3% |
| 2019 | $1,052 +5.8% | $53,800 +2.3% |
| 2018 | $994 +0% | $52,600 +5.8% |
| 2017 | $994 +910.8% | $49,700 |
| 2016 | $98 -0.3% | $49,700 -23.3% |
| 2014 | $99 +16.3% | $64,800 -1.2% |
| 2013 | $85 +33.4% | $65,600 +13.5% |
| 2012 | $64 -34.5% | $57,800 +1.6% |
| 2011 | $97 -18.9% | $56,900 -5.8% |
| 2010 | $120 +129.5% | $60,400 |
| 2009 | $52 -95.8% | $60,400 -0.5% |
| 2007 | $1,233 | $60,700 |
Find assessor info on the county website
Monthly payment
Est. payment
Payment breakdown
Explore the cost of this home by adjusting the details. Changes won't be saved.Climate risks
Neighborhood: 47954
Nearby schools
GreatSchools rating
- 9/10Ladoga Elementary SchoolGrades: PK-5Distance: 0 mi
- 9/10Southmont Jr High SchoolGrades: 6-8Distance: 6.1 mi
- 8/10Southmont Sr High SchoolGrades: 9-12Distance: 6.1 mi
Schools provided by the listing agent
- Elementary: Ladoga Elementary School
- Middle: Southmont Jr High School
- High: Southmont Sr High School
Source: MIBOR as distributed by MLS GRID. This data may not be complete. We recommend contacting the local school district to confirm school assignments for this home.
- $126,0002 bd1 ba1.4k sqft334 E Taylor St, Ladoga, IN 47954Off Market
- $187,6003 bd1 ba2k sqft322 E Taylor St, Ladoga, IN 47954Off Market

- $195,0004 bd2 ba2.2k sqft338 E Taylor St, Ladoga, IN 47954Sold
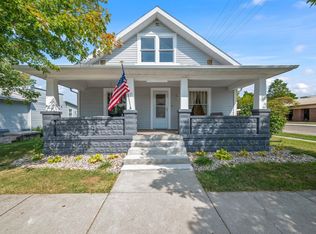
- $192,3003 bd2 ba1.4k sqft314 E Taylor St, Ladoga, IN 47954Off Market
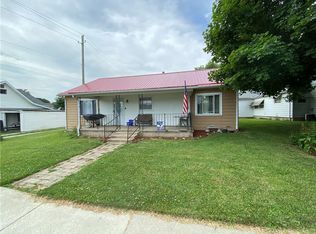
- $140,3002 bd1 ba880 sqft314 N Hickory St, Ladoga, IN 47954Off Market
- $118,7002 bd1 ba1.1k sqft308 E Taylor St, Ladoga, IN 47954Off Market
- $113,8004 bd1 ba936 sqft315 E Nebraska St, Ladoga, IN 47954Off Market
- $117,0003 bd2 ba1.4k sqft322 N Hickory St, Ladoga, IN 47954Off Market
A local agent can set up tours, give advice and negotiate with sellers.
A local lender can help you make sure your offer is ready when you are.
Similar homes
- $189,9002 bd2 ba1.2k sqft305 2nd St, New Market, IN 47965Active
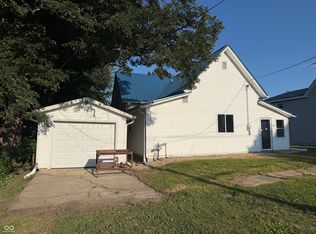 MLS ID #22116051, Matthew Walters, American Dream Rlty &Appraisal. MIBOR as distributed by MLS GRID
 - $--3 bd2 ba1.3k sqft5 S Nebraska St, North Salem, IN 46165Auction
 Xome
Xome - $159,5003 bd1 ba1.4k sqft810 E Elmore St, Crawfordsville, IN 47933Active
 MLS ID #22107087, Sophia Lingen, RE/MAX Advanced Realty. MIBOR as distributed by MLS GRID
 - $188,0003 bd2 ba1.3k sqft3994 E State Road 32, Crawfordsville, IN 47933Active
 MLS ID #22109286, Samantha Sparks, 1 Percent Lists Indiana Real Estate. MIBOR as distributed by MLS GRID
 - $155,0003 bd1 ba1.2k sqft901 E Market St, Crawfordsville, IN 47933For SaleMLS ID #202625833, Karina Hernandez, Trueblood Real Estate. IRMLS
- $199,9003 bd1 ba1.1k sqft202 W Walnut St, Bainbridge, IN 46105ActiveMLS ID #22106976, Myrona Gilley, Vaughn Realty Group. MIBOR as distributed by MLS GRID
- $159,9002 bd1 ba832 sqft506 Ray St, Crawfordsville, IN 47933ActiveMLS ID #22104856, Steve Collisi, F.C. Tucker West Central. MIBOR as distributed by MLS GRID
- $189,9002 bd2 ba1.7k sqft309 N Darlington St, Jamestown, IN 46147ActiveMLS ID #22100991, Heather Ludlow, Greene Realty, LLC. MIBOR as distributed by MLS GRID
- $192,5002 bd1 ba1.6k sqft205 W Adams St, Darlington, IN 47940ActiveMLS ID #22112134, Robbin Edwards, Encore Sotheby's International. MIBOR as distributed by MLS GRID
- $--4 bd3 ba1.7k sqft505 W Main St, Waveland, IN 47989AuctionServiceLink Auction
- $169,9002 bd1 ba2k sqft104 Garfield St, Crawfordsville, IN 47933ActiveMLS ID #22107165, Brian Pyle, Carpenter, REALTORS®. MIBOR as distributed by MLS GRID
- $200,0003 bd2 ba1.3k sqft6243 E County Road 600 N, Bainbridge, IN 46105ActiveMLS ID #22103638, Rick Hogge, Keller Williams Indpls Metro N. MIBOR as distributed by MLS GRID
- $135,0002 bd1 ba1.6k sqft208 E Green St, Waveland, IN 47989ActiveMLS ID #22115360, Isaac VanCuren, Gardner Property Group. MIBOR as distributed by MLS GRID
- $189,0002 bd1 ba1.2k sqft305 S Madison St, Darlington, IN 47940ActiveMLS ID #22108286, Brande Seibert, Raeco Realty. MIBOR as distributed by MLS GRID
- $189,0002 bd1 ba1.8k sqft120 E Plum St, Thorntown, IN 46071ActiveMLS ID #22116522, Jordan Moody, Keller Williams Indpls Metro N. MIBOR as distributed by MLS GRID
- $209,9003 bd2 ba1.7k sqft1517 W Us Highway 136, Crawfordsville, IN 47933ActiveMLS ID #22089684, Brian Pyle, Carpenter, REALTORS®. MIBOR as distributed by MLS GRID
- $170,0003 bd1 ba960 sqft2036 Van Bibber Lake Est, Greencastle, IN 46135ActiveMLS ID #22096306, Eric Wolfe, Prime Real Estate ERA Powered. MIBOR as distributed by MLS GRID
- $229,9004 bd2 ba1.3k sqft2309 W Us Highway 136, Crawfordsville, IN 47933ActiveMLS ID #22103867, Jade Perry, RE/MAX Advanced Realty. MIBOR as distributed by MLS GRID
- $149,9002 bd1 ba816 sqft907 Southgate Dr, Crawfordsville, IN 47933For SaleMLS ID #202626969, Keri Hir, Keri Hir. IRMLS
- $200,0003 bd2 ba1.7k sqft129 N Main St, Fillmore, IN 46128ActiveMLS ID #22105088, Charlene Shrewsbury, The Stewart Home Group. MIBOR as distributed by MLS GRID
