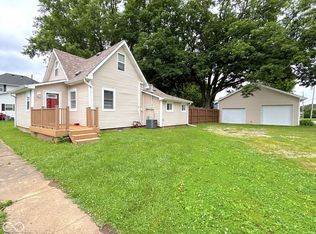
Welcome to small town living! This beautiful stone ranch home offers 3 bedrooms, 2 bathrooms and full unfinished basement with fireplace. Large corner lot, 2 1/2 car heated garage. All appliances remain with the property. This home is in move-in condition.
Active
$275,000
124 W Main St, Ladoga, IN 47954
3beds
2,910sqft
Residential, Single Family Residence
Built in 1951
0.25 Acres Lot
$-- Zestimate®
$95/sqft
$-- HOA
What's special
- 5 days
- 369
- 45
Zillow last checked:
Listing updated:
Listed by:
Jeff Moore moorerealestate24@gmail.com,
Jeff Moore Real Estate
Source: MIBOR as distributed by MLS GRID,MLS#: 22129927
Facts & features
Interior
Bedrooms & bathrooms
- Bedrooms: 3
- Bathrooms: 2
- Full bathrooms: 2
- Main level bathrooms: 2
- Main level bedrooms: 3
Primary bedroom
- Level: Main
- Area: 156 Square Feet
- Dimensions: 13x12
Bedroom 2
- Level: Main
- Area: 110 Square Feet
- Dimensions: 10x11
Bedroom 3
- Level: Main
- Area: 350 Square Feet
- Dimensions: 25x14
Dining room
- Level: Main
- Area: 165 Square Feet
- Dimensions: 15x11
Kitchen
- Level: Main
- Area: 140 Square Feet
- Dimensions: 10x14
Laundry
- Level: Main
- Area: 110 Square Feet
- Dimensions: 11x10
Living room
- Level: Main
- Area: 345 Square Feet
- Dimensions: 23x15
Heating
- Has Heating (Unspecified Type)
Cooling
- Central Air
Appliances
- Included: Dishwasher, Dryer, Electric Water Heater, Disposal, Electric Oven, Refrigerator, Washer, Water Softener Owned
- Laundry: Connections All, Main Level
Features
- Breakfast Bar, High Speed Internet, Walk-In Closet(s)
- Basement: Egress Window(s),Full,Unfinished
- Number of fireplaces: 1
- Fireplace features: Basement
Interior area
- Total structure area: 2,910
- Total interior livable area: 2,910 sqft
- Finished area below ground: 0
Property
Parking
- Total spaces: 2
- Parking features: Detached
- Garage spaces: 2
- Details: Garage Parking Other(Finished Garage, Garage Door Opener)
Features
- Levels: One
- Stories: 1
- Patio & porch: Covered
Lot
- Size: 0.25 Acres
- Features: City Lot, Corner Lot, Sidewalks, Street Lights
Details
- Parcel number: 541618331074000009
- Horse amenities: None
Construction
Type & style
- Home type: SingleFamily
- Architectural style: Ranch
- Property subtype: Residential, Single Family Residence
Materials
- Stone
- Foundation: Block
Condition
- New construction: No
- Year built: 1951
Utilities & green energy
- Water: Public
- Utilities for property: Electricity Connected, Sewer Connected, Water Connected
Community & HOA
Community
- Subdivision: No Subdivision
HOA
- Has HOA: No
Location
- Region: Ladoga
Financial & listing details
- Price per square foot: $95/sqft
- Tax assessed value: $172,200
- Annual tax amount: $500
- Date on market: 10/5/2026
- Cumulative days on market: 7 days
- Electric utility on property: Yes
Estimated market value
Not available
Estimated sales range
Not available
Not available
Price history
| Date | Event | Price |
|---|---|---|
| 10/5/2026 | Listed for sale | $275,000$95/sqft |
Source:  MIBOR as distributed by MLS GRID #22129927 Report a problem MIBOR as distributed by MLS GRID #22129927 Report a problem | ||
Public tax history
| Year | Property taxes | Tax assessment |
|---|---|---|
| 2025 | $491 -47.3% | $172,200 +12.9% |
| 2024 | $932 +2.9% | $152,500 -2.2% |
| 2023 | $905 +8.2% | $155,900 +6.6% |
| 2022 | $837 +0.6% | $146,300 +16.3% |
| 2021 | $832 +3.8% | $125,800 +1.9% |
| 2020 | $802 +0% | $123,400 +3.6% |
| 2019 | $802 +1.5% | $119,100 -1.7% |
| 2018 | $790 +44.9% | $121,200 +14% |
| 2017 | $545 +4.3% | $106,300 -0.3% |
| 2016 | $523 -2.6% | $106,600 +2.1% |
| 2014 | $536 +3.8% | $104,400 -1.3% |
| 2013 | $517 +21.3% | $105,800 +13.6% |
| 2012 | $426 -12.1% | $93,100 -1.8% |
| 2011 | $485 +16.1% | $94,800 +0.3% |
| 2010 | $418 +277.3% | $94,500 +9.2% |
| 2009 | $111 -93.6% | $86,500 +1.5% |
| 2007 | $1,730 | $85,200 |
Find assessor info on the county website
Monthly payment
Est. payment
Payment breakdown
Explore the cost of this home by adjusting the details. Changes won't be saved.Climate risks
Neighborhood: 47954
Nearby schools
Schools provided by the listing agent
- Middle: Southmont Jr High School
- High: Southmont Sr High School
Source: MIBOR as distributed by MLS GRID. This data may not be complete. We recommend contacting the local school district to confirm school assignments for this home.
Similar homes
- $290,0004 bd2 ba3.8k sqft120 N Washington St, Ladoga, IN 47954Active
 MLS ID #22121381, Drake Gadberry, Gadberry Realty LLC. MIBOR as distributed by MLS GRID
 - $290,0003 bd2 ba2.6k sqft408 Greenacres Dr, Crawfordsville, IN 47933Active
 MLS ID #22129393, Amy Allen, Greene Realty, LLC. MIBOR as distributed by MLS GRID
 - $275,9003 bd2 ba1.9k sqft311 S B St, Thorntown, IN 46071Active
 MLS ID #22130715, Jerry Alexander, Berkshire Hathaway Home. MIBOR as distributed by MLS GRID
 - $269,9002 bd3 ba3.3k sqft303 W Pearl St, North Salem, IN 46165Active
 MLS ID #22129476, Marissa Harris, Priority Realty Group. MIBOR as distributed by MLS GRID
 - $319,0004 bd3 ba2.4k sqft32 Edgelea Dr, Greencastle, IN 46135For Sale
 MLS ID #110687, TROY HINKLE, FC TUCKER ADVANTAGE REALTORS. THAAR
