Step into timeless charm with this beautifully maintained Colonial Revival home offering 2,749 square feet of character, comfort, and updates on 1.018 scenic acres bordering Big Raccoon Creek. This unique property combines classic architecture with thoughtful improvements, creating a home that's as practical as it is inviting. Enjoy peace of mind with a complete tear-off new roof installed within the last year, an upgraded electrical system, and a 16 kW whole-home generator to keep life running smoothly in any season. Inside, you'll appreciate the spacious layout highlighted by new upstairs carpet, providing a fresh, move-in-ready feel while preserving the home's timeless appeal. Outside, the property truly shines. Relax on the convenient rear deck with a full accessibility ramp, overlooking the picturesque backyard and koi pond with waterfall. A striking stone retaining wall adds both beauty and function to the landscape, creating an exceptional outdoor setting for entertaining, gardening, or simply enjoying nature. Anyone needing extra workspace will love the detached two-car garage, complete with insulation and heat for year-round use. An additional yard barn offers even more storage for tools, equipment, or outdoor toys. Whether you're searching for a home with historic character, modern reliability, or a peaceful setting with room to roam, this exceptional Colonial Revival delivers it all. Don't miss the opportunity to own a one-of-a-kind property where classic elegance meets everyday convenience.
Active
$291,000
227 W Main St, Ladoga, IN 47954
3beds
3,119sqft
:
Get pre-qualified$1,851/mo
Residential, Single Family Residence
Built in 1920
1.02 Acres Lot
$-- Zestimate®
$93/sqft
$-- HOA
What's special
- 11 days |
- 723 |
- 50 |
Zillow last checked:
Listing updated:
Listed by:
Mark Casteel 765-307-8348,
F.C. Tucker West Central
Source: MIBOR as distributed by MLS GRID,MLS#: 22114724
Facts & features
Interior
Bedrooms & bathrooms
- Bedrooms: 3
- Bathrooms: 2
- Full bathrooms: 2
- Main level bathrooms: 2
- Main level bedrooms: 1
Primary bedroom
- Level: Main
- Area: 221 Square Feet
- Dimensions: 17X13
Bedroom 2
- Level: Upper
- Area: 221 Square Feet
- Dimensions: 17X13
Bedroom 3
- Level: Upper
- Area: 169 Square Feet
- Dimensions: 13X13
Family room
- Level: Main
- Area: 221 Square Feet
- Dimensions: 17X13
Kitchen
- Level: Main
- Area: 288 Square Feet
- Dimensions: 24X12
Living room
- Level: Main
- Area: 289 Square Feet
- Dimensions: 17X17
Heating
- Forced Air, Natural Gas
Cooling
- Central Air
Appliances
- Included: Gas Cooktop, Dishwasher, Dryer, Gas Water Heater, Oven, Refrigerator, Washer
Features
- Attic Access, Entrance Foyer, Ceiling Fan(s), Hardwood Floors, High Speed Internet, Walk-In Closet(s)
- Flooring: Hardwood
- Has basement: Yes
- Attic: Access Only
- Number of fireplaces: 1
- Fireplace features: Family Room, Insert, Gas Log
Interior area
- Total structure area: 3,119
- Total interior livable area: 3,119 sqft
- Finished area below ground: 0
Property
Parking
- Total spaces: 2
- Parking features: Detached
- Garage spaces: 2
Accessibility
- Accessibility features: Accessible Entrance, Accessible Full Bath, Handicap Accessible Interior
Features
- Levels: One and One Half
- Stories: 1
- Patio & porch: Covered, Deck
Lot
- Size: 1.02 Acres
- Features: Access, Not In Subdivision, Sidewalks, Mature Trees
Details
- Parcel number: 541618331075000009
- Horse amenities: None
Construction
Type & style
- Home type: SingleFamily
- Architectural style: Colonial
- Property subtype: Residential, Single Family Residence
Materials
- Vinyl Siding
- Foundation: Block, Brick/Mortar
Condition
- New construction: No
- Year built: 1920
Utilities & green energy
- Electric: 200+ Amp Service, Generator
- Water: Public
- Utilities for property: Electricity Connected, Sewer Connected, Water Connected
Community & HOA
Community
- Subdivision: No Subdivision
HOA
- Has HOA: No
Location
- Region: Ladoga
Financial & listing details
- Price per square foot: $93/sqft
- Tax assessed value: $209,000
- Annual tax amount: $1,208
- Date on market: 7/17/2026
- Cumulative days on market: 12 days
- Electric utility on property: Yes
Estimated market value
Not available
Estimated sales range
Not available
Not available
Price history
| Date | Event | Price |
|---|---|---|
| 7/17/2026 | Listed for sale | $291,000$93/sqft |
Source:  MIBOR as distributed by MLS GRID #22114724 Report a problem MIBOR as distributed by MLS GRID #22114724 Report a problem | ||
Public tax history
| Year | Property taxes | Tax assessment |
|---|---|---|
| 2025 | $1,184 +2% | $209,000 +12.5% |
| 2024 | $1,160 +2% | $185,800 -0.4% |
| 2023 | $1,138 +2% | $186,600 +6.3% |
| 2022 | $1,115 +11.1% | $175,600 +21.5% |
| 2021 | $1,004 +6.9% | $144,500 +2% |
| 2020 | $939 +14.8% | $141,700 +3.4% |
| 2019 | $818 +4.4% | $137,000 +3.9% |
| 2018 | $783 +129.3% | $131,900 +6.2% |
| 2017 | $341 +3.2% | $124,200 |
| 2016 | $331 -1.7% | $124,200 +1.6% |
| 2014 | $337 +15.4% | $122,300 -1.4% |
| 2013 | $292 +28% | $124,000 +12.2% |
| 2012 | $228 -39.9% | $110,500 -5.6% |
| 2011 | $379 -22% | $117,100 -5.3% |
| 2010 | $486 +112.2% | $123,700 |
| 2009 | $229 -22.4% | $123,700 +2% |
| 2007 | $295 | $121,300 |
Find assessor info on the county website
Monthly payment
Est. payment
Payment breakdown
Explore the cost of this home by adjusting the details. Changes won't be saved.Climate risks
Neighborhood: 47954
Nearby schools
GreatSchools rating
- 9/10Ladoga Elementary SchoolGrades: PK-5Distance: 0.4 mi
- 9/10Southmont Jr High SchoolGrades: 6-8Distance: 5.9 mi
- 8/10Southmont Sr High SchoolGrades: 9-12Distance: 5.9 mi
Schools provided by the listing agent
- Elementary: Ladoga Elementary School
- Middle: Southmont Jr High School
- High: Southmont Sr High School
Source: MIBOR as distributed by MLS GRID. This data may not be complete. We recommend contacting the local school district to confirm school assignments for this home.
- $197,8003 bd1 ba1.2k sqft219 W Main St, Ladoga, IN 47954Off Market
- $240,0004 bd2 ba4.4k sqft213 W Main St, Ladoga, IN 47954Sold
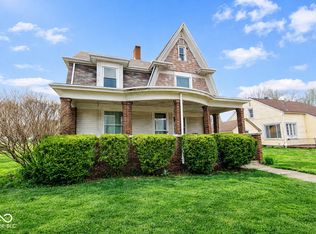
- $240,0004 bd2 ba3.6k sqft224 W Main St, Ladoga, IN 47954Sold
- $215,7003 bd1 ba2.3k sqft218 W Main St, Ladoga, IN 47954Off Market
- $1,578,900157.893 Acres1150 E South St, Ladoga, IN 47954Sold
- $194,1003 bd2 ba1.9k sqft116 S Walnut St, Ladoga, IN 47954Off Market
- $220,8003 bd1 ba2.5k sqft301 W Main St, Ladoga, IN 47954Off Market
- $147,0002 bd2 ba1.8k sqft206 W Main St, Ladoga, IN 47954Sold
A local agent can set up tours, give advice and negotiate with sellers.
A local lender can help you make sure your offer is ready when you are.
Similar homes
- $260,0003 bd1 ba1.8k sqft7768 N 900 E, Darlington, IN 47940For Sale By Owner
- $289,9004 bd3 ba3k sqft102 N Meridian St, Roachdale, IN 46172Active
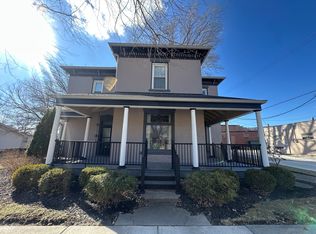 MLS ID #22087526, Amber Greene, Greene Realty, LLC. MIBOR as distributed by MLS GRID
 - $274,9994 bd1 ba3.1k sqft314 W Main St, Jamestown, IN 46147Active
 MLS ID #22115093, Chuck Bear, eXp Realty, LLC. MIBOR as distributed by MLS GRID
 - $310,0005 bd2 ba1.8k sqft78 W Us Highway 136, Lizton, IN 46149Active
 MLS ID #22107955, Debbie Cloncs, Wall and Associates. MIBOR as distributed by MLS GRID
 - $279,9003 bd2 ba1.7k sqft1403 W Main St, Crawfordsville, IN 47933ActiveMLS ID #22115433, Janet Zachary, Carpenter, REALTORS®. MIBOR as distributed by MLS GRID
- $260,0003 bd2 ba2.6k sqft1595 W Us Highway 136, Crawfordsville, IN 47933ActiveMLS ID #22109947, Leslie Cooper Pyle, Keller Williams-Morrison. MIBOR as distributed by MLS GRID
- $215,0003 bd2 ba1.8k sqft3897 N State Road 47, Crawfordsville, IN 47933ActiveMLS ID #22116661, Chad Hess, F.C. Tucker West Central. MIBOR as distributed by MLS GRID
- $280,0004 bd2 ba1.9k sqft4189 W County Road 450 N, Greencastle, IN 46135For Sale By Owner
- $324,9003 bd2 ba1.6k sqft3641 W Weir Cir, Crawfordsville, IN 47933ActiveMLS ID #22109548, Sally Chamness, Carpenter, REALTORS®. MIBOR as distributed by MLS GRID
- $280,0003 bd1 ba1.9k sqft4725 N Us Highway 231, Crawfordsville, IN 47933ActiveMLS ID #22107420, Deanna Jones, Carpenter, REALTORS®. MIBOR as distributed by MLS GRID
- $269,9933 bd2 ba1.7k sqft5268 W 450 S, Crawfordsville, IN 47933ActiveMLS ID #22104761, Casey Hockersmith, F.C. Tucker West Central. MIBOR as distributed by MLS GRID
- $282,0003 bd2 ba1.5k sqft601 S 500 W, Crawfordsville, IN 47933ActiveMLS ID #22099439, Melanie Thurston, Keller Williams-Morrison. MIBOR as distributed by MLS GRID
- $299,0003 bd2 ba1.7k sqft409 Hawthorn Dr, Crawfordsville, IN 47933ActiveMLS ID #22112991, Casey Hockersmith, F.C. Tucker West Central. MIBOR as distributed by MLS GRID
- $319,0004 bd3 ba3k sqft217 Lebanon St, Lizton, IN 46149ActiveMLS ID #22107291, Shawnda Gardner, Carpenter, REALTORS®. MIBOR as distributed by MLS GRID
- $351,0003 bd3 ba2.8k sqft404 N Main St, Fillmore, IN 46128ActiveMLS ID #22115638, Rich Boals, F.C. Tucker Company. MIBOR as distributed by MLS GRID
- $324,9003 bd4 ba2.1k sqft39 Lincoln Hls, Coatesville, IN 46121ActiveMLS ID #22108505, Hellena Robinett, Highgarden Real Estate. MIBOR as distributed by MLS GRID
- $339,0003 bd3 ba2.4k sqft2440 W Del Mar Dr, Crawfordsville, IN 47933ActiveMLS ID #22112425, Rodney Curran, F.C. Tucker West Central. MIBOR as distributed by MLS GRID
- $316,0003 bd3 ba2k sqft1103 Ridgeway Dr, Crawfordsville, IN 47933ActiveMLS ID #22082072, Bob Morris, Top Choice Real Estate, LLC. MIBOR as distributed by MLS GRID
- $--3 bd3 ba2.4k sqft302 W Harrison St, Darlington, IN 47940AuctionServiceLink Auction
- $--4 bd3 ba1.7k sqft505 W Main St, Waveland, IN 47989AuctionServiceLink Auction
