An Affton charmer with a detached garage AND a fenced yard? YES, please! Welcome to 9458 Mackenzie! This delightful 2-bedroom bungalow offers charm, functionality, and a convenient location close to shopping, dining, major highways, and transportation. Step inside to an inviting open-concept layout that creates an easy flow between living spaces, while a separate dining area provides the perfect spot for everyday meals or entertaining. The partially finished lower level offers additional room to spread out. At the rear of the home, a separate entrance leads into a versatile bonus room that can serve as a home office, additional family room, or cozy retreat. Outside, enjoy the possibilities of a fenced backyard, plus the convenience of a detached garage. Whether you're just starting out, downsizing, or looking for a place to make your own, this Affton gem is worth a look!
Active under contract
Listed by: RE/MAX Results • Beth A Smith • 314-406-4741
$174,999
9458 Mackenzie Rd, Saint Louis, MO 63123
2beds
1,136sqft
Single Family Residence
Built in 1943
4,591 Square Feet Lot
$-- Zestimate®
$154/sqft
$-- HOA
What's special
Fenced yardFenced backyardPartially finished lower levelDetached garageInviting open-concept layoutSeparate dining area
- 35 days
- 167
- 1
Likely to sell faster than
Zillow last checked:
Listing updated:
Listed by:
Beth A Smith 314-406-4741,
RE/MAX Results
Source: MARIS,MLS#: 26066583 Originating MLS: Southern Gateway Association of REALTORS
Facts & features
Interior
Bedrooms & bathrooms
- Bedrooms: 2
- Bathrooms: 2
- Full bathrooms: 1
- 1/2 bathrooms: 1
- Main level bathrooms: 1
- Main level bedrooms: 2
Primary bedroom
- Level: Main
- Area: 120.19
- Dimensions: 11.9x10.1
Bedroom
- Level: Main
- Area: 101.48
- Dimensions: 8.6x11.8
Bathroom
- Level: Main
- Area: 29.22
- Dimensions: 7.11x4.11
Bathroom 2
- Level: Lower
- Area: 9.28
- Dimensions: 4.4x2.11
Dining room
- Level: Main
- Area: 81.08
- Dimensions: 9.11x8.9
Family room
- Level: Lower
- Area: 271.95
- Dimensions: 24.5x11.1
Kitchen
- Level: Main
- Area: 83.78
- Dimensions: 11.8x7.1
Living room
- Level: Main
- Area: 230.28
- Dimensions: 22.8x10.1
Office
- Level: Main
- Area: 106.22
- Dimensions: 11.3x9.4
Heating
- Natural Gas
Cooling
- Central Air
Appliances
- Included: Free-Standing Electric Range, Gas Water Heater
Features
- Basement: Partially Finished,Sump Pump
- Has fireplace: No
Interior area
- Total structure area: 1,136
- Total interior livable area: 1,136 sqft
- Finished area above ground: 864
- Finished area below ground: 272
Video & virtual tour
Property
Parking
- Total spaces: 1
- Parking features: Garage
- Garage spaces: 1
Features
- Levels: One
Lot
- Size: 4,591 Square Feet
- Features: Back Yard, Near Public Transit, Other
Details
- Parcel number: 26J510128
- Special conditions: Standard
Construction
Type & style
- Home type: SingleFamily
- Architectural style: Traditional
- Property subtype: Single Family Residence
Materials
- Vinyl Siding
Condition
- Year built: 1943
Utilities & green energy
- Electric: Ameren
- Sewer: Public Sewer
- Water: Public
- Utilities for property: Cable Available, Natural Gas Available, Natural Gas Connected
Community & HOA
Community
- Subdivision: Mackenzie Park
HOA
- Has HOA: No
Location
- Region: Saint Louis
Financial & listing details
- Price per square foot: $154/sqft
- Tax assessed value: $178,400
- Annual tax amount: $2,520
- Date on market: 10/18/2026
- Cumulative days on market: 35 days
- Listing terms: Cash,Conventional
Estimated market value
Not available
Estimated sales range
Not available
Not available
Price history
| Date | Event | Price |
|---|---|---|
| 10/22/2026 | Contingent | $174,999$154/sqft |
Source:  MARIS #26066583 Report a problem | ||
| 10/18/2026 | Listed for sale | $174,999$154/sqft |
Source: MARIS #26066583 Report a problem | ||
| 4/26/2023 | Sold | -- |
Source: Public Record Report a problem | ||
Public tax history
| Year | Property taxes | Tax assessment |
|---|---|---|
| 2025 | $2,520 +16.8% | $33,900 +28.2% |
| 2024 | $2,156 +3.4% | $26,450 |
| 2023 | $2,085 -6.1% | $26,450 +9.5% |
| 2022 | $2,220 +9.5% | $24,150 |
| 2021 | $2,027 +6.7% | $24,150 +14.4% |
| 2020 | $1,900 +11.9% | $21,110 |
| 2019 | $1,698 | $21,110 +26.6% |
| 2018 | $1,698 | $16,680 |
| 2017 | $1,698 +0.6% | $16,680 +13.9% |
| 2016 | $1,688 +20.7% | $14,650 |
| 2015 | $1,398 | $14,650 +4.6% |
| 2014 | $1,398 +3.6% | $14,010 |
| 2013 | $1,350 | $14,010 -26.9% |
| 2012 | -- | $19,170 |
| 2011 | -- | $19,170 +1.3% |
| 2010 | $1,578 +7.4% | $18,930 |
| 2009 | $1,470 -9.9% | $18,930 -15.3% |
| 2008 | $1,631 +12.4% | $22,350 |
| 2007 | $1,451 | $22,350 +25.5% |
| 2006 | $1,451 -0.2% | $17,810 |
| 2005 | $1,454 | $17,810 +30.5% |
| 2003 | -- | $13,650 +11.2% |
| 2002 | $919 +11.4% | $12,270 |
| 2001 | $825 | $12,270 |
Find assessor info on the county website
Monthly payment
Est. payment
Payment breakdown
Explore the cost of this home by adjusting the details. Changes won't be saved.Climate risks
Neighborhood: 63123
Nearby schools
Schools provided by the listing agent
- Elementary: Mesnier Primary School
- Middle: Rogers Middle
- High: Affton High
Source: MARIS. This data may not be complete. We recommend contacting the local school district to confirm school assignments for this home.
- $221,1002 bd2 ba1.2k sqft9454 Mackenzie Rd, Saint Louis, MO 63123Off Market
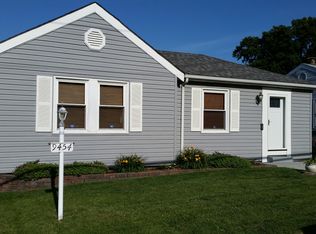
- $182,6002 bd1 ba962 sqft9539 Cloverhurst Dr, Saint Louis, MO 63123Off Market

- $179,9002 bd1 ba971 sqft9537 Cloverhurst Dr, Saint Louis, MO 63123Off Market
- $215,9003 bd1 ba1k sqft9450 Mackenzie Rd, Saint Louis, MO 63123Off Market

Similar homes
- $260,0002 bd2 ba1.6k sqft9201 Coral Dr, Saint Louis, MO 63123For Sale

 MLS ID #26067943, Judy Mills, Berkshire Hathaway HomeServices Select Properties. MARIS
- $164,9004 bd2 ba1.1k sqft4879 Oldenburg Ave, Saint Louis, MO 63123For Sale
 MLS ID #26062588, Susan J Raimondo, Keller Williams Realty St. Louis. MARIS
- $124,9002 bd1 ba900 sqft7836 Elton St, Saint Louis, MO 63123For Sale
 MLS ID #26073567, Andrew R Burtt, Magnolia Real Estate. MARIS
- $175,0003 bd2 ba1.2k sqft9113 E Milton Ave, Saint Louis, MO 63114For Sale
 MLS ID #26069611, Becky L Jecha, Alexander Realty Inc. MARIS
- $159,9002 bd1 ba858 sqft7809 Elton St, Saint Louis, MO 63123For SaleMLS ID #26056921, Michelle E Woodland-Lidster, Mainstay Brokerage, LLC. MARIS
- $185,9002 bd1 ba1.6k sqft9920 Lark Ave, Saint Louis, MO 63125For SaleMLS ID #26051331, Amie M Ham, Coldwell Banker Realty - Gundaker. MARIS
- $225,0002 bd1 ba1k sqft7038 Oleatha Ave, Saint Louis, MO 63139For SaleMLS ID #26072302, Kari McBride, SCHNEIDER Real Estate. MARIS
- $169,0002 bd1 ba816 sqft1504 Swallow Dr, Saint Louis, MO 63144For SaleMLS ID #26067664, Omar Zaman, Wood Brothers Realty. MARIS
- $235,0002 bd1 ba928 sqft5546 Bancroft Ave, Saint Louis, MO 63109For SaleMLS ID #26053777, Bradley R Booker, Garcia Properties. MARIS
- $195,0002 bd1 ba1.1k sqft5213 Fairview Ave, Saint Louis, MO 63139For SaleMLS ID #26066211, Christy Jaeger, Coldwell Banker Realty - Gundaker. MARIS
- $249,9003 bd2 ba1.4k sqft7638 Delmont St, Saint Louis, MO 63123For SaleMLS ID #26057503, Angela M Kittner-Brosseau, Keller Williams Realty St. Louis. MARIS
- $140,0003 bd2 ba1k sqft8007 Titus Rd, Saint Louis, MO 63114For SaleMLS ID #26073467, Christopher M Thiemet, RedKey Realty Leaders Circa. MARIS
- $249,9003 bd1 ba1.4k sqft10917 Larkspur Dr, Saint Louis, MO 63123For SaleMLS ID #26046196, Bryan Vancil, Vancil Brothers Realty. MARIS
- $185,0003 bd3 ba1.6k sqft4246 Nebraska Ave, Saint Louis, MO 63111For SaleMLS ID #26065445, Julie A Carter, Worth Clark Realty. MARIS
- $154,9003 bd2 ba1.4k sqft6706 Bitteroot Ln, Saint Louis, MO 63134For SaleMLS ID #26073448, Chris J Berra, Keyrenter St. Louis West. MARIS
- $230,0002 bd1 ba1k sqft4812 Rhodes Ave, Saint Louis, MO 63116For SaleMLS ID #26073200, David P Ounanian, EXP Realty, LLC. MARIS
- $209,9003 bd1 ba938 sqft4263 Martyridge Dr, Saint Louis, MO 63129For SaleMLS ID #26070483, Holly A Kennedy, Exit Elite Realty. MARIS
- $147,0002 bd2 ba1.6k sqft6821 Minnesota Ave, Saint Louis, MO 63111For SaleMLS ID #26066257, Danielle S Williford, The Hermann London Group LLC. MARIS
- $169,9003 bd2 ba1.2k sqft315 Larry Dr, Florissant, MO 63033For SaleMLS ID #26069198, Janelle Stowers, Stowers Realty Group LLC. MARIS
- $224,9003 bd2 ba940 sqft7328 Leona St, Saint Louis, MO 63116For SaleMLS ID #26069606, Stephanie B Griffin, S. Bohlen, REALTORS. MARIS
