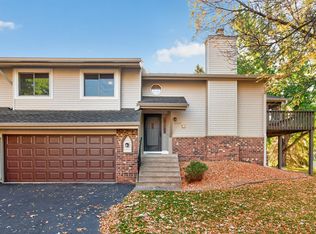
Seller is including a one-year home warranty provided by Cinch Home Services for added peace of mind! Welcome to this beautifully remodeled 2-bedroom, 2-bath townhome in the heart of Maple Grove.
Offering a fresh new look and a comfortable, functional layout, this home is ready for its next chapter. The two-story design features inviting living spaces, two bedrooms, a full bathroom, and a convenient main-level half bath. Enjoy the added convenience of a detached two-car garage and association-maintained grounds, offering a low-maintenance lifestyle without sacrificing comfort. Ideally situated near shopping, dining, parks, and everyday amenities, with convenient access to major roadways. Whether you’re looking for your first home, downsizing, or simply seeking easy townhome living, this is a wonderful opportunity to enjoy all that Maple Grove has to offer!
Active
$240,000
9458 Ranchview Ln N, Maple Grove, MN 55369
2beds
1,092sqft
(TH) Quad/4 Corners
Built in 1984
3,049 Square Feet Lot
$237,700 Zestimate®
$220/sqft
$261/mo HOA
What's special
Detached two-car garageFresh new lookInviting living spacesComfortable functional layoutAssociation-maintained groundsConvenient main-level half bathTwo-story design
- 23 days
- 572
- 49
Zillow last checked:
Listing updated:
Listed by:
Caleb Carlson 701-520-8569,
Real Broker, LLC,
Molly Muehlbauer 651-434-2485
Source: NorthstarMLS as distributed by MLS GRID,MLS#: 7164096
Facts & features
Interior
Bedrooms & bathrooms
- Bedrooms: 2
- Bathrooms: 2
- Full bathrooms: 1
- 1/2 bathrooms: 1
Bedroom
- Level: Upper
- Area: 204 Square Feet
- Dimensions: 17x12
Bedroom 2
- Level: Upper
- Area: 150 Square Feet
- Dimensions: 15x10
Dining room
- Level: Main
- Area: 90 Square Feet
- Dimensions: 10x9
Kitchen
- Level: Main
- Area: 90 Square Feet
- Dimensions: 10x9
Living room
- Level: Main
- Area: 165 Square Feet
- Dimensions: 11x15
Heating
- Forced Air
Cooling
- Central Air
Appliances
- Included: Dishwasher, Dryer, Exhaust Fan, Range, Refrigerator, Washer
Features
- Basement: None
- Has fireplace: No
Interior area
- Total structure area: 1,092
- Total interior livable area: 1,092 sqft
- Finished area above ground: 1,092
- Finished area below ground: 0
Video & virtual tour
Property
Parking
- Total spaces: 2
- Parking features: Detached Garage
- Garage spaces: 2
Accessibility
- Accessibility features: None
Features
- Levels: Two
- Stories: 2
- Pool features: None
- Fencing: None
Lot
- Size: 3,049 Square Feet
Details
- Foundation area: 536
- Parcel number: 0911922340077
- Zoning description: Residential-Single Family
Construction
Type & style
- Home type: Townhouse
- Property subtype: (TH) Quad/4 Corners
- Attached to another structure: Yes
Materials
- Roof: Age 8 Years or Less,Asphalt
Condition
- New construction: No
- Year built: 1984
Utilities & green energy
- Gas: Natural Gas
- Sewer: City Sewer/Connected
- Water: City Water/Connected
Community & HOA
Community
- Subdivision: Rice Lake North
HOA
- Has HOA: Yes
- Services included: Professional Mgmt, Sanitation, Snow Removal
- HOA fee: $261 monthly
- HOA name: New Concepts Management
- HOA phone: 952-922-2500
Location
- Region: Maple Grove
Financial & listing details
- Price per square foot: $220/sqft
- Tax assessed value: $216,900
- Annual tax amount: $2,622
- Date on market: 10/23/2026
Estimated market value
$237,700
$226,000 - $250,000
$1,967/mo
Price history
| Date | Event | Price |
|---|---|---|
| 10/30/2026 | Listed for sale | $240,000+68.4%$220/sqft |
Source:  NorthstarMLS as distributed by MLS GRID #7164096 Report a problem | ||
| 9/18/2026 | Sold | $142,500+0.4%$130/sqft |
Source: Public Record Report a problem | ||
| 8/9/2004 | Sold | $142,000+82.3%$130/sqft |
Source: Public Record Report a problem | ||
| 7/11/1997 | Sold | $77,900$71/sqft |
Source: Public Record Report a problem | ||
Public tax history
| Year | Property taxes | Tax assessment |
|---|---|---|
| 2026 | $2,622 +0.6% | $216,900 -1.6% |
| 2025 | $2,606 +7.3% | $220,400 -2.2% |
| 2024 | $2,429 +9.7% | $225,400 +6.8% |
| 2023 | $2,215 +7.9% | $211,000 +6.2% |
| 2022 | $2,052 +7.6% | $198,700 +12.5% |
| 2021 | $1,908 +2.3% | $176,600 +8.3% |
| 2020 | $1,865 -2.3% | $163,100 +6.6% |
| 2019 | $1,908 +2.3% | $153,000 +9.6% |
| 2018 | $1,865 +7.3% | $139,600 +11.8% |
| 2017 | $1,737 +5.8% | $124,900 +11.3% |
| 2016 | $1,641 +12.3% | $112,200 +1.8% |
| 2015 | $1,461 -0.5% | $110,200 +12.6% |
| 2014 | $1,468 +3.5% | $97,900 -6.6% |
| 2013 | $1,418 -4.7% | $104,800 -8.1% |
| 2012 | $1,489 -3.1% | $114,000 -4.7% |
| 2011 | $1,537 -8.2% | $119,600 -14% |
| 2010 | $1,674 +1.1% | $139,000 -3.9% |
| 2009 | $1,655 +13.1% | $144,700 +1.5% |
| 2006 | $1,463 +13.2% | $142,600 +15% |
| 2005 | $1,292 +12.9% | $124,000 +14.9% |
| 2004 | $1,144 -5.3% | $107,900 +11.9% |
| 2002 | $1,208 -47% | $96,400 |
| 2001 | $2,277 | -- |
Find assessor info on the county website
Monthly payment
Est. payment
Payment breakdown
Explore the cost of this home by adjusting the details. Changes won't be saved.Climate risks
Neighborhood: 55369
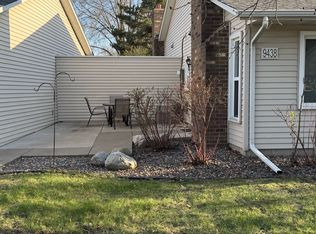
Similar homes
- $225,0002 bd1 ba1k sqft9558 Kingsview Ln N, Maple Grove, MN 55369For Sale
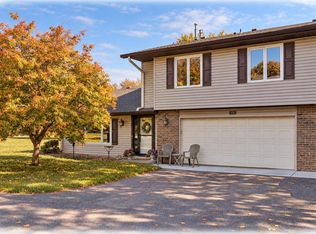
 MLS ID #7162738, Carrie F Schmitz, Keller Williams Classic Rlty NW. NorthstarMLS as distributed by MLS GRID
- $250,0003 bd2 ba1.4k sqft14363 91st Pl N, Maple Grove, MN 55369For Sale
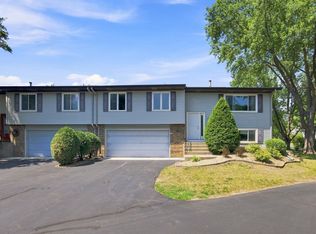 MLS ID #7170330, Christopher Fritch, eXp Realty. NorthstarMLS as distributed by MLS GRID
- $244,9002 bd2 ba1.5k sqft9166 Comstock Ln N, Maple Grove, MN 55311For Sale
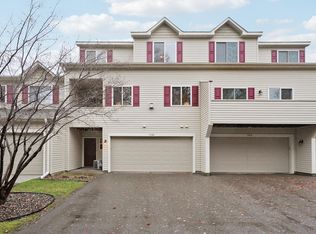 MLS ID #7170725, David M Roppe, DMR Realty INC. NorthstarMLS as distributed by MLS GRID
- $270,0002 bd2 ba1.5k sqft12924 82nd Ave N, Maple Grove, MN 55369For Sale
 MLS ID #7147297, Kristen Gagnon, Keller Williams Classic Realty. NorthstarMLS as distributed by MLS GRID
- $270,0002 bd2 ba1.4k sqft8535 Forestview Ln N #53, Osseo, MN 55369New ConstructionMLS ID #7159791, Brian Zimpel, RE/MAX Professionals. NorthstarMLS as distributed by MLS GRID
- $245,0002 bd2 ba1.4k sqft18155 96th Ave N, Maple Grove, MN 55311For SaleMLS ID #7137042, Holz Real Estate Group, Keller Williams Select Realty. NorthstarMLS as distributed by MLS GRID
- $269,9002 bd2 ba1.5k sqft9109 Holly Ln N, Maple Grove, MN 55311For SaleMLS ID #7162763, Julie L Larson, Edina Realty, Inc.. NorthstarMLS as distributed by MLS GRID
- $252,9002 bd2 ba1.4k sqft18034 69th Pl N, Maple Grove, MN 55311For SaleMLS ID #7168963, Malee Vang, Engel & Volkers Minneapolis. NorthstarMLS as distributed by MLS GRID
- $269,9002 bd2 ba1.4k sqft7611 Zinnia Way, Maple Grove, MN 55311For SaleMLS ID #7172012, James J Singewald, RE/MAX Results. NorthstarMLS as distributed by MLS GRID
- $285,0002 bd2 ba1.3k sqft9761 Zinnia Ln N, Maple Grove, MN 55369For SaleMLS ID #7091970, Chris Christopherson, Edina Realty, Inc.. NorthstarMLS as distributed by MLS GRID
- $219,9003 bd2 ba1.3k sqft11971 71st Ave N, Maple Grove, MN 55369For SaleMLS ID #7158269, John M. Kelley, LPT Realty, LLC. NorthstarMLS as distributed by MLS GRID
- $279,9003 bd2 ba1.3k sqft11037 104th Pl N, Maple Grove, MN 55369For SaleMLS ID #7169337, Rhea Barrow, Root Down Realty, Inc. NorthstarMLS as distributed by MLS GRID
- $260,0003 bd2 ba1.5k sqft455 W Eagle Lake Dr, Maple Grove, MN 55369For SaleMLS ID #7163060, Judith W Solstad, Coldwell Banker Realty - Southwest Regional. NorthstarMLS as distributed by MLS GRID
- $289,9002 bd2 ba1.1k sqft12861 82nd Pl N, Maple Grove, MN 55369For SaleMLS ID #7151612, Jeffery J. Green, Edina Realty, Inc.. NorthstarMLS as distributed by MLS GRID
- $260,0002 bd2 ba1.4k sqft9974 106th Pl N, Maple Grove, MN 55369For SaleMLS ID #7132723, Joe Carmack, Keller Williams Classic Realty. NorthstarMLS as distributed by MLS GRID
- $207,5002 bd2 ba1.1k sqft12093 71st Pl N, Maple Grove, MN 55369For SaleMLS ID #7149915, Megan Moreau, Kris Lindahl Real Estate. NorthstarMLS as distributed by MLS GRID
- $279,9002 bd3 ba1.4k sqft9212 Holly Ln N, Maple Grove, MN 55311For SaleMLS ID #7167320, Dale Monson, eXp Realty. NorthstarMLS as distributed by MLS GRID
- $255,0002 bd2 ba1.4k sqft7525 Zinnia Way, Maple Grove, MN 55311For SaleMLS ID #7154713, Jimly Harris, Keller Williams Preferred Rlty. NorthstarMLS as distributed by MLS GRID
- $199,9902 bd1 ba1k sqft609 3rd Ave NE, Osseo, MN 55369For SaleMLS ID #7171679, Gabriel Schmitz, Keller Williams Classic Rlty NW. NorthstarMLS as distributed by MLS GRID
- $265,0002 bd2 ba1.5k sqft18120 69th Pl N, Maple Grove, MN 55311For SaleMLS ID #7172802, Justin Wolfe, Edina Realty, Inc.. NorthstarMLS as distributed by MLS GRID
