Discover the charm of 202 W Tinker ST, a single-family residence in Waldron, IN, built in 1984. This inviting home offers 1040 square feet of living space, situated on a generous 12800 square foot corner lot, providing ample room for outdoor enjoyment and potential expansion. The backyard has a nice sized concrete patio and is private with a privacy fence. This brick ranch home features three comfortable bedrooms, each designed to offer a private retreat. A full bathroom with newer shower insert. Attached once car garage, neutral paint and flooring. Imagine the possibilities this delightful property offers for creating your ideal living environment.
Pending
$226,900
202 W Tinker St, Waldron, IN 46182
3beds
1,040sqft
Residential, Single Family Residence
Built in 1984
0.29 Acres Lot
$-- Zestimate®
$218/sqft
$-- HOA
What's special
Brick ranch homeThree comfortable bedroomsNeutral paint and flooring
- 3 days |
- 277 |
- 13 |
Zillow last checked:
Listing updated:
Listed by:
Penny Akers 317-835-8720,
Hoosier, REALTORS®
Source: MIBOR as distributed by MLS GRID,MLS#: 22119496
Facts & features
Interior
Bedrooms & bathrooms
- Bedrooms: 3
- Bathrooms: 1
- Full bathrooms: 1
- Main level bathrooms: 1
- Main level bedrooms: 3
Primary bedroom
- Level: Main
- Area: 121 Square Feet
- Dimensions: 11x11
Bedroom 2
- Level: Main
- Area: 110 Square Feet
- Dimensions: 10x11
Bedroom 3
- Level: Main
- Area: 90 Square Feet
- Dimensions: 10x9
Kitchen
- Level: Main
- Area: 198 Square Feet
- Dimensions: 18x11
Laundry
- Level: Main
- Area: 42 Square Feet
- Dimensions: 7x6
Living room
- Level: Main
- Area: 168 Square Feet
- Dimensions: 12x14
Heating
- Forced Air, Electric
Cooling
- Central Air
Appliances
- Included: Dishwasher, Dryer, Electric Oven, Refrigerator, Washer, Electric Water Heater, Water Softener Owned
- Laundry: Main Level
Features
- Attic Access, Eat-in Kitchen
- Has basement: No
- Attic: Access Only
Interior area
- Total structure area: 1,040
- Total interior livable area: 1,040 sqft
Property
Parking
- Total spaces: 1
- Parking features: Attached
- Attached garage spaces: 1
Features
- Levels: One
- Stories: 1
- Patio & porch: Deck, Porch
Lot
- Size: 0.29 Acres
- Features: Corner Lot, Rural - Subdivision, Mature Trees
Details
- Additional structures: Storage
- Parcel number: 731230400053000011
- Horse amenities: None
Construction
Type & style
- Home type: SingleFamily
- Architectural style: Ranch
- Property subtype: Residential, Single Family Residence
Materials
- Brick
- Foundation: Block
Condition
- New construction: No
- Year built: 1984
Utilities & green energy
- Water: Public
Community & HOA
Community
- Subdivision: Overlook Park
HOA
- Has HOA: No
Location
- Region: Waldron
Financial & listing details
- Price per square foot: $218/sqft
- Tax assessed value: $139,500
- Annual tax amount: $1,160
- Date on market: 8/11/2026
- Cumulative days on market: 5 days
Estimated market value
Not available
Estimated sales range
Not available
Not available
Price history
| Date | Event | Price |
|---|---|---|
| 8/13/2026 | Pending sale | $226,900$218/sqft |
Source:  MIBOR as distributed by MLS GRID #22119496 Report a problem MIBOR as distributed by MLS GRID #22119496 Report a problem | ||
| 8/11/2026 | Listed for sale | $226,900+33.5%$218/sqft |
Source: MIBOR as distributed by MLS GRID #22119496 Report a problem | ||
| 11/18/2022 | Sold | $170,000+3%$163/sqft |
Source: MIBOR as distributed by MLS GRID #21888991 Report a problem | ||
| 10/20/2022 | Pending sale | $165,000$159/sqft |
Source: MIBOR as distributed by MLS GRID #21888991 Report a problem | ||
| 10/18/2022 | Listed for sale | $165,000+259.5%$159/sqft |
Source: MIBOR as distributed by MLS GRID #21888991 Report a problem | ||
| 7/22/2011 | Sold | $45,900$44/sqft |
Source: MIBOR as distributed by MLS GRID #21124163 Report a problem | ||
| 5/26/2011 | Listed for sale | $45,900-55.7%$44/sqft |
Source: J S Ruiz Realty, Inc. #21124163 Report a problem | ||
| 5/5/2011 | Sold | $103,702$100/sqft |
Source: Public Record Report a problem | ||
Public tax history
| Year | Property taxes | Tax assessment |
|---|---|---|
| 2025 | $825 +2.9% | $139,500 +3.9% |
| 2024 | $802 +5.9% | $134,200 +0.8% |
| 2023 | $757 +28.4% | $133,100 +8.1% |
| 2022 | $590 +9.8% | $123,100 +14.4% |
| 2021 | $537 +2.9% | $107,600 +3.6% |
| 2020 | $522 -36.6% | $103,900 +0.7% |
| 2019 | $823 +22% | $103,200 +7.4% |
| 2018 | $675 +97.8% | $96,100 +4.3% |
| 2017 | $341 | $92,100 +2.6% |
| 2016 | $341 -1.2% | $89,800 -0.7% |
| 2014 | $345 +6.2% | $90,400 +1.8% |
| 2013 | $325 +5% | $88,800 +2.7% |
| 2012 | $310 +12.8% | $86,500 +6.3% |
| 2011 | $274 -19.2% | $81,400 -4.9% |
| 2010 | $340 -4.8% | $85,600 |
| 2009 | $357 | $85,600 |
| 2007 | -- | $85,600 +1.5% |
| 2006 | $750 | $84,300 +10.9% |
| 2005 | -- | $76,000 |
Find assessor info on the county website
Monthly payment
Est. payment
Payment breakdown
Explore the cost of this home by adjusting the details. Changes won't be saved.Climate risks
Neighborhood: 46182
Nearby schools
GreatSchools rating
- 9/10Waldron Elementary SchoolGrades: PK-5Distance: 0.6 mi
- 5/10Waldron Jr-Sr High SchoolGrades: 6-12Distance: 0.4 mi
- 5/10Morristown Elementary SchoolGrades: PK-5Distance: 15.1 mi
- $176,1002 bd1 ba864 sqft302 W Tinker St, Waldron, IN 46182Off Market
- $14,400-- bd-- ba-- sqftEden Way, Waldron, IN 46182Off Market
- $186,0003 bd2 ba1.1k sqft102 W Eden Way, Waldron, IN 46182Off Market

- $195,6003 bd1 ba1k sqft107 W Eden Way, Waldron, IN 46182Off Market
- $186,5003 bd1 ba1k sqft109 W Eden Way, Waldron, IN 46182Off Market
- $285,8004 bd3 ba2.4k sqft401 Eden Way, Waldron, IN 46182Off Market
- $196,5002 bd1 ba1.3k sqft207 N Mulberry St, Waldron, IN 46182Off Market
- $277,9004 bd1 ba1.6k sqft104 W Eden Way, Waldron, IN 46182Off Market
A local agent can set up tours, give advice and negotiate with sellers.
Similar homes
- $--2 bd1 ba1.3k sqft7401 W County Road 100 N, Greensburg, IN 47240AuctionAuction.com 2
- $185,0003 bd1 ba792 sqft931 E McKay Rd, Shelbyville, IN 46176Active
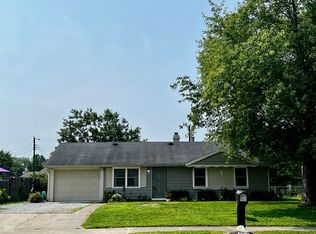 MLS ID #22116011, Judy Lauziere, Carpenter, REALTORS®. MIBOR as distributed by MLS GRID
 - $259,9993 bd2 ba1.1k sqft903 S Creek Dr E, Greensburg, IN 47240Active
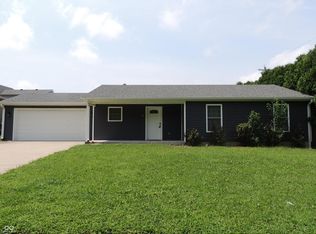 MLS ID #22119956, Carol Sargent-Trimpe, Maximum Results Real Estate. MIBOR as distributed by MLS GRID
 - $184,9003 bd1 ba1.3k sqft663 Van Ave, Shelbyville, IN 46176Active
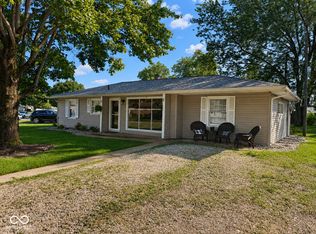 MLS ID #22118686, Justin Polston, Mackenzie Allen, Polston & Ass. MIBOR as distributed by MLS GRID
 - $220,0003 bd1 ba1.2k sqft432 Lockerbie Rd, Shelbyville, IN 46176ActiveMLS ID #22112463, Zachary Purdy, Berkshire Hathaway HomeServices. MIBOR as distributed by MLS GRID
- $220,0003 bd2 ba1.4k sqft114 S Pleasant St, Milroy, IN 46156ActiveMLS ID #22119137, Shelby Farrar, Opendoor Brokerage LLC. MIBOR as distributed by MLS GRID
- $229,0003 bd1 ba1.2k sqft407 W Park Rd, Greensburg, IN 47240ActiveMLS ID #22117758, Ronda Peetz, Tree City Properties, Inc.. MIBOR as distributed by MLS GRID
- $248,0003 bd2 ba1.5k sqft1219 E McKay Rd, Shelbyville, IN 46176ActiveMLS ID #22112892, Tresea Moore, HIVE Realty Group. MIBOR as distributed by MLS GRID
- $246,0003 bd2 ba1.3k sqft2209 S Miller Ave, Shelbyville, IN 46176ActiveMLS ID #22112532, Arla Frazier, Ever Real Estate, LLC. MIBOR as distributed by MLS GRID
- $199,0003 bd2 ba1.2k sqft514 Wellington Blvd, Shelbyville, IN 46176ActiveMLS ID #22116676, Shelby Farrar, Opendoor Brokerage LLC. MIBOR as distributed by MLS GRID
- $249,9003 bd1 ba1.3k sqft1503 N Franklin St, Greensburg, IN 47240ActiveMLS ID #22118143, Christie Mclaughlin, Maximum Results Real Estate. MIBOR as distributed by MLS GRID
- $244,9003 bd2 ba1.5k sqft712 E Main St, Milroy, IN 46156ActiveMLS ID #22112945, Eric Eisenmenger, Trusted Realty Partners of Ind. MIBOR as distributed by MLS GRID
- $249,9503 bd2 ba1.4k sqft3465 W Smithland Freedom St, Shelbyville, IN 46176ActiveMLS ID #22106203, Blake Settles, eXp Realty, LLC. MIBOR as distributed by MLS GRID
- $259,0003 bd2 ba1.4k sqft1440 Wilmington Blvd, Shelbyville, IN 46176ActiveMLS ID #22115019, Nathan Runnebohm, Runnebohm Realty, LLC. MIBOR as distributed by MLS GRID
- $254,9993 bd2 ba1.3k sqft2060 Black Oak Dr, Shelbyville, IN 46176ActiveMIBOR as distributed by MLS GRID
- $225,0003 bd2 ba1.4k sqft2010 N Wheeler Ct, Greensburg, IN 47240ActiveMLS ID #22116452, Danette Kennedy, Plum Tree Realty. MIBOR as distributed by MLS GRID
- $150,0002 bd1 ba1.3k sqft2126 S 715 W, Manilla, IN 46150For SaleMLS ID #202632925, Chloe Taflinger, The Taflinger Real Estate Group. IRMLS
- $--3 bd1 ba1.3k sqft728 Main St, Hope, IN 47246AuctionAuction.com 2
- $234,9002 bd2 ba1.5k sqft1713 Senior Ct, Shelbyville, IN 46176ActiveMLS ID #22116277, Judy Lauziere, Carpenter, REALTORS®. MIBOR as distributed by MLS GRID
- $119,0002 bd2 ba1.1k sqft8798 S Pleasure Valley Rd, Waldron, IN 46182ActiveMLS ID #22111461, Isaac VanCuren, Gardner Property Group. MIBOR as distributed by MLS GRID
