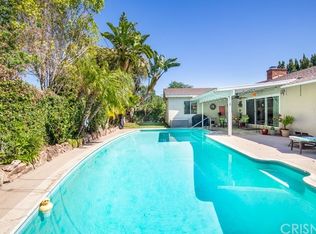
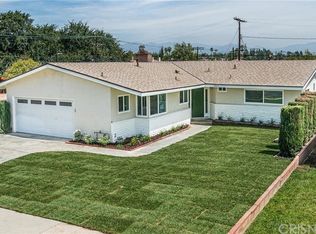
Nestled in the highly sought-after Walnut Cove enclave of Northridge, this delightful mid-century home is ideally positioned on a peaceful cul-de-sac, surrounded by beautiful residences that foster a true sense of community. This home offers a perfect blend of timeless charm and modern upgrades, with three spacious bedrooms, two updated bathrooms, and a sparkling swimming pool for year-round enjoyment. As you approach, a welcoming front porch sets the tone for what lies inside. Step through the front door and immediately take in the home’s original hardwood floors and tasteful upgrades that enhance its mid-century appeal. The beautifully remodeled kitchen serves as a true centerpiece, featuring sleek granite countertops, custom cabinetry, a stylish backsplash, and a breakfast nook. High-end stainless steel appliances, including a gas oven/range, dishwasher, and refrigerator, complete this culinary space. Entertain guests in the separate dining room, adorned with a handsome ceiling fan and perfect for memorable meals. Adjacent to the kitchen is a convenient laundry room with ample storage and access to the side yard. The spacious living room invites relaxation, offering a cozy fireplace with a raised hearth and mantel, while sliding doors seamlessly connect the indoor space to the backyard patio and pool area—ideal for California-style living and outdoor entertaining. The sizable primary bedroom is a peaceful retreat, featuring dual closets and private access to a beautifully updated 3/4 bathroom with a tiled shower and vanity. Two additional bedrooms are bright and airy, each with generous closet space and hardwood floors. The expansive full bathroom boasts a large dual-sink vanity and a stylish tiled shower over the tub. Step outside to your private backyard oasis, where you'll find a sparkling swimming pool, fruit trees, and a free-standing pergola—perfect for outdoor dining and leisure. Additional features include a two-car attached garage with an automatic door opener and ample storage. The home has also been thoughtfully upgraded with a composition cool roof, raised panel interior doors, updated central air and heat (2021), copper plumbing, an energy-efficient assumable lease solar power system, and a modernized 200 amp electrical panel. Located in one of Northridge’s most desirable neighborhoods, this home offers the perfect opportunity to create lasting memories in a warm, welcoming environment. (some photographs have been virtually staged).
Sold for $925,000
Listed by: Pinnacle Estate Properties, Inc. • Michael Galieote • Contact: 818-486-6453
Bought with: California Elite Realty & Investment, Inc.
$925,000
9459 Ruffner Ave, North Hills, CA 91343
3beds
1,610sqft
Single Family Residence
Built in 1957
8,053 Square Feet Lot
$915,000 Zestimate®
$575/sqft
$4,861 Estimated rent
Home value
$915,000
$824,000 - $1.02M
$4,861/mo
Zestimate® history
Owner options
List your home for rent
$4,861/mo
Rent Zestimate®
Find your next renter with Zillow Rental Manager. Plus, with online applications, you can quickly screen prospective tenants – for free.
$4,861/mo
Rent Zestimate®
Refinance and save
$5,943/mo
Est. payment
Refinancing to a lower rate could help reduce your monthly payments and save thousands over the life of the loan.
$5,943/mo
Est. payment
Explore your selling options
Work with a Zillow partner agent
Leverage their expertise and Zillow's premium Showcase listings to get your home seen by more buyers.
Get startedList with your own agent
Get your home in front of millions of buyers by listing it on Zillow.
Learn how to do itSell it yourself
Take full control of how buyers see your home on Zillow by listing For Sale by Owner (FSBO).
List your homeWhat's special
Fruit treesCozy fireplaceBackyard patioPrivate backyard oasisSparkling swimming poolWelcoming front porchPeaceful cul-de-sac
Zillow last checked:
Listing updated:
Listed by:
Michael Galieote DRE #01205719 818-486-6453,
Pinnacle Estate Properties, Inc.,
Laura Galieote DRE #01920609,
Pinnacle Estate Properties, Inc.
Bought with:
Mikayel Simonyan, DRE #01491499
California Elite Realty & Investment, Inc.
Source: CRMLS,MLS#: SR25069786 Originating MLS: California Regional MLS
Originating MLS: California Regional MLSFacts & features
Interior
Bedrooms & bathrooms
- Bedrooms: 3
- Bathrooms: 2
- Full bathrooms: 2
- Main level bathrooms: 2
- Main level bedrooms: 3
Rooms
- Room types: Entry/Foyer, Kitchen, Laundry, Primary Bedroom
Bathroom
- Features: Bathroom Exhaust Fan, Dual Sinks, Granite Counters, Separate Shower, Tub Shower, Upgraded, Vanity
Kitchen
- Features: Granite Counters, Pots & Pan Drawers, Remodeled, Updated Kitchen
Heating
- Central
Cooling
- Central Air
Appliances
- Included: Dishwasher, Disposal, Gas Oven, Gas Range, Refrigerator, Range Hood, Water Heater, Dryer, Washer
- Laundry: Inside, Laundry Room
Features
- Built-in Features, Breakfast Area, Ceiling Fan(s), Crown Molding, Eat-in Kitchen, Granite Counters, Open Floorplan, Pantry, Recessed Lighting
- Flooring: Carpet, Tile, Wood
- Doors: Panel Doors, Sliding Doors
- Windows: Blinds, Drapes
- Has fireplace: Yes
- Fireplace features: Gas, Living Room
- Common walls with other units/homes: No Common Walls
Interior area
- Total interior livable area: 1,610 sqft
Property
Parking
- Total spaces: 2
- Parking features: Concrete, Driveway, Garage, Garage Door Opener
- Attached garage spaces: 2
Accessibility
- Accessibility features: None
Features
- Levels: One
- Stories: 1
- Entry location: 1
- Patio & porch: Concrete, Front Porch, Patio
- Exterior features: Lighting, Rain Gutters
- Has private pool: Yes
- Pool features: Gunite, In Ground, Private
- Spa features: None
- Fencing: Block
- Has view: Yes
- View description: Pool
Lot
- Size: 8,053 Square Feet
- Features: Back Yard, Cul-De-Sac, Front Yard, Sprinklers In Rear, Sprinklers In Front, Lawn, Landscaped, Sprinklers Timer, Sprinkler System
Details
- Parcel number: 2687014026
- Zoning: LARS
- Special conditions: Standard
Construction
Type & style
- Home type: SingleFamily
- Architectural style: Traditional
- Property subtype: Single Family Residence
Materials
- Frame, Stucco, Wood Siding, Copper Plumbing
- Foundation: Raised
- Roof: Composition,Shingle
Condition
- Updated/Remodeled,Turnkey
- New construction: No
- Year built: 1957
Utilities & green energy
- Electric: Electricity - On Property, Photovoltaics on Grid
- Sewer: Public Sewer
- Water: Public
- Utilities for property: Electricity Connected, Natural Gas Connected, Water Connected
Community & HOA
Community
- Features: Curbs, Street Lights, Suburban, Sidewalks
- Security: Carbon Monoxide Detector(s), Smoke Detector(s)
Location
- Region: North Hills
Financial & listing details
- Price per square foot: $575/sqft
- Tax assessed value: $943,500
- Date on market: 4/1/2025
- Cumulative days on market: 24 days
- Listing terms: Cash,Cash to New Loan
- Inclusions: Washer, dryer and refrigerator
- Road surface type: Paved
Price history
| Date | Event | Price |
|---|---|---|
| 5/19/2025 | Sold | $925,000+2.8%$575/sqft |
Source:  CRMLS #SR25069786 Report a problem CRMLS #SR25069786 Report a problem | ||
| 4/9/2025 | Pending sale | $900,000$559/sqft |
Source: CRMLS #SR25069786 Report a problem | ||
Public tax history
| Year | Property taxes | Tax assessment |
|---|---|---|
| 2026 | -- | $943,500 +165.4% |
| 2025 | $11,409 +152.9% | $355,478 +2% |
| 2024 | $4,511 +1.9% | $348,509 +2% |
| 2023 | $4,428 +4.7% | $341,676 +2% |
| 2022 | $4,231 +1.4% | $334,977 +2% |
| 2021 | $4,173 -0.9% | $328,410 +1% |
| 2020 | $4,209 | $325,044 +2% |
| 2019 | $4,209 +7.3% | $318,672 +2% |
| 2018 | $3,923 | $312,424 +6.3% |
| 2017 | $3,923 +6.3% | $293,943 +2% |
| 2016 | $3,689 +2.7% | $288,181 +1.5% |
| 2015 | $3,593 +0.9% | $283,853 +2% |
| 2014 | $3,560 | $278,293 +2.5% |
| 2012 | -- | $271,606 +2% |
| 2011 | -- | $266,282 +0.8% |
| 2010 | -- | $264,293 -0.2% |
| 2009 | -- | $264,922 +2% |
| 2008 | -- | $259,728 +2% |
| 2007 | -- | $254,636 +2% |
| 2006 | -- | $249,644 |
| 2005 | -- | $249,644 +4% |
| 2004 | -- | $239,951 +1.9% |
| 2003 | -- | $235,554 +2% |
| 2002 | -- | $230,937 +4% |
| 2000 | -- | $221,971 |
Find assessor info on the county website
Neighborhood: Northridge
Nearby homes
- $1,128,3004 bd3 ba2k sqft9445 Ruffner Ave, North Hills, CA 91343Off Market
- $1,033,5004 bd2 ba2k sqft9444 Ruffner Ave, North Hills, CA 91343Off Market
- $920,0003 bd2 ba1.5k sqft9460 Petit Ave, North Hills, CA 91343Off Market
- $1,005,3003 bd3 ba1.8k sqft9423 Ruffner Ave, North Hills, CA 91343Off Market
- $809,0002 bd2 ba1.2k sqft9501 Ruffner Ave, North Hills, CA 91343Off Market
- $937,3003 bd2 ba2k sqft9452 Petit Ave, North Hills, CA 91343Off Market
- $1,173,0004 bd2 ba1.8k sqft9458 Ruffner Ave, North Hills, CA 91343Sold
- $738,4002 bd2 ba1.1k sqft9509 Ruffner Ave, North Hills, CA 91343Off Market
Nearby schools
GreatSchools rating
- 8/10Dearborn Elementary Charter SchoolGrades: K-5Distance: 0.6 mi
- 10/10Oliver Wendell Holmes Middle SchoolGrades: 6-8Distance: 0.5 mi
- 3/10James Monroe High SchoolGrades: 9-12Distance: 1.2 mi
Get a cash offer in 3 minutes
Find out how much your home could sell for in as little as 3 minutes with a no-obligation cash offer.
Estimated market value
$915,000
Get a cash offer in 3 minutes
Find out how much your home could sell for in as little as 3 minutes with a no-obligation cash offer.
Estimated market value
$915,000
- California
- Los Angeles County
- Los Angeles
- 91343
- Northridge
- 9459 Ruffner Ave
