Welcome to On Top Of The World. The 55+active community. Step inside this 9 years young Wickham Model that is located in Chandler Hills West Stonebridge Phase II which is located 1 block from the amenities center known as the Lodge.This home boast three spacious bedrooms and three baths plus a flex room, The kitchen with it's large pantry overlooks the living room and a dinning room and to add a little ambiance to this you will enjoy the built in fire place all in stone. Enter the large laundry room withe space for additional storage and utility sink. Step into the garage with it 3 bays and yes the garage is fitted with it's own A/C which is another up grade that the home owner has done. Now for a stroll into the semi private backyard on the new paver side walk, there you will discover the paver patio with a pergola and one of the two lanais as your own relaxing retreat. You will never run out of power with this whole house generator from Generac. It is also worth noting that the main A/C is fitted with a mold prevention system. The list of upgrades continue to grow as you explore this beautiful home that Mr. And Mrs. Clean have meticulously maintained. A list of all the upgrades is attached to this listing. come see for yourself why this should be your next HOME. Add all this with all the amenities That OTOW has
For sale
$549,900
9459 SW 86TH STREET ROAD, OCALA, FL 34481
3beds
2,814sqft
Single Family Residence
Built in 2017
0.25 Acres Lot
$528,800 Zestimate®
$195/sqft
$362/mo HOA
What's special
Three bathsThree spacious bedroomsFlex roomNew paver sidewalk
- 13 days
- 262
- 13
Likely to sell faster than
Zillow last checked:
Listing updated:
Listed by:
Daniel Hebert 860-817-9280,
RE/MAX FOXFIRE - HWY200/103 S 352-479-0123
Source: Stellar MLS,MLS#: OM732792 Originating MLS: Ocala - Marion
Originating MLS: Ocala - Marion
Facts & features
Interior
Bedrooms & bathrooms
- Bedrooms: 3
- Bathrooms: 3
- Full bathrooms: 3
Primary bedroom
- Features: Walk-In Closet(s)
- Level: First
Kitchen
- Level: First
Living room
- Level: First
Heating
- Central, Electric, Heat Pump
Cooling
- Central Air, Humidity Control
Appliances
- Included: Cooktop, Dishwasher, Disposal, Dryer, Electric Water Heater, Exhaust Fan, Freezer, Ice Maker, Microwave, Range, Range Hood, Refrigerator, Washer, Water Filtration System
- Laundry: Electric Dryer Hookup, Inside, Laundry Room, Washer Hookup
Features
- Built-in Features, Ceiling Fan(s), Crown Molding, Eating Space In Kitchen, Kitchen/Family Room Combo, Living Room/Dining Room Combo, Open Floorplan, Primary Bedroom Main Floor, Solid Surface Counters, Solid Wood Cabinets, Split Bedroom, Stone Counters, Thermostat, Walk-In Closet(s)
- Flooring: Engineered Hardwood, Porcelain Tile
- Doors: French Doors, Sliding Doors
- Windows: Window Treatments
- Has fireplace: Yes
- Fireplace features: Electric
Interior area
- Total structure area: 3,640
- Total interior livable area: 2,814 sqft
Video & virtual tour
Property
Parking
- Total spaces: 3232
- Parking features: Garage - Attached
- Attached garage spaces: 3
- Carport spaces: 3229
- Covered spaces: 3232
Features
- Levels: One
- Stories: 1
- Exterior features: Garden, Irrigation System, Private Entrance, Private Yard, Sidewalk, Storage
Lot
- Size: 0.25 Acres
- Dimensions: 83 x 131
Details
- Parcel number: 3531000117
- Zoning: PUD
- Special conditions: None
Construction
Type & style
- Home type: SingleFamily
- Property subtype: Single Family Residence
Materials
- Block, Concrete, Stucco
- Foundation: Slab
- Roof: Shingle
Condition
- New construction: No
- Year built: 2017
Utilities & green energy
- Sewer: Private Sewer
- Water: Private
- Utilities for property: Cable Available, Cable Connected, Electricity Connected, Natural Gas Available, Natural Gas Connected, Private, Sewer Connected, Sprinkler Meter, Underground Utilities, Water Connected
Community & HOA
Community
- Features: Buyer Approval Required, Clubhouse, Fitness Center, Gated Community - No Guard, Golf Carts OK, Golf, Pool, Sidewalks, Tennis Court(s)
- Pet fee: $0 monthly
- Senior community: Yes
- Subdivision: ON TOP OF THE WORLD
HOA
- Has HOA: Yes
- Amenities included: Clubhouse, Fence Restrictions, Fitness Center, Gated, Pickleball Court(s), Pool, Recreation Facilities, Shuffleboard Court, Tennis Court(s)
- Services included: Pool Maintenance, Recreational Facilities, Trash
- HOA fee: $362 monthly
- HOA name: Lori Sands
- HOA phone: 352-854-0805
Location
- Region: Ocala
Financial & listing details
- Price per square foot: $195/sqft
- Tax assessed value: $430,856
- Annual tax amount: $5,314
- Date on market: 9/23/2026
- Cumulative days on market: 13 days
- Listing terms: Cash,Conventional,FHA,USDA Loan,VA Loan
- Ownership: Fee Simple
- Total actual rent: 0
- Electric utility on property: Yes
- Road surface type: Asphalt
Estimated market value
$528,800
$502,000 - $555,000
$2,725/mo
Price history
| Date | Event | Price |
|---|---|---|
| 9/23/2026 | Listed for sale | $549,900$195/sqft |
Source:  Stellar MLS #OM732792 Report a problem Stellar MLS #OM732792 Report a problem | ||
Public tax history
| Year | Property taxes | Tax assessment |
|---|---|---|
| 2025 | $5,314 +5.5% | $352,789 +2.9% |
| 2024 | $5,038 +2.4% | $342,846 +3% |
| 2023 | $4,922 +2.7% | $332,860 +3% |
| 2022 | $4,794 -0.2% | $323,165 +3% |
| 2021 | $4,802 +0.7% | $313,752 +1.4% |
| 2020 | $4,767 +1.4% | $309,420 +2.3% |
| 2019 | $4,701 | $302,463 +1.9% |
| 2018 | $4,701 +1323.4% | $296,823 +1420.5% |
| 2017 | $330 | $19,522 +1952100% |
| 2016 | -- | $1 |
| 2015 | -- | $1 |
Find assessor info on the county website
Monthly payment
Est. payment
Payment breakdown
Explore the cost of this home by adjusting the details. Changes won't be saved.Climate risks
Neighborhood: 34481
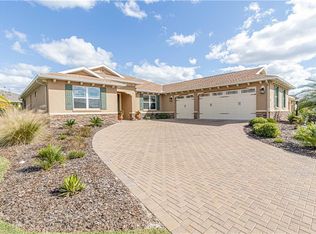
Similar homes
- $573,5003 bd3 ba2.8k sqft8418 SW 93RD CIRCLE, OCALA, FL 34481For Sale

 MLS ID #OM732760, Della Lazare, EXP REALTY LLC. Stellar MLS
 - $548,8453 bd3 ba2.6k sqft9612 SW 86TH PLACE, OCALA, FL 34481For Sale
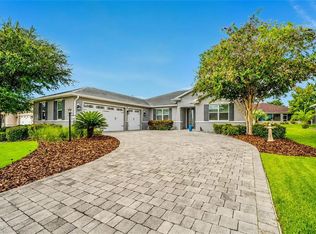 MLS ID #OM731859, Deborah Sumey, NEXT GENERATION REALTY OF MARION COUNTY. Stellar MLS
 - $559,9993 bd3 ba2.2k sqft8761 SW 93RD CIRCLE, OCALA, FL 34481For Sale
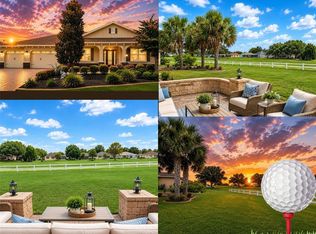 MLS ID #OM729367, Jerry Pascale, RE/MAX PREMIER REALTY. Stellar MLS
 - $534,9003 bd3 ba2.6k sqft8689 SW 93RD CIRCLE, OCALA, FL 34481For Sale
 MLS ID #OM729474, Bobby Mathews, RE/MAX FOXFIRE - HWY 40. Stellar MLS
 - $539,0003 bd2 ba2.6k sqft9460 SW 86TH PLACE, OCALA, FL 34481For SaleMLS ID #OM723116, Peggy Pittas, RE/MAX ALLSTARS REALTY. Stellar MLS
- $603,9003 bd3 ba2.6k sqft8522 SW 93RD CIRCLE, OCALA, FL 34481For SaleMLS ID #OM731778, Della Lazare, EXP REALTY LLC. Stellar MLS
- $599,9003 bd2 ba2.8k sqft9548 SW 86th Place, Ocala, FL 34476For Sale
 MLS ID #B26065389, Silvia C Garcia, Keller Williams Cornerstone RE. BeachesMLS
 - $649,8503 bd3 ba2.8k sqft8481 SW 93RD CIRCLE, OCALA, FL 34481For SaleMLS ID #OM732396, Tammy Coughlin, ON TOP OF THE WORLD REAL EST. Stellar MLS
- $549,9003 bd3 ba2.3k sqft9099 SW 89TH LOOP, OCALA, FL 34481For SaleMLS ID #OM711542, Bobby Mathews, RE/MAX FOXFIRE - HWY 40. Stellar MLS
- $525,0003 bd3 ba2.3k sqft8346 SW 97TH AVENUE, OCALA, FL 34481For SaleMLS ID #OM731743, Tammy Coughlin, ON TOP OF THE WORLD REAL EST. Stellar MLS
- $539,4852 bd2 ba2.1k sqft10154 SW 85TH PLACE ROAD, OCALA, FL 34481New ConstructionMLS ID #OM722018, Jason Taflinger, ON TOP OF THE WORLD REAL EST. Stellar MLS
- $562,2653 bd2 ba2.4k sqft9479 SW 71ST LOOP, OCALA, FL 34481For SaleMLS ID #OM731533, Deborah Sumey, NEXT GENERATION REALTY OF MARION COUNTY. Stellar MLS
- $594,4953 bd3 ba2.5k sqft9527 SW 70TH LOOP, OCALA, FL 34481For SaleMLS ID #OM731535, Deborah Sumey, NEXT GENERATION REALTY OF MARION COUNTY. Stellar MLS
- $579,9002 bd2 ba2k sqft8250 SW 93RD TERRACE, OCALA, FL 34481For SaleMLS ID #OM723119, Justin Cavalier, CANOPY OAKS REAL ESTATE. Stellar MLS
- $525,0003 bd3 ba2.8k sqft9791 SW 82ND STREET ROAD, OCALA, FL 34481For SaleMLS ID #OM730093, Russ Walker, FLORIDA ADVANTAGE REALTY GROUP. Stellar MLS
- $499,8883 bd3 ba2.3k sqft9712 SW 75TH STREET RD, OCALA, FL 34481For SaleMLS ID #OM730605, Thomas Reeves, DECCA REAL ESTATE. Stellar MLS
- $495,0003 bd3 ba2.3k sqft9041 SW 88TH PLACE, OCALA, FL 34481For SaleMLS ID #OM726902, Beth Williams PLLC, FLORIDA'S CHOICE REALTY. Stellar MLS
- $548,4003 bd3 ba2.3k sqft10192 SW 84TH STREET ROAD, OCALA, FL 34481New ConstructionMLS ID #OM731182, Jason Taflinger, ON TOP OF THE WORLD REAL EST. Stellar MLS
- $574,4753 bd3 ba2.5k sqft9186 SW 70TH LOOP, OCALA, FL 34481For SaleMLS ID #OM723238, Deborah Sumey, NEXT GENERATION REALTY OF MARION COUNTY. Stellar MLS
- $485,0003 bd2 ba2.7k sqft8889 SW 86TH LOOP, OCALA, FL 34481For SaleMLS ID #OM724433, Tammy Coughlin, ON TOP OF THE WORLD REAL EST. Stellar MLS
