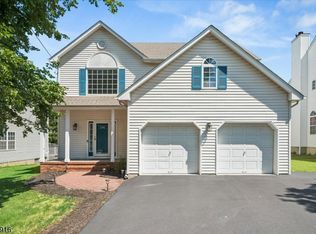
Beautifully updated 4-bedroom, 2-full-bath home located in one of Bridgewater's most sought-after neighborhoods. This move-in-ready home features gleaming hardwood floors, crown moldings, recessed lighting, fresh paint, ceiling fans, and new six-panel interior doors throughout. The spacious kitchen offers granite countertops, stainless steel appliances, a tile backsplash, and abundant cabinetry. The formal dining room is accented with elegant wainscoting, while the updated staircase showcases decorative black iron spindles.The versatile lower level features a fourth bedroom that can also serve as a family room, with sliding glass doors leading to a brick paver patio with a sitting wall perfect for entertaining. Both full bathrooms have been tastefully updated.Enjoy the beautifully landscaped front and back yards, spacious deck, full attic for storage, deep fenced in backyard, water softener is owned and includes a water purification system and two-car garage. Conveniently located near top-rated schools, parks, shopping, dining, and major commuter routes, this exceptional home offers the perfect combination of style, comfort, and location. Don't miss this outstanding opportunity! 1 year Home Warranty is offered to buyers at closing.
Under contract
$719,900
946 Country Club Rd, Bridgewater Twp., NJ 08807
4beds
--sqft
Single Family Residence
Built in 1962
1.02 Acres Lot
$734,000 Zestimate®
$--/sqft
$-- HOA
What's special
- 59 days
- 200
- 6
Likely to sell faster than
Zillow last checked:
Listing updated:
Listed by:
Lana Evers 732-754-9136,
Coldwell Banker Realty
Source: GSMLS,MLS#: 4042411
Facts & features
Interior
Bedrooms & bathrooms
- Bedrooms: 4
- Bathrooms: 2
- Full bathrooms: 2
Bedroom 1
- Level: Second
- Area: 198
- Dimensions: 18 x 11
Bedroom 2
- Level: Second
- Area: 110
- Dimensions: 11 x 10
Bedroom 3
- Level: Second
- Area: 90
- Dimensions: 10 x 9
Bedroom 4
- Level: First
- Area: 360
- Dimensions: 24 x 15
Dining room
- Features: Formal Dining Room
- Level: Second
- Area: 110
- Dimensions: 11 x 10
Kitchen
- Features: Not Eat-In Kitchen
- Level: Second
- Area: 110
- Dimensions: 10 x 11
Living room
- Level: Second
- Area: 285
- Dimensions: 19 x 15
Heating
- 1 Unit, Forced Air, Natural Gas
Cooling
- 1 Unit, Central Air
Appliances
- Included: Dishwasher, Dryer, Microwave, Range/Oven-Gas, Refrigerator, Washer, Water Softener Owned, Water Softener Rented, Gas Water Heater
Features
- Flooring: Laminate, Tile, Wood
- Windows: Blinds
- Basement: None
- Has fireplace: No
Property
Parking
- Total spaces: 6
- Parking features: 2 Car Width, Asphalt, Attached Garage
- Attached garage spaces: 2
- Uncovered spaces: 6
Features
- Levels: Bi-Level
- Patio & porch: Deck, Patio
Lot
- Size: 1.02 Acres
- Dimensions: 164 x 270
Details
- Parcel number: 2706004500000000070000
Construction
Type & style
- Home type: SingleFamily
- Property subtype: Single Family Residence
Materials
- Vinyl Siding
- Roof: Asphalt Shingle
Condition
- Year built: 1962
Utilities & green energy
- Gas: Gas-Natural
- Sewer: Public Sewer
- Water: Private
- Utilities for property: Electricity Connected, Natural Gas Connected, Cable Available
Community & HOA
Community
- Subdivision: Country Club Rd Area
Location
- Region: Bridgewater
Financial & listing details
- Tax assessed value: $527,300
- Annual tax amount: $9,060
- Date on market: 7/24/2026
- Ownership type: Fee Simple
- Electric utility on property: Yes
Estimated market value
$734,000
$697,000 - $771,000
$4,235/mo
Price history
| Date | Event | Price |
|---|---|---|
| 8/18/2026 | Pending sale | $719,900 |
Source:  GSMLS #4042411 Report a problem GSMLS #4042411 Report a problem | ||
| 7/24/2026 | Listed for sale | $719,900+33.2% |
Source: GSMLS #4042411 Report a problem | ||
| 10/27/2021 | Sold | $540,500-1.7% |
Source: Public Record Report a problem | ||
| 8/4/2021 | Listed for sale | $549,990+41.9% |
Source: Owner Report a problem | ||
| 3/13/2015 | Sold | $387,500-13.7% |
Source: GSMLS #3158551 Report a problem | ||
| 2/11/2015 | Listing removed | $2,600 |
Source: iHOUSEWeb Solutions, Inc #3159925 Report a problem | ||
| 11/11/2014 | Price change | $2,600-3.7% |
Source: iHOUSEWeb Solutions, Inc #3159925 Report a problem | ||
| 9/6/2014 | Price change | $2,700-3.6% |
Source: iHOUSEWeb Solutions, Inc #3159925 Report a problem | ||
| 7/27/2014 | Listing removed | $449,000 |
Source: RED BARN REALTY #3158551 Report a problem | ||
| 7/27/2014 | Listed for rent | $2,800+3.7% |
Source: iHOUSEWeb Solutions, Inc #3159925 Report a problem | ||
| 7/23/2014 | Listed for sale | $449,000+2.3% |
Source: RED BARN REALTY #3158551 Report a problem | ||
| 9/25/2013 | Listing removed | $2,700 |
Source: iHOUSEWeb Solutions, Inc #3048292 Report a problem | ||
| 8/10/2013 | Price change | $2,700-3.6% |
Source: iHOUSEWeb Solutions, Inc #3048292 Report a problem | ||
| 6/21/2013 | Listing removed | $439,000 |
Source: EXIT 24/7 REALTY #3035926 Report a problem | ||
| 6/21/2013 | Listed for rent | $2,800 |
Source: Zillow Rental Network #3048292 Report a problem | ||
| 6/20/2013 | Price change | $439,000-2.2% |
Source: EXIT 24/7 REALTY #3035926 Report a problem | ||
| 5/19/2013 | Listed for sale | $449,000-2.4% |
Source: EXIT 24/7 REALTY #3035926 Report a problem | ||
| 4/27/2005 | Sold | $460,000+69.7% |
Source: Public Record Report a problem | ||
| 7/10/2000 | Sold | $271,000+17.8% |
Source: Public Record Report a problem | ||
| 9/8/1997 | Sold | $230,000+10.8% |
Source: Public Record Report a problem | ||
| 3/14/1994 | Sold | $207,500 |
Source: Public Record Report a problem | ||
Public tax history
| Year | Property taxes | Tax assessment |
|---|---|---|
| 2025 | $9,037 +3.4% | $469,700 +3.4% |
| 2024 | $8,743 +2.5% | $454,400 +5.8% |
| 2023 | $8,526 +2.6% | $429,500 +6.4% |
| 2022 | $8,306 | $403,700 +2% |
| 2021 | -- | $395,900 +0.4% |
| 2020 | $8,153 +3.8% | $394,200 +2.3% |
| 2019 | $7,856 +1.8% | $385,500 +3.5% |
| 2018 | $7,719 +1.6% | $372,300 +1.9% |
| 2017 | $7,598 +0.1% | $365,500 +0.1% |
| 2016 | $7,588 +0.3% | $365,100 +0.1% |
| 2015 | $7,567 +1.7% | $364,800 +1.8% |
| 2014 | $7,442 +2.2% | $358,300 -0.3% |
| 2013 | $7,279 +2% | $359,500 -2.1% |
| 2012 | $7,138 +3.3% | $367,200 |
| 2011 | $6,914 +1.1% | $367,200 -1.1% |
| 2010 | $6,837 -1.2% | $371,300 -2.6% |
| 2009 | $6,922 | $381,300 -4.3% |
| 2008 | -- | $398,300 -2.1% |
| 2007 | -- | $407,000 +0.5% |
| 2006 | -- | $404,900 +5.2% |
| 2005 | -- | $385,000 +41.4% |
| 2004 | $5,247 | $272,300 |
| 2003 | -- | $272,300 |
| 2002 | -- | $272,300 |
| 2001 | -- | $272,300 |
Find assessor info on the county website
Monthly payment
Est. payment
Payment breakdown
Explore the cost of this home by adjusting the details. Changes won't be saved.Climate risks
Neighborhood: 08807
Nearby schools
Schools provided by the listing agent
- Elementary: Van Holten
- Middle: Eisenhower
- High: Bridg-rar
Source: GSMLS. This data may not be complete. We recommend contacting the local school district to confirm school assignments for this home.
- $895,4004 bd3 ba2.5k sqft951 Country Club Rd, Bridgewater, NJ 08807Off Market
- $796,400-- bd-- ba1.9k sqft941 Country Club Rd, Bridgewater, NJ 08807Off Market
- $794,2004 bd2 ba1.9k sqft940 Country Club Rd, Bridgewater, NJ 08807Off Market
- $751,900-- bd-- ba2k sqft954 Country Club Rd, Bridgewater, NJ 08807Off Market
Similar homes
- $729,9003 bd2 ba-- sqft466 Milcrip Rd, Bridgewater Twp., NJ 08807For Sale
 MLS ID #4052395, David Santini, Coldwell Banker Realty. GSMLS
 - $810,0003 bd3 ba-- sqft396 Vanderveer Rd, Bridgewater Twp., NJ 08807For Sale
 MLS ID #4043163, Anthony Deluccia, Bhhs Fox & Roach. GSMLS
 - $720,0004 bd3 ba-- sqft93 Randolph Ave, Randolph Twp., NJ 07869For Sale
 MLS ID #4053589, Jimena Salamanca, Realty Executives Exceptional. GSMLS
 - $649,0003 bd2 ba-- sqft769 Chimney Rock Rd, Bridgewater Twp., NJ 08836For Sale
 MLS ID #4050323, Keesha Chavis, Bhhs Jordan Baris Realty. GSMLS
