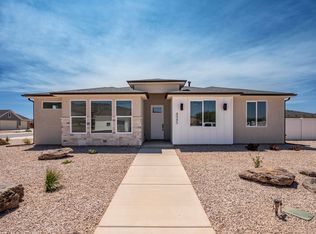
New construction 3 bed, 2 bath home with 3-car garage, granite countertops, hidden walk-in pantry, and included refrigerator. No HOA. Estimated completion July 1, 2026. $3,500 closing cost credit with preferred lender.
Pending
$449,000
946 E Remington Rd, Cedar City, UT 84721
3beds
1,593sqft
Single Family Residence
Built in 2026
0.26 Acres Lot
$448,800 Zestimate®
$282/sqft
$-- HOA
What's special
- 175 days
- 8
- 0
Zillow last checked:
Listing updated:
Listed by:
Regina E Jackowiak 801-210-0562,
LRG Collective
Source: UtahRealEstate.com,MLS#: 2148407
Facts & features
Interior
Bedrooms & bathrooms
- Bedrooms: 3
- Bathrooms: 2
- Full bathrooms: 2
- Main level bedrooms: 3
Heating
- Forced Air, Central
Cooling
- Central Air, Ceiling Fan(s)
Appliances
- Included: Microwave, Refrigerator, Disposal, Gas Oven, Gas Range, Free-Standing Range
- Laundry: Electric Dryer Hookup, Gas Dryer Hookup
Features
- Walk-In Closet(s), Granite Counters
- Flooring: Carpet, Linoleum
- Doors: Sliding Doors
- Windows: None, Double Pane Windows
- Basement: None
- Has fireplace: No
Interior area
- Total structure area: 1,593
- Total interior livable area: 1,593 sqft
- Finished area above ground: 1,593
Property
Parking
- Total spaces: 3
- Parking features: Garage - Attached
- Attached garage spaces: 3
Features
- Stories: 1
- Patio & porch: Covered, Porch, Covered Patio, Open Porch
Lot
- Size: 0.26 Acres
- Features: Curb & Gutter
Details
- Parcel number: A079800510000
- Zoning: RES
- Zoning description: Single-Family
Construction
Type & style
- Home type: SingleFamily
- Property subtype: Single Family Residence
Materials
- Foundation: Slab
- Roof: Asphalt
Condition
- Und. Const.
- New construction: Yes
- Year built: 2026
- Major remodel year: 2026
Utilities & green energy
- Water: Culinary
- Utilities for property: Natural Gas Connected, Electricity Connected, Sewer Connected, Water Connected
Community & HOA
Community
- Features: Sidewalks
- Subdivision: Valley Gate Estates
HOA
- Has HOA: No
Location
- Region: Cedar City
Financial & listing details
- Price per square foot: $282/sqft
- Date on market: 4/3/2026
- Listing terms: Cash,Conventional,FHA,VA Loan
- Inclusions: Ceiling Fan, Microwave, Range, Refrigerator
- Acres allowed for irrigation: 0
- Electric utility on property: Yes
- Road surface type: Paved
Estimated market value
$448,800
$426,000 - $471,000
$2,001/mo
Price history
| Date | Event | Price |
|---|---|---|
| 7/28/2026 | Pending sale | $449,000$282/sqft |
Source: ICBOR #115575 Report a problem | ||
| 4/3/2026 | Listed for sale | $449,000$282/sqft |
Source: ICBOR #115575 Report a problem | ||
Public tax history
Tax history is unavailable.
Monthly payment
Est. payment
Payment breakdown
Explore the cost of this home by adjusting the details. Changes won't be saved.Climate risks
Neighborhood: 84721
Nearby schools
Schools provided by the listing agent
- Elementary: Enoch
- Middle: Canyon View Middle
- High: Canyon View
- District: Iron
Source: UtahRealEstate.com. This data may not be complete. We recommend contacting the local school district to confirm school assignments for this home.
Similar homes
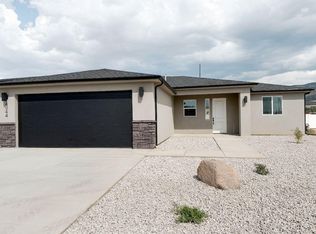
- $450,0003 bd2 ba1.4k sqft4795 N Halterman Rd, Enoch, UT 84721For Sale
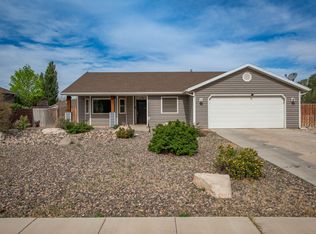 MLS ID #116302, Dennie Rae Schmidt. ICBOR
 - $420,0003 bd2 ba1.6k sqft4941 N Bald Eagle Dr, Enoch, UT 84721For Sale
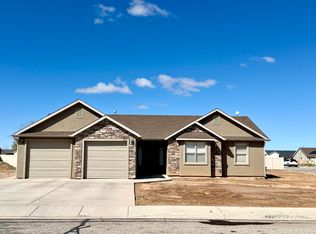 MLS ID #115594, Stormy Bulloch. ICBOR
 - $489,0003 bd2 ba1.7k sqft4913 N 970 E, Enoch, UT 84721For Sale
 MLS ID #26-276372, Jesse Guy Carter, Stratum Real Estate Group So Branch. WCBR
 - $436,8003 bd2 ba1.6k sqft5092 N Matheson Way, Enoch, UT 84721New Construction
 MLS ID #117895, Mark Wilcock. ICBOR
 - $427,4003 bd2 ba1.4k sqft3887 N Hawks Landing Loop #9, Enoch, UT 84721New Construction
 MLS ID #2143371, Tammy Vogt, Equity Real Estate (Southern Utah). UtahRealEstate.com
