Welcome to 946 Georgetown Rd, Swarthmore, PA – a meticulously maintained 6-bedroom, 3-bath home offering over 3,200 square feet of thoughtfully designed living space located on a picturesque cul-de-sac in the Swarthmore section of Ridley Township. Nestled in a prime location, this residence is just a short walk to both the local area High School and the charming Borough of Swarthmore, where you’ll find delightful shops, eateries, and community amenities. Step into the home through a covered front entry and discover a beautifully open main level, featuring a spacious living room with a bay window, a bright dining area, and a chef-inspired kitchen. The kitchen boasts an oversized island with a breakfast bar, Corian countertops, a stylish tile backsplash, and a full appliance package, including a refrigerator, smooth-top electric range, dishwasher, and space-saver microwave. Gleaming hardwood floors flow throughout the main level, complemented by recessed lighting. Downstairs, the expansive family room offers the perfect retreat, highlighted by a gas fireplace, hardwood flooring, and an updated full tile bath. A laundry area and mudroom complete this level for added convenience. Continue down to the finished basement, which offers over 500 square feet of versatile space, ideal for a game room, home gym, or hobby area. The upper floors provide ample bedroom space across two levels. The first upper level features three generously sized bedrooms that share an updated hall bath, complete with a custom-tiled shower and radiant heated floors. The top level is home to the spacious master bedroom, boasting a large walk-in closet, along with two additional bedrooms and a beautifully appointed hall bath with a double vanity and tub/shower combo. Outside, the fenced-in backyard is perfect for entertaining or relaxing, featuring a storage shed and a basketball court behind the driveway. This home truly has it all—space, style, and a sought-after location. Don't miss this incredible opportunity to make 946 Georgetown Rd your new home!
Sold for $605,355
$605,355
946 Georgetown Rd, Swarthmore, PA 19081
6beds
3,213sqft
Single Family Residence
Built in 1957
6,534 Square Feet Lot
$616,400 Zestimate®
$188/sqft
$4,507 Estimated rent
Home value
$616,400
$555,000 - $684,000
$4,507/mo
Zestimate® history
Owner options
List your home for rent
$4,507/mo
Rent Zestimate®
Find your next renter with Zillow Rental Manager. Plus, with online applications, you can quickly screen prospective tenants – for free.
$4,507/mo
Rent Zestimate®
Refinance and save
$4,153/mo
Est. payment
Refinancing to a lower rate could help reduce your monthly payments and save thousands over the life of the loan.
$4,153/mo
Est. payment
Explore your selling options
Work with a Zillow partner agent
Leverage their expertise and Zillow's premium Showcase listings to get your home seen by more buyers.
Get startedList with your own agent
Get your home in front of millions of buyers by listing it on Zillow.
Learn how to do itSell it yourself
Take full control of how buyers see your home on Zillow by listing For Sale by Owner (FSBO).
List your homeWhat's special
Gas fireplaceBeautifully appointed hall bathBasketball courtFinished basementRadiant heated floorsSpacious master bedroomOpen main level
Zillow last checked:
Listing updated:
Listed by:
Steven Christie 610-389-2810,
KW Greater West Chester
Bought with:
Jaime Bedard, RS343875
Compass RE
Source: Bright MLS,MLS#: PADE2086136
Facts & features
Interior
Bedrooms & bathrooms
- Bedrooms: 6
- Bathrooms: 3
- Full bathrooms: 3
Rooms
- Room types: Living Room, Dining Room, Bedroom 4, Bedroom 5, Kitchen, Family Room, Bedroom 1, Laundry, Recreation Room, Utility Room, Bedroom 6, Bathroom 1, Bathroom 2, Bathroom 3
Bedroom 1
- Features: Ceiling Fan(s)
- Level: Upper
- Area: 143 Square Feet
- Dimensions: 13 x 11
Bedroom 4
- Features: Ceiling Fan(s), Walk-In Closet(s)
- Level: Upper
- Area: 180 Square Feet
- Dimensions: 15 x 12
Bedroom 5
- Features: Ceiling Fan(s)
- Level: Upper
- Area: 108 Square Feet
- Dimensions: 12 x 9
Bedroom 6
- Features: Ceiling Fan(s), Walk-In Closet(s)
- Level: Upper
- Area: 135 Square Feet
- Dimensions: 15 x 9
Bathroom 1
- Features: Flooring - Heated, Bathroom - Walk-In Shower, Flooring - Ceramic Tile
- Level: Upper
Bathroom 2
- Features: Ceiling Fan(s)
- Level: Upper
- Area: 143 Square Feet
- Dimensions: 13 x 11
Bathroom 2
- Features: Double Sink, Flooring - Ceramic Tile, Bathroom - Tub Shower
- Level: Upper
Bathroom 3
- Features: Ceiling Fan(s)
- Level: Upper
- Area: 90 Square Feet
- Dimensions: 10 x 9
Bathroom 3
- Features: Flooring - Ceramic Tile, Bathroom - Walk-In Shower
- Level: Lower
Dining room
- Features: Flooring - HardWood
- Level: Main
- Area: 216 Square Feet
- Dimensions: 18 x 12
Family room
- Features: Flooring - HardWood, Fireplace - Gas
- Level: Lower
- Area: 324 Square Feet
- Dimensions: 18 x 18
Kitchen
- Features: Flooring - HardWood, Kitchen Island, Countertop(s) - Solid Surface, Recessed Lighting, Breakfast Bar
- Level: Main
- Area: 255 Square Feet
- Dimensions: 17 x 15
Laundry
- Level: Lower
- Area: 70 Square Feet
- Dimensions: 10 x 7
Living room
- Features: Flooring - HardWood
- Level: Main
- Area: 240 Square Feet
- Dimensions: 15 x 16
Recreation room
- Features: Flooring - Carpet
- Level: Lower
- Area: 525 Square Feet
- Dimensions: 35 x 15
Utility room
- Level: Lower
Heating
- Hot Water, Natural Gas
Cooling
- Central Air, Electric
Appliances
- Included: Gas Water Heater
- Laundry: Laundry Room
Features
- Basement: Finished
- Number of fireplaces: 1
- Fireplace features: Gas/Propane
Interior area
- Total structure area: 3,213
- Total interior livable area: 3,213 sqft
- Finished area above ground: 2,688
- Finished area below ground: 525
Property
Parking
- Total spaces: 5
- Parking features: Driveway
- Uncovered spaces: 5
Accessibility
- Accessibility features: None
Features
- Levels: Multi/Split,Five
- Stories: 5
- Pool features: None
Lot
- Size: 6,534 Square Feet
- Dimensions: 70.00 x 103.00
Details
- Additional structures: Above Grade, Below Grade
- Parcel number: 38030063400
- Zoning: R-10
- Zoning description: Residential
- Special conditions: Standard
Construction
Type & style
- Home type: SingleFamily
- Property subtype: Single Family Residence
Materials
- Vinyl Siding, Brick Veneer
- Foundation: Block
Condition
- New construction: No
- Year built: 1957
Utilities & green energy
- Sewer: Public Sewer
- Water: Public
Community & HOA
Community
- Subdivision: None Available
HOA
- Has HOA: No
Location
- Region: Swarthmore
- Municipality: RIDLEY TWP
Financial & listing details
- Price per square foot: $188/sqft
- Tax assessed value: $276,610
- Annual tax amount: $10,324
- Date on market: 3/22/2025
- Listing agreement: Exclusive Right To Sell
- Inclusions: Washer, Dryer, Refrigerator In Kitchen, Refrigerator In Basement, Shed, All Window Treatments All In As Is Condition.
- Ownership: Fee Simple
Price history
| Date | Event | Price |
|---|---|---|
| 5/14/2025 | Sold | $605,355+15.3%$188/sqft |
Source:  Bright MLS #PADE2086136 Report a problem Bright MLS #PADE2086136 Report a problem | ||
| 3/24/2025 | Pending sale | $525,000$163/sqft |
Source: Bright MLS #PADE2086136 Report a problem | ||
| 3/22/2025 | Listed for sale | $525,000$163/sqft |
Source: Bright MLS #PADE2086136 Report a problem | ||
Public tax history
| Year | Property taxes | Tax assessment |
|---|---|---|
| 2025 | $9,805 +2.1% | $276,610 |
| 2024 | $9,604 +4.5% | $276,610 |
| 2023 | $9,186 +3.3% | $276,610 |
| 2022 | $8,892 | $276,610 |
| 2021 | $8,892 +913.3% | $276,610 +72.1% |
| 2020 | $878 -1.5% | $160,690 |
| 2019 | $891 -89.9% | $160,690 |
| 2018 | $8,801 +898% | $160,690 |
| 2017 | $882 | $160,690 |
| 2016 | $882 | $160,690 |
| 2015 | $882 | $160,690 |
| 2014 | $882 +2.8% | $160,690 |
| 2013 | $858 +2.8% | $160,690 |
| 2012 | $835 +4.6% | $160,690 +4.3% |
| 2011 | $798 +2% | $154,100 |
| 2010 | $782 +7.5% | $154,100 |
| 2009 | $728 -2% | $154,100 |
| 2008 | $743 +8.3% | $154,100 |
| 2007 | $686 | $154,100 |
| 2006 | $686 | $154,100 |
| 2005 | $686 | $154,100 |
| 2004 | $686 +47.6% | $154,100 +36% |
| 2003 | $464 +7.9% | $113,290 |
| 2002 | $431 | $113,290 |
| 2000 | $431 | $113,290 |
Find assessor info on the county website
Neighborhood: 19081
Nearby homes
- $423,0003 bd2 ba1.4k sqft942 Georgetown Rd, Swarthmore, PA 19081Off Market
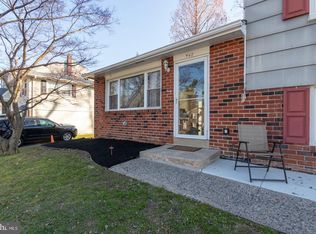
- $369,8003 bd1 ba1.9k sqft950 Georgetown Rd, Swarthmore, PA 19081Off Market
- $369,2003 bd1 ba1.7k sqft212 Rosemont Ln, Swarthmore, PA 19081Off Market
- $424,3003 bd1 ba1.4k sqft938 Georgetown Rd, Swarthmore, PA 19081Off Market
- $361,5003 bd1 ba1.7k sqft947 Georgetown Rd, Swarthmore, PA 19081Off Market
- $416,3003 bd1 ba2.2k sqft208 Rosemont Ln, Swarthmore, PA 19081Off Market
- $442,7003 bd2 ba1.4k sqft951 Georgetown Rd, Swarthmore, PA 19081Off Market
- $360,0003 bd2 ba1.4k sqft943 Georgetown Rd, Swarthmore, PA 19081Sold
Nearby schools
GreatSchools rating
- 6/10Edgewood El SchoolGrades: K-5Distance: 0.4 mi
- 5/10Ridley Middle SchoolGrades: 6-8Distance: 1.2 mi
- 7/10Ridley High SchoolGrades: 9-12Distance: 0.2 mi
Schools provided by the listing agent
- District: Ridley
Source: Bright MLS. This data may not be complete. We recommend contacting the local school district to confirm school assignments for this home.
Get a cash offer in 3 minutes
Find out how much your home could sell for in as little as 3 minutes with a no-obligation cash offer.
Estimated market value
$616,400
Get a cash offer in 3 minutes
Find out how much your home could sell for in as little as 3 minutes with a no-obligation cash offer.
Estimated market value
$616,400
- Pennsylvania
- Delaware County
- Swarthmore
- 19081
- 946 Georgetown Rd
Nearby cities
Nearby zip codes
Other Swarthmore Topics
