Have you been looking for the right house within your budget? Well, here's 946 Shewville Road in Ledyard - a renovated 1969 raised ranch set on a completely flat and private 1.07-acre lot. Offering over 1,800 square feet of livable space, this home features 3 bedrooms and 1 full bath. The home has been thoughtfully updated throughout, including a kitchen with new cabinetry, countertops, appliances, and a custom wood bar top. Major mechanical improvements include a 200-amp electrical upgrade, on-demand electric water heater, and whole-house water filtration with UV and carbon systems. The lower level offers a great family room area with beautiful wood-accented ceilings, creating a bright and inviting space, along with a designated laundry room/washroom area. Additional highlights include a mini-split A/C system for efficient upstairs cooling, new recessed lighting and fixtures throughout, new 6-panel interior doors, updated garage with new door and opener, and a sump pump. Outside is where this property truly stands out-set on a rare, completely flat 1.07-acre lot, the backyard offers an exceptional amount of usable space that's hard to come by. Whether for entertaining, recreation, or future expansion, the openness and level layout create endless possibilities while still maintaining a sense of privacy. Exterior improvements include new decking, an expanded driveway with basketball area, and a cleared yard that's ready to be fully enjoyed. Inviting, comfortable, and well cared for, this home reflects true pride of ownership inside and out-come take a look.
Sold for $450,000
$450,000
946 Shewville Road, Ledyard, CT 06339
3beds
1,896sqft
Single Family Residence
Built in 1969
1.07 Acres Lot
$452,100 Zestimate®
$237/sqft
$2,706 Estimated rent
Home value
$452,100
$420,000 - $488,000
$2,706/mo
Zestimate® history
Owner options
List your home for rent
$2,706/mo
Rent Zestimate®
Find your next renter with Zillow Rental Manager. Plus, with online applications, you can quickly screen prospective tenants – for free.
$2,706/mo
Rent Zestimate®
Refinance and save
$3,052/mo
Est. payment
Refinancing to a lower rate could help reduce your monthly payments and save thousands over the life of the loan.
$3,052/mo
Est. payment
Explore your selling options
Work with a Zillow partner agent
Leverage their expertise and Zillow's premium Showcase listings to get your home seen by more buyers.
Get startedList with your own agent
Get your home in front of millions of buyers by listing it on Zillow.
Learn how to do itSell it yourself
Take full control of how buyers see your home on Zillow by listing For Sale by Owner (FSBO).
List your homeWhat's special
Zillow last checked:
Listing updated:
Listed by:
X Team At Real Broker CT,
Stephano Stravoravdis (860)801-2087,
Real Broker CT, LLC 860-884-9511
Bought with:
Kristopher J. Tramont, REB.0794869
Real Broker CT, LLC
Source: Smart MLS,MLS#: 24172725
Facts & features
Interior
Bedrooms & bathrooms
- Bedrooms: 3
- Bathrooms: 1
- Full bathrooms: 1
Primary bedroom
- Level: Main
Bedroom
- Level: Main
Bedroom
- Level: Main
Dining room
- Level: Main
Family room
- Level: Lower
Living room
- Level: Main
Heating
- Hot Water, Oil
Cooling
- Ductless
Appliances
- Included: Electric Cooktop, Oven/Range, Microwave, Dishwasher, Washer, Dryer, Tankless Water Heater
- Laundry: Lower Level
Features
- Basement: Full,Finished
- Attic: Access Via Hatch
- Number of fireplaces: 1
Interior area
- Total structure area: 1,896
- Total interior livable area: 1,896 sqft
- Finished area above ground: 1,221
- Finished area below ground: 675
Property
Parking
- Total spaces: 2
- Parking features: Attached
- Attached garage spaces: 2
Lot
- Size: 1.07 Acres
- Features: Level
Details
- Parcel number: 1509511
- Zoning: R60
Construction
Type & style
- Home type: SingleFamily
- Architectural style: Ranch
- Property subtype: Single Family Residence
Materials
- Vinyl Siding
- Foundation: Concrete Perimeter, Raised
- Roof: Asphalt
Condition
- New construction: No
- Year built: 1969
Utilities & green energy
- Sewer: Septic Tank
- Water: Well
Community & HOA
HOA
- Has HOA: No
Location
- Region: Ledyard
Financial & listing details
- Price per square foot: $237/sqft
- Tax assessed value: $160,160
- Annual tax amount: $5,948
- Date on market: 5/4/2026
Price history
| Date | Event | Price |
|---|---|---|
| 6/18/2026 | Sold | $450,000+5.9%$237/sqft |
Source:  Smart MLS #24172725 Report a problem Smart MLS #24172725 Report a problem | ||
| 5/8/2026 | Listed for sale | $425,000+153%$224/sqft |
Source: Smart MLS #24172725 Report a problem | ||
| 7/21/2016 | Sold | $168,000-2.6%$89/sqft |
Source: Smart MLS #E10136546 Report a problem | ||
| 5/19/2016 | Listed for sale | $172,500+34.7%$91/sqft |
Source: RE/MAX Realty Group #E10136546 Report a problem | ||
| 10/14/2015 | Sold | $128,081+5%$68/sqft |
Source: Public Record Report a problem | ||
| 8/26/1991 | Sold | $122,000$64/sqft |
Source: Public Record Report a problem | ||
Public tax history
| Year | Property taxes | Tax assessment |
|---|---|---|
| 2025 | $6,081 +8.5% | $160,160 +0.6% |
| 2024 | $5,605 +1.9% | $159,180 |
| 2023 | $5,501 +2.2% | $159,180 |
| 2022 | $5,383 +0.7% | $159,180 |
| 2021 | $5,348 +7.3% | $159,180 +11.7% |
| 2020 | $4,984 -0.3% | $142,520 |
| 2019 | $4,997 +2.3% | $142,520 |
| 2018 | $4,887 +5.4% | $142,520 |
| 2017 | $4,638 +2% | $142,520 |
| 2016 | $4,546 +4.9% | $142,520 |
| 2015 | $4,333 -1.8% | $142,520 -3.5% |
| 2014 | $4,414 +6% | $147,630 |
| 2013 | $4,163 +1% | $147,630 |
| 2012 | $4,123 | $147,630 |
| 2011 | $4,123 +5.9% | $147,630 -2.7% |
| 2010 | $3,893 | $151,760 |
| 2009 | $3,893 +33.8% | $151,760 +0.6% |
| 2008 | $2,910 -22.4% | $150,780 |
| 2007 | $3,751 -0.4% | $150,780 |
| 2006 | $3,766 +7.7% | $150,780 +43% |
| 2005 | $3,497 +7.4% | $105,420 |
| 2003 | $3,257 +19.4% | $105,420 +34.5% |
| 2001 | $2,727 | $78,400 |
| 1996 | -- | $78,400 |
Find assessor info on the county website
Neighborhood: 06339
Nearby homes
- $382,8003 bd2 ba1.2k sqft944 Shewville Rd, Ledyard, CT 06339Off Market
- $428,1004 bd2 ba1.1k sqft950 Shewville Rd, Ledyard, CT 06339Off Market
- $419,2003 bd2 ba2k sqft952 Shewville Rd, Ledyard, CT 06339Off Market
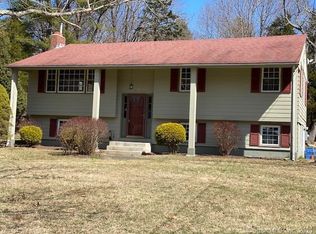
- $335,7002 bd1 ba1.2k sqft949 Shewville Rd, Ledyard, CT 06339Off Market
- $399,7003 bd2 ba1.1k sqft940 Shewville Rd, Ledyard, CT 06339Off Market
- $377,7004 bd2 ba1.8k sqft953 Shewville Rd, Ledyard, CT 06339Off Market
- $444,4003 bd3 ba1.5k sqft956 Shewville Rd, Ledyard, CT 06339Off Market
- $423,4003 bd2 ba2.4k sqft84 Fanning Rd, Ledyard, CT 06339Off Market
Nearby schools
GreatSchools rating
- NALedyard Center SchoolGrades: K-6Distance: 2.6 mi
- 5/10Ledyard Middle SchoolGrades: 6-8Distance: 4.3 mi
- 5/10Ledyard High SchoolGrades: 9-12Distance: 2.4 mi
Schools provided by the listing agent
- Elementary: Gallup Hill
- High: Ledyard
Source: Smart MLS. This data may not be complete. We recommend contacting the local school district to confirm school assignments for this home.


Get pre-qualified for a loan
At Zillow Home Loans, we can pre-qualify you in as little as 5 minutes with no impact to your credit score.An equal housing lender. NMLS #10287.
Sell for more on Zillow
Get a Zillow Showcase℠ listing at no additional cost and you could sell for .
$452,100
2% more
+$9,042
With Zillow Showcase(estimated)
$461,142
- Connecticut
- New London County
- Ledyard
- 06339
- 946 Shewville Road
Nearby cities
Nearby neighborhoods
Nearby zip codes
Other Ledyard Topics
