Lakeview's best vintage DUPLEX-UP with 3bd 2 1/2 baths that's flooded with light and close to Lake Michigan, parks, shopping, dining, and transportation. HWD floors and 10ft ceilings will impress along with a professional kitchen, white shaker cabinets, quartz counters, and SS appliances. The first level features a spacious dining, kitchen, family and living rooms, 1/2 bath, and laundry. The top floor features 3bedrooms, 2 smartly updated baths, and a home office. Great option for anyone needing room to grow! There are outdoor decks on each level for entertaining, grilling, and summertime fun. Parking is available for $160 per month and more than one space may be available.
Contingent
Price cut: $19K (8/4)
$650,000
946 W Sheridan Rd #2, Chicago, IL 60613
3beds
--sqft
Condominium, Single Family Residence
Built in 1902
-- sqft lot
$-- Zestimate®
$--/sqft
$467/mo HOA
What's special
Flooded with lightHome officeProfessional kitchenQuartz countersHwd floorsWhite shaker cabinetsSs appliances
- 101 days |
- 1,376 |
- 62 |
Zillow last checked:
Listing updated:
Listed by:
Greg Alvarado 847-881-0200,
@properties Christie's International Real Estate
Source: MRED as distributed by MLS GRID,MLS#: 12619908
Facts & features
Interior
Bedrooms & bathrooms
- Bedrooms: 3
- Bathrooms: 3
- Full bathrooms: 2
- 1/2 bathrooms: 1
Rooms
- Room types: Library
Primary bedroom
- Features: Flooring (Hardwood), Window Treatments (Blinds), Bathroom (Full)
- Level: Second
- Area: 143 Square Feet
- Dimensions: 13X11
Bedroom 2
- Features: Flooring (Hardwood), Window Treatments (Blinds)
- Level: Second
- Area: 143 Square Feet
- Dimensions: 13X11
Bedroom 3
- Features: Flooring (Hardwood), Window Treatments (Blinds)
- Level: Second
- Area: 126 Square Feet
- Dimensions: 14X09
Dining room
- Features: Flooring (Hardwood), Window Treatments (Blinds)
- Level: Main
- Area: 187 Square Feet
- Dimensions: 17X11
Family room
- Features: Flooring (Hardwood), Window Treatments (Blinds)
- Level: Main
- Area: 240 Square Feet
- Dimensions: 16X15
Kitchen
- Features: Flooring (Other), Window Treatments (Blinds)
- Level: Main
- Area: 140 Square Feet
- Dimensions: 14X10
Laundry
- Features: Flooring (Other)
- Level: Main
- Area: 40 Square Feet
- Dimensions: 10X04
Library
- Features: Flooring (Hardwood), Window Treatments (Blinds)
- Level: Second
- Area: 99 Square Feet
- Dimensions: 11X09
Living room
- Features: Flooring (Hardwood), Window Treatments (Blinds)
- Level: Main
- Area: 168 Square Feet
- Dimensions: 14X12
Heating
- Natural Gas
Cooling
- Central Air
Appliances
- Included: Range, Microwave, Dishwasher, Refrigerator, Freezer, Washer, Dryer, Disposal, Stainless Steel Appliance(s)
Features
- Basement: None
Interior area
- Total structure area: 0
Property
Parking
- Total spaces: 2
- Parking features: Off Site, Leased
Accessibility
- Accessibility features: No Disability Access
Details
- Parcel number: 14202060181008
- Special conditions: List Broker Must Accompany
Construction
Type & style
- Home type: Condo
- Property subtype: Condominium, Single Family Residence
Materials
- Brick
Condition
- New construction: No
- Year built: 1902
- Major remodel year: 2010
Utilities & green energy
- Sewer: Public Sewer
- Water: Public
Community & HOA
HOA
- Has HOA: Yes
- Services included: Water, Insurance, Exterior Maintenance, Scavenger, Snow Removal
- HOA fee: $467 monthly
Location
- Region: Chicago
Financial & listing details
- Annual tax amount: $8,755
- Date on market: 5/11/2026
- Ownership: Condo
Estimated market value
Not available
Estimated sales range
Not available
Not available
Price history
| Date | Event | Price |
|---|---|---|
| 8/10/2026 | Contingent | $650,000 |
Source:  MRED as distributed by MLS GRID #12619908 Report a problem MRED as distributed by MLS GRID #12619908 Report a problem | ||
| 8/4/2026 | Price change | $650,000-2.8% |
Source: MRED as distributed by MLS GRID #12619908 Report a problem | ||
| 6/17/2026 | Price change | $669,000-4.4% |
Source: MRED as distributed by MLS GRID #12619908 Report a problem | ||
| 5/11/2026 | Listed for sale | $700,000 |
Source: MRED as distributed by MLS GRID #12619908 Report a problem | ||
Public tax history
Tax history is unavailable.
Monthly payment
Est. payment
Payment breakdown
Explore the cost of this home by adjusting the details. Changes won't be saved.Climate risks
Neighborhood: Lake View
Nearby schools
GreatSchools rating
- 5/10Greeley Elementary SchoolGrades: PK-8Distance: 0.2 mi
- 3/10Lake View High SchoolGrades: 9-12Distance: 0.8 mi
Schools provided by the listing agent
- Elementary: Greeley Elementary School
- Middle: Greeley Elementary School
- High: Lake View High School
- District: 299
Source: MRED as distributed by MLS GRID. This data may not be complete. We recommend contacting the local school district to confirm school assignments for this home.
- $479,000-- bd-- ba124 sqft948 Sheridan #1D, Chicago, IL 60613Off Market
- $23,8432 bd-- ba1.2k sqft3901 N Sheridan Rd, Chicago, IL 60613Off Market
- $---- bd-- ba-- sqft946 W Sheridan Rd, Chicago, IL 60613Off Market
- $647,1003 bd3 ba2.4k sqft942 W Sheridan Rd #1A, Chicago, IL 60613Off Market
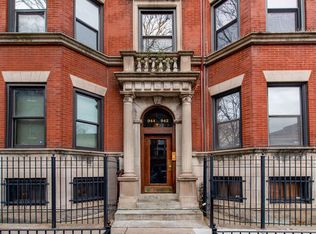
- $457,1002 bd2 ba-- sqft942 W Sheridan Rd #2A, Chicago, IL 60613Off Market
- $656,7003 bd3 ba2.5k sqft944 W Sheridan Rd #1B, Chicago, IL 60613Off Market
- $364,200-- bd-- ba-- sqft3901 N Sheridan Rd, Chicago, IL 60613Off Market
- $471,700-- bd-- ba-- sqft946 W Sheridan Rd UNIT 2-3C, Chicago, IL 60613Off Market
A local agent can set up tours, give advice and negotiate with sellers.
Similar homes
- $639,0003 bd2 ba1.7k sqft645 W Bittersweet Pl #1, Chicago, IL 60613Active
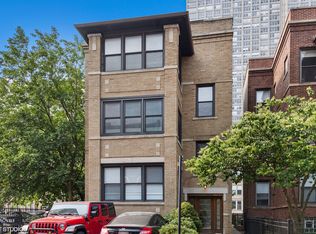 MLS ID #12702944, Andrea Granias, Compass. MRED as distributed by MLS GRID
 - $649,9003 bd2 ba-- sqft500 W Armitage Ave APT 4, Chicago, IL 60614New
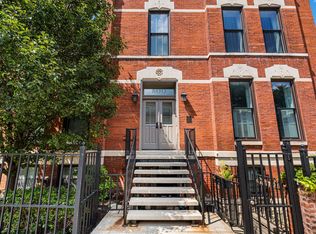 MLS ID #12738032, Danielle Inendino, Redfin Corporation. MRED as distributed by MLS GRID
 - $615,0003 bd3 ba1.7k sqft4662 N Winthrop Ave APT 1S, Chicago, IL 60640New
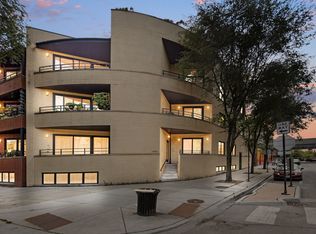 MLS ID #12736528, Megan Oswald, Coldwell Banker Realty. MRED as distributed by MLS GRID
 - $629,9002 bd3 ba-- sqft1350 W Byron St Unit 7, Chicago, IL 60613Active
 MLS ID #12685068, Sarah England-Ortega, Baird & Warner. MRED as distributed by MLS GRID
 - $699,0003 bd3 ba2.2k sqft1517 N Bosworth Ave APT 1, Chicago, IL 60642NewMLS ID #12736242, Jill Scott, Compass. MRED as distributed by MLS GRID
- $599,9004 bd3 ba3.4k sqft421 W Melrose St #21AD, Chicago, IL 60657ActiveMLS ID #12715248, Monique Pieron, @properties Christie's International Real Estate. MRED as distributed by MLS GRID
- $575,0003 bd2 ba1.4k sqft867 W Cornelia Ave #1, Chicago, IL 60657Price ChangeMLS ID #12686217, Jeanne Keating, Compass. MRED as distributed by MLS GRID
- $600,0003 bd2 ba-- sqft2242 W Belmont Ave Unit 4E, Chicago, IL 60618ActiveMLS ID #12720538, Brian O'Neill, Real Broker LLC. MRED as distributed by MLS GRID
- $725,0002 bd3 ba1.7k sqft1701 W Terra Cotta Pl #E, Chicago, IL 60614ActiveMLS ID #12731963, Julie Sawicki, @properties Christie's International Real Estate. MRED as distributed by MLS GRID
- $640,0002 bd2 ba-- sqft82 E Elm St APT 1, Chicago, IL 60611ActiveMLS ID #12729172, An-An Ku, Urban Living Properties, LLC. MRED as distributed by MLS GRID
- $675,0002 bd2 ba1.3k sqft319 W Webster Ave #1, Chicago, IL 60614ActiveMLS ID #12712882, Matthew Engle, Fulton Grace Realty. MRED as distributed by MLS GRID
- $459,0002 bd1 ba1.4k sqft(Undisclosed Address), Chicago, IL 60613ActiveMLS ID #12703056, Susan Bragg, Baird & Warner. MRED as distributed by MLS GRID
- $600,0002 bd2 ba1.4k sqft3416 N Sheffield Ave APT 2, Chicago, IL 60657ActiveMLS ID #12719611, Grigory Pekarsky, Vesta Preferred LLC. MRED as distributed by MLS GRID
- $795,0003 bd2 ba-- sqft3248 N Seminary Ave #3, Chicago, IL 60657ActiveMLS ID #12725178, Brian Moon, Keller Williams ONEChicago. MRED as distributed by MLS GRID
- $699,9992 bd2 ba1.6k sqft626 W Wrightwood Ave Side 1E, Chicago, IL 60614ActiveMLS ID #12727098, Cory Tanzer, Option Premier LLC. MRED as distributed by MLS GRID
- $600,0003 bd3 ba1.6k sqft1733 W Crystal St Unit B, Chicago, IL 60622NewMLS ID #12729573, Patrick Shino, Fulton Grace Realty. MRED as distributed by MLS GRID
- $449,0002 bd2 ba1k sqft800 W George St APT 2, Chicago, IL 60657NewMLS ID #12733290, Kathryn Schrage, Redfin Corporation. MRED as distributed by MLS GRID
- $599,9002 bd2 ba1.2k sqft1707 W George St, Chicago, IL 60657ActiveMLS ID #12716517, Matthew Engle, Fulton Grace Realty. MRED as distributed by MLS GRID
- $855,0003 bd3 ba2k sqft626 W Buckingham Pl APT 1E, Chicago, IL 60657ActiveMLS ID #12705214, Yakov Dvora, Berkshire Hathaway HomeServices Chicago. MRED as distributed by MLS GRID
- $799,0003 bd3 ba2.1k sqft2943 N Lincoln Ave APT 212, Chicago, IL 60657ActiveMLS ID #12696616, Kristin Gonnella, Coldwell Banker Realty. MRED as distributed by MLS GRID
