Welcome Home to Ellicott City and to this expanded rancher nestled on a generous .60-acre canvas of pristine, level land. This meticulously maintained residence offers a harmonious blend of timeless charm and modern functionality, making it an idyllic haven for those seeking spacious comfort and versatility of one level living. Set back from the road and accessed by the large circular driveway, as you approach, you'll be greeted by a home that is going to surprise you. At the front there is an attached, almost 1000sq ft colossal 5-car garage that not only accommodates your automotive treasures but also harbors the potential to be transformed into an additional living space or an in-law suite, limited only by your imagination. Home to its original owners, this residence offers 3 bedrooms and 2.5 bathrooms. Many years ago, the size of the home was increased with a well thought out modification. A foyer, additional kitchen space, breakfast bar, half bath and relaxing nook were added. Tons of storage space was also addressed. For a mid-century property so you will be delighted at the deep and wide closet space. Relax in the comfortable living room, complete with an elegant fireplace- this has a heat-ilator for cold spells. The kitchen stands as a testament to tasteful upgrades, where form meets function effortlessly. Granite counters and spacious 42-inch cabinets. It remains the heart of the house with easy access to all the other rooms. The dining room is enhanced with a wall of windows overlooking the fantastic deck. There are hardwood floors throughout, even under the carpets. Descend into the fully finished basement, where you'll find an additional full bathroom, adding both convenience and versatility to your living space. This lower level offers endless potential, serving as an ideal area for recreation, a home office, or even a guest suite. The basement is a full footprint of the original house. There is a room in the basement that could be used as a bedroom. The laundry room offers additional storage and there is also access outside. Step outside onto the generously sized deck and you'll discover the perfect spot for al fresco dining, entertaining, or simply basking in the serenity of your surroundings. It's a seamless extension of the indoor living spaces, ideal for enjoying the beauty of each season. A fully fenced yard ensconces the home, offering a private oasis for relaxation and recreation. There is an ideal combination of lush grass and additional parking. Easy to accommodate a boat, an RV or a trailer. How about a basketball hoop or even pickle ball? The 2nd detached garage that is almost 600 sq ft could be transformed into an ADU, a classroom, a band room, a man cave, an oversized “she shed” or just a place for an additional 2 cars. With its well-maintained charm, remarkable acreage, and boundless potential, this rancher is more than a home; it's a canvas for your dreams and aspirations. With an idyllic location close to commerce on Rt 40 and the history and charm of historic Ellicott City, you are also steps away from the finest County library, complete with a roof top garden and a robust senior center next door. FANTASTIC schools are just the cherry on the top. Seize this opportunity to own a piece of serenity and potential in a highly sought-after location. Welcome to a lifestyle defined by space, elegance, and endless possibilities.
Sold for $600,000
$600,000
9460 Frederick Rd, Ellicott City, MD 21042
3beds
2,349sqft
Single Family Residence
Built in 1957
0.6 Acres Lot
$655,100 Zestimate®
$255/sqft
$3,536 Estimated rent
Home value
$655,100
$622,000 - $688,000
$3,536/mo
Zestimate® history
Owner options
List your home for rent
$3,536/mo
Rent Zestimate®
Find your next renter with Zillow Rental Manager. Plus, with online applications, you can quickly screen prospective tenants – for free.
$3,536/mo
Rent Zestimate®
Refinance and save
$3,754/mo
Est. payment
Refinancing to a lower rate could help reduce your monthly payments and save thousands over the life of the loan.
$3,754/mo
Est. payment
Explore your selling options
Work with a Zillow partner agent
Leverage their expertise and Zillow's premium Showcase listings to get your home seen by more buyers.
Get startedList with your own agent
Get your home in front of millions of buyers by listing it on Zillow.
Learn how to do itSell it yourself
Take full control of how buyers see your home on Zillow by listing For Sale by Owner (FSBO).
List your homeWhat's special
Zillow last checked:
Listing updated:
Listed by:
Ellie Mcintire 443-418-7668,
Keller Williams, LLC
Bought with:
KEITH JANG, 679469
Northrop Realty
Source: Bright MLS,MLS#: MDHW2033322
Facts & features
Interior
Bedrooms & bathrooms
- Bedrooms: 3
- Bathrooms: 3
- Full bathrooms: 2
- 1/2 bathrooms: 1
- Main level bathrooms: 2
- Main level bedrooms: 3
Basement
- Area: 1081
Heating
- Forced Air, Baseboard, Oil, Electric
Cooling
- Ceiling Fan(s), Central Air, Electric
Appliances
- Included: Microwave, Dishwasher, Disposal, Dryer, Exhaust Fan, Extra Refrigerator/Freezer, Freezer, Ice Maker, Refrigerator, Cooktop, Washer, Electric Water Heater
- Laundry: Lower Level
Features
- Breakfast Area, Built-in Features, Ceiling Fan(s), Entry Level Bedroom, Recessed Lighting, Upgraded Countertops, Bar, Formal/Separate Dining Room, Eat-in Kitchen, Chair Railings
- Flooring: Carpet, Hardwood, Ceramic Tile, Wood
- Doors: Storm Door(s)
- Windows: Bay/Bow, Screens, Window Treatments
- Basement: Connecting Stairway,Finished,Interior Entry,Exterior Entry,Rear Entrance,Walk-Out Access
- Number of fireplaces: 1
- Fireplace features: Equipment, Mantel(s), Screen, Other, Wood Burning
Interior area
- Total structure area: 2,805
- Total interior livable area: 2,349 sqft
- Finished area above ground: 1,724
- Finished area below ground: 625
Property
Parking
- Total spaces: 17
- Parking features: Storage, Garage Faces Front, Garage Door Opener, Inside Entrance, Oversized, Circular Driveway, Asphalt, Attached, Driveway, Detached
- Attached garage spaces: 7
- Uncovered spaces: 10
- Details: Garage Sqft: 946
Accessibility
- Accessibility features: None
Features
- Levels: Two
- Stories: 2
- Patio & porch: Deck, Porch
- Exterior features: Awning(s), Boat Storage, Other
- Pool features: None
- Fencing: Back Yard,Wood
Lot
- Size: 0.6 Acres
- Features: Front Yard, Level, Rear Yard
Details
- Additional structures: Above Grade, Below Grade, Outbuilding
- Parcel number: 1402211920
- Zoning: R20
- Special conditions: Standard
Construction
Type & style
- Home type: SingleFamily
- Architectural style: Ranch/Rambler
- Property subtype: Single Family Residence
Materials
- Frame
- Foundation: Other
Condition
- Very Good
- New construction: No
- Year built: 1957
Utilities & green energy
- Sewer: Public Sewer
- Water: Public
Community & HOA
Community
- Security: Security System
- Subdivision: Centennial Estates
HOA
- Has HOA: No
Location
- Region: Ellicott City
Financial & listing details
- Price per square foot: $255/sqft
- Tax assessed value: $421,267
- Annual tax amount: $6,096
- Date on market: 10/13/2023
- Listing agreement: Exclusive Right To Sell
- Listing terms: FHA,Cash,Conventional,VA Loan
- Ownership: Fee Simple
Price history
| Date | Event | Price |
|---|---|---|
| 11/17/2023 | Sold | $600,000+0.8%$255/sqft |
Source:  Bright MLS #MDHW2033322 Report a problem Bright MLS #MDHW2033322 Report a problem | ||
| 10/18/2023 | Pending sale | $595,000$253/sqft |
Source: Bright MLS #MDHW2033322 Report a problem | ||
| 10/13/2023 | Listed for sale | $595,000$253/sqft |
Source: Bright MLS #MDHW2033322 Report a problem | ||
Public tax history
| Year | Property taxes | Tax assessment |
|---|---|---|
| 2025 | $7,678 +55.4% | $489,733 +11.6% |
| 2024 | $4,941 +4.2% | $438,800 +4.2% |
| 2023 | $4,743 +4.3% | $421,267 -4% |
| 2022 | $4,546 +4.5% | $438,800 +13.6% |
| 2021 | $4,349 +4.5% | $386,200 +4.5% |
| 2020 | $4,161 +4.7% | $369,567 -4.3% |
| 2019 | $3,974 -2.8% | $386,200 +14.8% |
| 2018 | $4,089 -17.6% | $336,300 |
| 2017 | $4,963 | $336,300 +12.8% |
| 2016 | -- | $298,033 +6.9% |
| 2015 | -- | $278,900 |
| 2014 | -- | $278,900 |
| 2013 | -- | $278,900 -7.4% |
| 2012 | -- | $301,200 |
| 2011 | -- | $301,200 |
| 2010 | -- | $301,200 -27.7% |
| 2009 | -- | $416,400 +16.2% |
| 2008 | -- | $358,486 +19.3% |
| 2007 | -- | $300,573 +23.9% |
| 2006 | -- | $242,660 +11.7% |
| 2005 | -- | $217,272 +13.2% |
| 2004 | -- | $191,886 +15.2% |
| 2003 | -- | $166,500 +2.7% |
| 2002 | -- | $162,082 +2.8% |
| 2001 | -- | $157,666 +157.2% |
| 2000 | -- | $61,300 |
Find assessor info on the county website
Neighborhood: 21042
Nearby homes
- $422,3004 bd2 ba1.6k sqft3668 Joycin Ct UNIT C, Ellicott City, MD 21042Off Market
- $402,8004 bd2 ba1.6k sqft3668 Joycin Ct, Ellicott City, MD 21042Off Market
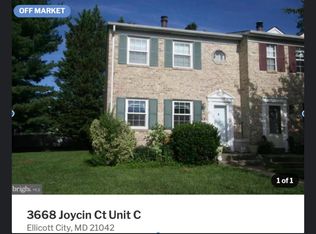
- $711,0004 bd3 ba2.6k sqft3455 Arcadia Dr, Ellicott City, MD 21042Off Market
- $676,400-- bd2 ba1.8k sqft9502 Frederick Rd, Ellicott City, MD 21042Off Market
- $811,7004 bd3 ba3.3k sqft3454 Arcadia Dr, Ellicott City, MD 21042Off Market
- $562,900-- bd1 ba1.9k sqft9508 Frederick Rd, Ellicott City, MD 21042Off Market
- $396,3003 bd4 ba1.8k sqft3530 Lowlen Ct, Ellicott City, MD 21042Off Market
- $664,5004 bd3 ba2.1k sqft3450 Arcadia Dr, Ellicott City, MD 21042Off Market
Nearby schools
GreatSchools rating
- 8/10Northfield Elementary SchoolGrades: K-5Distance: 1.4 mi
- 10/10Burleigh Manor Middle SchoolGrades: 6-8Distance: 2 mi
- 10/10Marriotts Ridge High SchoolGrades: 9-12Distance: 6.1 mi
Schools provided by the listing agent
- Elementary: Northfield
- Middle: Burleigh Manor
- High: Marriotts Ridge
- District: Howard County Public School System
Source: Bright MLS. This data may not be complete. We recommend contacting the local school district to confirm school assignments for this home.
Get a cash offer in 3 minutes
Find out how much your home could sell for in as little as 3 minutes with a no-obligation cash offer.
Estimated market value
$655,100
Get a cash offer in 3 minutes
Find out how much your home could sell for in as little as 3 minutes with a no-obligation cash offer.
Estimated market value
$655,100
- Maryland
- Howard County
- Ellicott City
- 21042
- 9460 Frederick Rd
