

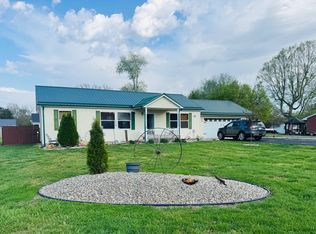
Welcome home to this spacious and inviting 5-bedroom, 1.5-bath property, offering plenty of room to grow and gather. With 3 bedrooms on the main level and 2 upstairs, this layout provides flexibility for families, guests, or even a home office setup. As you step inside, you’ll notice how the living room and dining room flow seamlessly together, creating one open, comfortable space that’s perfect for family time, holidays, and entertaining. The home features laminate flooring throughout the main living areas, with carpet and hardwood floors in the bedrooms for added warmth and character. The kitchen is small yet functional, featuring beautiful pine wood walls and warm wood cabinetry that give the space a cozy, rustic feel. Throughout the home, you’ll appreciate the built-in storage features, including bookcases and charming window seat storage, adding both character and practical space for everyday living. Start your mornings or unwind in the evenings on the large covered front porch, a perfect spot to relax and enjoy the neighborhood. Downstairs, the full basement is clean and dry, offering a great workshop area along with plenty of storage space. The seller is making your move even easier by including all kitchen appliances, plus the washer and dryer—truly move-in ready. Utilities include a gas furnace, city water, and city sewer for reliable and efficient living. One of the standout features is the new 24’ x 30’ detached garage (built in 2024), complete with a concrete floor and 200-amp service—ideal for projects, storage, or protecting your vehicles year-round. This home offers the space, comfort, and functionality you’ve been looking for—all in a welcoming setting.
For sale
Price cut: $10K (4/13)
$175,000
801 S 4th St, Clinton, IN 47842
5beds
1,368sqft
Est.: Get pre-qualified
Single Family Residence
Built in 1910
4,356 Square Feet Lot
$170,400 Zestimate®
$128/sqft
$-- HOA
What's special
Warm wood cabinetryBeautiful pine wood walls
- 72 days |
- 687 |
- 49 |
Zillow last checked:
Listing updated:
Listed by:
JEFF MICHALIC,
MOSSY OAK PROPERTIES INDIANA LAND AND LIFESTYLE
Source: THAAR,MLS#: 108838
Tour with a local agent
Facts & features
Interior
Bedrooms & bathrooms
- Bedrooms: 5
- Bathrooms: 2
- Full bathrooms: 1
- 1/2 bathrooms: 1
Primary bedroom
- Level: First
Bedroom 2
- Level: First
Bedroom 3
- Level: First
Bedroom 4
- Level: Second
Bathroom 1
- Level: First
Bathroom 2
- Level: First
Bathroom 3
- Level: 0
Heating
- Natural Gas, Forced Air
Cooling
- Central Air, Electric
Appliances
- Included: Dishwasher, Refrigerator, Elec. Range/Oven, Microwave, Range Hood, Washer, Dryer
Features
- Ceiling Fan(s), Laminate Counters
- Flooring: Hardwood, Vinyl, Carpet, Laminate
- Basement: Full,Unfinished
- Number of fireplaces: 1
- Fireplace features: One
Interior area
- Total structure area: 1,368
- Total interior livable area: 1,368 sqft
Video & virtual tour
Property
Parking
- Total spaces: 2
- Parking features: Detached, Garage Door Opener
- Garage spaces: 2
Features
- Stories: 2
- Patio & porch: Covered
- Exterior features: Gutters/Storm Drain
Lot
- Size: 4,356 Square Feet
- Dimensions: 47x98
Details
- Parcel number: 831315341009.000002
- Zoning: resident
Construction
Type & style
- Home type: SingleFamily
- Property subtype: Single Family Residence
Materials
- Vinyl Siding
- Foundation: Block
- Roof: Shingle
Condition
- Year built: 1910
Utilities & green energy
- Sewer: Public Sewer
Community & HOA
Community
- Security: Smoke Detector(s)
- Subdivision: None
Location
- Region: Clinton
Financial & listing details
- Price per square foot: $128/sqft
- Tax assessed value: $100,200
- Annual tax amount: $1,818
- Date on market: 3/19/2026
- Inclusions: All Kitchen Appliances Plus Washer And Dryer.
- Road surface type: Paved
Estimated market value
$170,400
$162,000 - $179,000
$1,738/mo
Price history
| Date | Event | Price |
|---|---|---|
| 4/13/2026 | Price change | $175,000-5.4%$128/sqft |
Source:  THAAR #108838 Report a problem THAAR #108838 Report a problem | ||
| 3/19/2026 | Listed for sale | $185,000$135/sqft |
Source: THAAR #108838 Report a problem | ||
Public tax history
| Year | Property taxes | Tax assessment |
|---|---|---|
| 2024 | $1,818 -0.5% | $100,200 +10.2% |
| 2023 | $1,828 +15.5% | $90,900 -0.5% |
| 2022 | $1,582 +19.5% | $91,400 +15.5% |
| 2021 | $1,324 +16.3% | $79,100 +19.5% |
| 2020 | $1,138 -4.2% | $66,200 +16.3% |
| 2019 | $1,188 +1.4% | $56,900 -4.2% |
| 2018 | $1,172 +3% | $59,400 +1.4% |
| 2017 | $1,138 +2.7% | $58,600 +3% |
| 2016 | $1,108 -1.1% | $56,900 +1.6% |
| 2014 | $1,120 +165.4% | $56,000 |
| 2013 | $422 -2.7% | $56,000 -6.5% |
| 2012 | $434 | $59,900 -6.3% |
| 2011 | -- | $63,900 -5.1% |
| 2010 | $487 +8.3% | $67,300 -1.6% |
| 2009 | $449 -3% | $68,400 +5.4% |
| 2007 | $464 | $64,900 -0.9% |
| 2006 | -- | $65,500 |
Find assessor info on the county website
Monthly payment
Est. payment$--/mo
Payment breakdown
Explore the cost of this home by adjusting the details. Changes won't be saved.
All calculations are estimates and provided by Zillow, Inc. for informational purposes only. Actual amounts may vary.
HOA fees may include property taxes on listings classified as Co-Ops. Contact the listing agent and/or owner for fee details.
Mortgage interest rates are dependent on a number of factors, including credit score, down payment, and repayment length. Interest rate data provided by Zillow Group Marketplace, Inc. as of 1/1/1970 from various mortgage lenders with which we have lead or other similar arrangements; the Estimated Payment is an average of those rates.
See how much you could borrow to make a competitive offer.
Climate risks
Neighborhood: 47842
Nearby schools
GreatSchools rating
- 9/10Central Elementary SchoolGrades: PK-4Distance: 0.5 mi
- 6/10South Vermillion Middle SchoolGrades: 5-8Distance: 2.6 mi
- 8/10South Vermillion High SchoolGrades: 9-12Distance: 2.8 mi
Schools provided by the listing agent
- Elementary: Central Elem
- Middle: S Vermillion MS
- High: S Vermillion
Source: THAAR. This data may not be complete. We recommend contacting the local school district to confirm school assignments for this home.
A local agent can set up tours, give advice and negotiate with sellers.
A local lender can help you make sure your offer is ready when you are.



- Indiana
- Vermillion County
- Clinton
- 47842
- 801 S 4th St
Nearby cities
Nearby neighborhoods
Nearby zip codes
Other Clinton Topics
