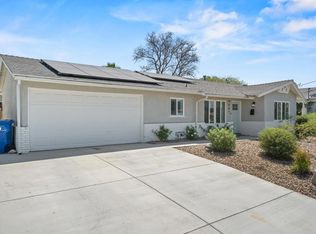
Welcome to this beautifully updated Santee home, where thoughtful improvements, modern finishes, and pride of ownership come together. The owners put genuine care into creating a comfortable and inviting home, and an unexpected move now gives the next owner the opportunity to enjoy everything they have created. Step inside to a bright, open-concept floor plan featuring an updated kitchen, new flooring, fresh interior paint, and clean, contemporary finishes throughout. The open layout creates a natural flow between the living, dining, and kitchen areas, making the home ideal for everyday living and entertaining. The spacious front and back yards offer endless possibilities for outdoor dining, entertaining, gardening, pets, play areas, or future improvements. A two-car garage, generous driveway parking, and a newer roof add convenience, functionality, and peace of mind. Move-in ready, thoughtfully improved, and filled with potential, this Santee home is ready for its next chapter. Come see it for yourself and imagine making it your own.
For sale
Listed by: CA-RES • Juan Doyer • Contact: 619-798-9590
$699,000
9462 Doheny Rd, Santee, CA 92071
3beds
956sqft
Single Family Residence
Built in 1960
6,900 Square Feet Lot
$698,000 Zestimate®
$731/sqft
$-- HOA
What's special
- 171 days
- 1,211
- 104
Zillow last checked:
Listing updated:
Listed by:
Juan Doyer DRE #02041473 619-798-9590,
CA-RES
Source: CRMLS,MLS#: PTP2607228 Originating MLS: California Regional MLS (North San Diego County & Pacific Southwest AORs)
Originating MLS: California Regional MLS (North San Diego County & Pacific Southwest AORs)Facts & features
Interior
Bedrooms & bathrooms
- Bedrooms: 3
- Bathrooms: 1
- Full bathrooms: 1
- Main level bathrooms: 1
- Main level bedrooms: 3
Rooms
- Room types: Other
Cooling
- None
Appliances
- Laundry: Electric Dryer Hookup, Gas Dryer Hookup, In Garage
Features
- Has fireplace: No
- Fireplace features: None
- Common walls with other units/homes: No Common Walls
Interior area
- Total interior livable area: 956 sqft
Video & virtual tour
Property
Parking
- Total spaces: 4
- Parking features: Garage - Attached
- Attached garage spaces: 2
- Uncovered spaces: 2
Features
- Levels: One
- Stories: 1
- Entry location: Front
- Pool features: None
- Has view: Yes
- View description: Neighborhood
Lot
- Size: 6,900 Square Feet
- Features: 0-1 Unit/Acre
Details
- Parcel number: 3800522000
- Zoning: R-1
- Special conditions: Short Sale
Construction
Type & style
- Home type: SingleFamily
- Property subtype: Single Family Residence
Condition
- Year built: 1960
Community & HOA
Community
- Features: Sidewalks
Location
- Region: Santee
Financial & listing details
- Price per square foot: $731/sqft
- Tax assessed value: $744,600
- Date on market: 9/24/2026
- Cumulative days on market: 172 days
- Listing terms: Cash,Conventional,Cal Vet Loan,FHA,VA Loan
Estimated market value
$698,000
$663,000 - $733,000
$3,250/mo
Price history
| Date | Event | Price |
|---|---|---|
| 9/24/2026 | Listed for sale | $699,000-6.8%$731/sqft |
Source:  CRMLS #PTP2607228 Report a problem CRMLS #PTP2607228 Report a problem | ||
| 7/18/2026 | Listing removed | $749,900$784/sqft |
Source:  SDMLS #260016202 Report a problem SDMLS #260016202 Report a problem | ||
| 7/3/2026 | Listed for sale | $749,900+2.7%$784/sqft |
Source: SDMLS #260016202 Report a problem | ||
| 9/6/2024 | Sold | $730,000+4.3%$764/sqft |
Source: CRMLS #NDP2407111 Report a problem | ||
| 8/20/2024 | Pending sale | $699,900$732/sqft |
Source: CRMLS #NDP2407111 Report a problem | ||
| 8/9/2024 | Listed for sale | $699,900$732/sqft |
Source: CRMLS #NDP2407111 Report a problem | ||
Public tax history
| Year | Property taxes | Tax assessment |
|---|---|---|
| 2026 | -- | $744,600 +2% |
| 2025 | $8,717 +376.8% | $730,000 +393.4% |
| 2024 | $1,828 +3.2% | $147,965 +2% |
| 2023 | $1,771 +1% | $145,064 +2% |
| 2022 | $1,753 +1.6% | $142,220 +2% |
| 2021 | $1,726 +1.3% | $139,433 +1% |
| 2020 | $1,704 +13.5% | $138,004 +2% |
| 2019 | $1,501 -6.8% | $135,299 +2% |
| 2018 | $1,611 +1.4% | $132,647 +2% |
| 2017 | $1,588 +3.2% | $130,048 +2% |
| 2016 | $1,539 +1.4% | $127,499 +1.5% |
| 2015 | $1,518 +2.1% | $125,585 +2% |
| 2014 | $1,487 | $123,126 +0.5% |
| 2013 | -- | $122,570 +2% |
| 2012 | -- | $120,168 +2% |
| 2011 | -- | $117,812 +0.8% |
| 2010 | -- | $116,933 -0.2% |
| 2009 | -- | $117,212 +2% |
| 2008 | -- | $114,915 +2% |
| 2007 | -- | $112,662 +2% |
| 2006 | -- | $110,454 +2% |
| 2005 | -- | $108,290 +2% |
| 2004 | -- | $106,168 +1.9% |
| 2003 | -- | $104,224 +2% |
| 2002 | -- | $102,181 +2% |
| 2001 | -- | $100,178 |
Find assessor info on the county website
Monthly payment
Est. payment
Payment breakdown
Explore the cost of this home by adjusting the details. Changes won't be saved.Climate risks
Neighborhood: 92071
Nearby schools
Schools provided by the listing agent
- Elementary: Carlton Hills
- High: West Hills
Source: CRMLS. This data may not be complete. We recommend contacting the local school district to confirm school assignments for this home.

Similar homes
- $719,9993 bd2 ba950 sqft9561 Carlton Hills Blvd, Santee, CA 92071For Sale
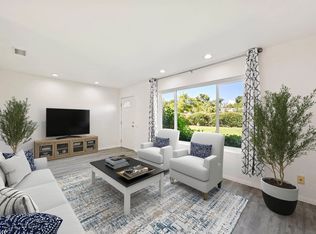
 MLS ID #PTP2606725, Arlet Perez, Cal Mutual. CRMLS
 - $549,0003 bd2 ba1.1k sqftCarlton Country Club Villas, Santee, CA 92071For Sale
 MLS ID #260024255, Chris Priola, Redfin Corporation. SDMLS
 - $825,0003 bd2 ba1.3k sqft8837 Carmir Dr, Santee, CA 92071For Sale
 MLS ID #260022779, Shaun L Mcdonald, Redfin Corporation. SDMLS
 - $695,0003 bd2 ba1.1k sqft587 Wayne Ave, El Cajon, CA 92021For Sale
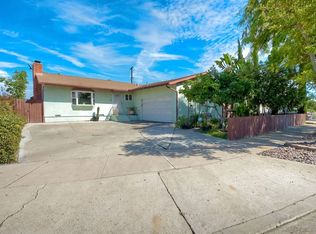 MLS ID #260022342, Deniese Ossey, Compass. SDMLS
