Skip main navigation
Sold for $235,000
  • $235,000

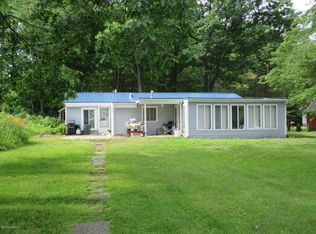
    9463 E Colby Rd, Crystal, MI 48818

    3beds
    1,872sqft
    Single Family Residence
    Built in 1970
    0.55 Acres Lot
    $235,100 Zestimate®
    $126/sqft
    $1,780 Estimated rent

    Home value

    $235,100

    $219,000 - $254,000

    $1,780/mo

    Zestimate® history
    Loading
    Loading...

    Owner options

    List your home for rent

    $1,780/mo

    Rent Zestimate®

    Find your next renter with Zillow Rental Manager. Plus, with online applications, you can quickly screen prospective tenants – for free.

    Learn more

    $1,780/mo

    Rent Zestimate®

    Refinance and save

    $1,552/mo

    Est. payment

    Refinancing to a lower rate could help reduce your monthly payments and save thousands over the life of the loan.

    See today's rates

    $1,552/mo

    Est. payment

    Explore your selling options

    Work with a Zillow partner agent

    Leverage their expertise and Zillow's premium Showcase listings to get your home seen by more buyers.

    Get started

    List with your own agent

    Get your home in front of millions of buyers by listing it on Zillow.

    Learn how to do it

    Sell it yourself

    Take full control of how buyers see your home on Zillow by listing For Sale by Owner (FSBO).

    List your home

    What's special

    This will be a Sherwood Auction Property. Bidding to start on Thursday 5/28/2026 and end at 7pm on June 29th, 2026. Go to sherwoodautionservicellc.com to register to start bidding. Waterfront living just in time for summer! This spacious home offers approximately 70 feet of Duck Lake frontage and beautiful water views from the living room, which walks out to the deck, perfect for relaxing or entertaining. With plenty of room to host family gatherings, the walk-out basement provides great potential for a family room and additional sleeping space. Recent updates include a furnace and central air that are approximately 2 years old. Enjoy the convenience of natural gas and city sewer, along with your own private well. A wonderful opportunity to make lake memories all summer long!

    Zillow last checked:

    Listing updated:

    Listed by:

    Cheryl Reeves Home:989-388-3121,

    AMERICA'S CHOICE REALTY LLC 989-875-5148,

    Marci Browne 989-620-1027,

    AMERICA'S CHOICE REALTY LLC

    Bought with:

    Non Member Office

    NON-MLS MEMBER OFFICE

    Source: NGLRMLS,MLS#: 1945711MLS Logo

    Facts & features

    Interior

    Bedrooms & bathrooms
    • Bedrooms: 3
    • Bathrooms: 1
    • Full bathrooms: 1
    • Main level bathrooms: 1
    • Main level bedrooms: 2
    Rooms
    • Room types: Dining Room
    Primary bedroom
    • Level: Main
    • Area: 113.49
    • Dimensions: 11.7 x 9.7
    Bedroom 2
    • Level: Main
    • Area: 113.49
    • Dimensions: 11.7 x 9.7
    Bedroom 3
    • Level: Lower
    • Area: 105.73
    • Dimensions: 10.9 x 9.7
    Primary bathroom
    • Features: None
    Dining room
    • Level: Main
    • Area: 173.65
    • Dimensions: 15.1 x 11.5
    Family room
    • Level: Lower
    • Area: 310.44
    • Dimensions: 19.9 x 15.6
    Kitchen
    • Level: Main
    • Area: 105.08
    • Dimensions: 7.1 x 14.8
    Living room
    • Level: Main
    • Area: 310.44
    • Dimensions: 19.9 x 15.6
    Heating
    • Forced Air, Natural Gas, Fireplace(s)
    Cooling
    • Central Air
    Appliances
    • Included: Refrigerator, Oven/Range, Water Softener Owned, Exhaust Fan, Electric Water Heater
    • Laundry: Lower Level
    Features
    • Drywall, WiFi
    • Flooring: Carpet, Laminate, Concrete, Luxury Vinyl Plank
    • Windows: Curtain Rods
    • Basement: Full,Walk-Out Access,Finished Rooms
    • Has fireplace: Yes
    • Fireplace features: Wood Burning
    Interior area
    • Total structure area: 1,872
    • Total interior livable area: 1,872 sqft
    • Finished area above ground: 1,060
    • Finished area below ground: 812

    Property

    Parking
    • Total spaces: 1
    • Parking features: Attached, Garage Door Opener, Concrete Floors, Gravel
    • Attached garage spaces: 1
    Accessibility
    • Accessibility features: None
    Features
    • Patio & porch: Deck
    • On waterfront: Yes
    • Waterfront features: All Sports, Lake
    • Body of water: Duck Lake
    • Frontage type: Waterfront
    • Frontage length: 70
    Lot
    • Size: 0.55 Acres
    • Dimensions: 72 x 313.46
    • Features: Sloped, Metes and Bounds
    Details
    • Additional structures: Shed(s)
    • Parcel number: 00501003500
    • Zoning description: Residential

    Construction

    Type & style
    • Home type: SingleFamily
    • Architectural style: Raised Ranch
    • Property subtype: Single Family Residence
    Materials
    • Frame, Aluminum Siding, Vinyl Siding
    • Foundation: Block, Poured Concrete
    • Roof: Asphalt
    Condition
    • New construction: No
    • Year built: 1970

    Utilities & green energy

    • Sewer: Public Sewer
    • Water: Private
    Green energy
    • Energy efficient items: Not Applicable
    • Water conservation: Not Applicable

    Community & HOA

    Community
    • Features: None
    • Subdivision: NONE
    HOA
    • Services included: None
    Location
    • Region: Crystal

    Financial & listing details

    • Price per square foot: $126/sqft
    • Tax assessed value: $64,089
    • Annual tax amount: $2,517
    • Price range: $235K - $235K
    • Date on market: 5/26/2026
    • Cumulative days on market: 65 days
    • Listing agreement: Exclusive Right Sell
    • Listing terms: Conventional,Cash
    • Ownership type: Private Owner
    • Road surface type: Asphalt

    Price history

    DateEventPrice
    7/30/2026Sold$235,000+23499900%$126/sqft
    Source: NGLRMLS #1945711 Report a problem
    5/26/2026Listed for sale$1-100%
    Source: NGLRMLS #1945711 Report a problem
    3/10/2011Sold$71,000-35.5%$38/sqft
    Source: Public Record Report a problem
    8/1/2010Listed for sale$110,000$59/sqft
    Source: Coldwell Banker Hoppough & Associates #83409 Report a problem

    Public tax history

    YearProperty taxesTax assessment
    2025$2,471 +0.6%$94,300 +9.9%
    2024$2,455 $85,800
    2023-- --
    2022-- $71,900 +8.9%
    2021-- $66,000 +5.6%
    2020-- $62,500 +5.8%
    2019-- $59,100 +5.9%
    2018-- $55,800 +13.4%
    2017-- $49,201 +0.9%
    2016-- $48,763
    2015-- $48,763 -8.5%
    2014-- $53,300 -19%
    2012-- $65,800 -0.3%
    2011-- $66,000 -4.3%
    2010-- $69,000 -12.9%
    2009-- $79,200 +0.8%
    2007-- $78,600 +10.2%
    2006-- $71,300 +7.7%
    2005-- $66,200 +13.9%
    2004-- $58,100 +5.8%
    2003-- $54,900
    Find assessor info on the county website

    Neighborhood: 48818

    Nearby schools

    GreatSchools rating
    Schools provided by the listing agent
    • District: Carson City-Crystal Area Schools

    Source: NGLRMLS. This data may not be complete. We recommend contacting the local school district to confirm school assignments for this home.

    Get a cash offer in 3 minutes
    Find out how much your home could sell for in as little as 3 minutes with a no-obligation cash offer.
    Estimated market value
    $235,100
    Get a cash offer in 3 minutes
    Find out how much your home could sell for in as little as 3 minutes with a no-obligation cash offer.
    Estimated market value
    $235,100