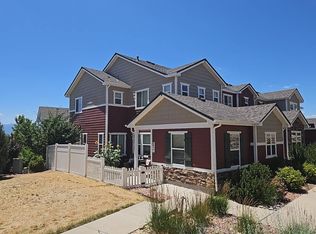
Experience stylish, low-maintenance living in this beautiful ranch-style townhome in the highly sought-after Wolf Ranch community. If you are looking for main floor living, look no further! As an end unit with only one shared wall, this home offers exceptional privacy and abundant natural light. Worry free and move in with a new roof, newer water heater, freshly updated interior paint and newer carpet! Furnace and AC are inspected and serviced annually. The open-concept floor plan is designed for effortless entertaining, featuring 10-foot ceilings, engineered hardwood flooring as you enter, updated light fixtures/ceiling fans, and a stunning double-sided gas fireplace. The kitchen is a chef's dream, complete with quartz countertops, custom tile backsplash, gorgeous cabinetry, and stainless steel appliances. The home offers a generous primary suite with a large walk-in closet and a luxurious 5-piece bath, a comfortable secondary bedroom, and a versatile third bedroom/office space. Storage is abundant with an attached 2-car garage, a large interior storage room, a separate laundry room, and crawl space access. Located in the top-rated Academy District 20, you are just minutes from Powers Blvd, I-25, Interquest Pkwy, major military bases, shopping, and dining. Enjoy easy access to community parks and trails, with optional membership available to the Wolf Ranch Recreation Center, pool, and clubhouse. This move-in-ready home perfectly balances upscale finishes with everyday comfort and don’t forget your very own private patio outdoor oasis! Welcome home! Book your home tour today, this property will not last long!!
For sale
$354,900
5429 Smokey Hts, Colorado Springs, CO 80924
3beds
1,392sqft
Townhouse
Built in 2009
2,548 Square Feet Lot
$-- Zestimate®
$255/sqft
$423/mo HOA
What's special
- 1 day |
- 232 |
- 21 |
Likely to sell faster than
Zillow last checked:
Listing updated:
Listed by:
Thomas Ewert 262-490-7235,
NAV Real Estate
Source: elevateMLS,MLS#: 4154666
Facts & features
Interior
Bedrooms & bathrooms
- Bedrooms: 3
- Bathrooms: 2
- Full bathrooms: 2
Other
- Level: Main
- Area: 196 Square Feet
- Dimensions: 14 x 14
Heating
- Forced Air
Cooling
- Central Air
Appliances
- Included: Dishwasher, Microwave, Range, Refrigerator
- Laundry: Main Level
Features
- Breakfast Bar
- Flooring: Carpet, Ceramic Tile, Wood Laminate
- Has basement: No
- Has fireplace: Yes
- Common walls with other units/homes: End Unit
Interior area
- Total structure area: 1,392
- Total interior livable area: 1,392 sqft
- Finished area above ground: 1,392
- Finished area below ground: 0
Property
Parking
- Total spaces: 2
- Parking features: Attached
- Attached garage spaces: 2
Lot
- Size: 2,548 Square Feet
- Features: Corner Lot, Level
Details
- Parcel number: 6236407106
Construction
Type & style
- Home type: Townhouse
- Architectural style: Ranch
- Property subtype: Townhouse
- Attached to another structure: Yes
Materials
- Wood Siding, Framed on Lot
- Foundation: Not Applicable
- Roof: Composite Shingle
Condition
- Existing Home
- New construction: No
- Year built: 2009
Utilities & green energy
- Water: Municipal
- Utilities for property: Cable Available, Electricity Available, See Remarks
Community & HOA
HOA
- Has HOA: Yes
- Services included: Common Utilities, Covenant Enforcement, Maintenance Grounds, Snow Removal
- HOA fee: $385 monthly
- Second HOA fee: $38 monthly
Location
- Region: Colorado Springs
Financial & listing details
- Price per square foot: $255/sqft
- Tax assessed value: $401,442
- Annual tax amount: $2,188
- Date on market: 8/13/2026
- Listing terms: Cash,Conventional,FHA,VA Loan
- Electric utility on property: Yes
Estimated market value
Not available
Estimated sales range
Not available
Not available
Price history
| Date | Event | Price |
|---|---|---|
| 8/13/2026 | Listed for sale | $354,900+67.7%$255/sqft |
Source:  elevateMLS #4154666 Report a problem elevateMLS #4154666 Report a problem | ||
| 7/11/2023 | Listing removed | -- |
Source: Zillow Rentals Report a problem | ||
| 7/6/2023 | Listed for rent | $1,950$1/sqft |
Source: Zillow Rentals Report a problem | ||
| 5/24/2010 | Sold | $211,600$152/sqft |
Source: Public Record Report a problem | ||
Public tax history
| Year | Property taxes | Tax assessment |
|---|---|---|
| 2024 | $2,016 +5.5% | $26,900 |
| 2023 | $1,911 -7.4% | $26,900 +30.2% |
| 2022 | $2,063 | $20,660 -2.8% |
| 2021 | -- | $21,260 +11.6% |
| 2020 | $1,954 +0.8% | $19,050 |
| 2019 | $1,938 +13.6% | $19,050 +14.6% |
| 2018 | $1,707 -0.3% | $16,630 |
| 2017 | $1,712 +0.3% | $16,630 -4% |
| 2016 | $1,707 -1.8% | $17,320 |
| 2015 | $1,737 +4.4% | $17,320 +4.3% |
| 2014 | $1,664 | $16,600 |
| 2013 | -- | -- |
| 2012 | -- | $16,600 |
| 2011 | $346 | $16,600 +378.4% |
| 2010 | -- | $3,470 -38.1% |
| 2009 | -- | $5,610 +27.5% |
| 2008 | -- | $4,400 +5.3% |
| 2006 | -- | $4,180 |
Find assessor info on the county website
Monthly payment
Est. payment
Payment breakdown
Explore the cost of this home by adjusting the details. Changes won't be saved.Climate risks
Neighborhood: Briargate
Nearby schools
GreatSchools rating
- 7/10Legacy Peak Elementary SchoolGrades: PK-5Distance: 0.9 mi
- 7/10Chinook Trail Middle SchoolGrades: 6-8Distance: 1.3 mi
- 9/10Liberty High SchoolGrades: 9-12Distance: 0.6 mi
Schools provided by the listing agent
- Elementary: Legacy Peak
- Middle: Chinook Trail
- High: Liberty
- District: Academy-20
Source: elevateMLS. This data may not be complete. We recommend contacting the local school district to confirm school assignments for this home.
- $328,4002 bd3 ba1.3k sqft5435 Smokey Hts, Colorado Springs, CO 80924Off Market

- $327,8002 bd3 ba1.3k sqft5441 Smokey Hts, Colorado Springs, CO 80924Off Market

- $364,4002 bd2 ba1.3k sqft5423 Smokey Hts, Colorado Springs, CO 80924Off Market

- $354,6003 bd3 ba1.4k sqft5417 Smokey Hts, Colorado Springs, CO 80924Off Market

- $376,3003 bd3 ba1.5k sqft5427 Lester Aly, Colorado Springs, CO 80924Off Market
- $323,6002 bd2 ba1.3k sqft5411 Smokey Hts, Colorado Springs, CO 80924Off Market
- $368,8002 bd2 ba1.3k sqft5430 Smokey Hts, Colorado Springs, CO 80924Off Market
- $355,1003 bd2 ba1.4k sqft5433 Lester Aly, Colorado Springs, CO 80924Off Market
A local agent can set up tours, give advice and negotiate with sellers.
Similar homes
- $--3 bd3 ba1.7k sqft8937 Bella Flora Hts, Colorado Springs, CO 80924Auction
 Auction.com 2
 - $435,0003 bd3 ba1.7k sqft5211 Mountain Vista Hts, Colorado Springs, CO 80924For Sale

 MLS ID #3590520, Sharon Baca, HomeSmart. elevateMLS
 - $310,0002 bd3 ba1.3k sqft5454 Jordy Russ Grv, Colorado Springs, CO 80924For Sale
 MLS ID #2106862, Brett Weldon CMLXV MRP , The Springs Team Real Estate Company. elevateMLS
 - $360,0003 bd3 ba1.3k sqft5230 Mountain Vista Hts, Colorado Springs, CO 80924For Sale
 MLS ID #7292067, Derek Wagner, Keller Williams Premier Realty. elevateMLS
 - $339,0003 bd3 ba1.5k sqft5408 Cushing Grv, Colorado Springs, CO 80924For SaleMLS ID #5030977, Lindsey Williams, Your Castle Real Estate LLC. elevateMLS
- $330,0002 bd3 ba1.3k sqft5425 Marco Aly, Colorado Springs, CO 80924For SaleMLS ID #2742712, Jessica Wise, Homesmart Realty. elevateMLS
- $289,0002 bd3 ba1.3k sqft8728 Eckberg Hts, Colorado Springs, CO 80924For SaleMLS ID #6844797, Doug Pace, Exp Realty LLC. elevateMLS
- $415,0003 bd3 ba1.5k sqft6157 Inman Vw, Colorado Springs, CO 80924For SaleMLS ID #1403464, Laurie Derickson, Exp Realty LLC. elevateMLS
- $420,0003 bd3 ba1.3k sqft5216 Hidden Hills Point, Colorado Springs, CO 80924For Sale
 MLS ID #5783373, Lisa Kenner, Astra Real Estate Colorado LLC. REcolorado as distributed by MLS GRID
 - $284,9002 bd3 ba1.3k sqft5414 Cushing Grv, Colorado Springs, CO 80924For SaleMLS ID #2795870, Lindsey Williams, Your Castle Real Estate LLC. elevateMLS
- $309,5002 bd2 ba1.1k sqft3826 Smoke Tree Dr, Colorado Springs, CO 80920For SaleMLS ID #4925509, Kendall Roth-Sukach ABR MRP SFR , Kendall Roth Sukach. elevateMLS
- $448,5003 bd3 ba1.7k sqft10007 Vervain Vw, Colorado Springs, CO 80924For SaleMLS ID #7526788, Janelle Walston, Walston Group Real Estate, Inc. elevateMLS
- $482,0003 bd3 ba1.7k sqft6381 Moor Grass Hts, Colorado Springs, CO 80924For SaleMLS ID #8018126, Beth Anne Howerton CRS GRI , Burghardt and Associates. elevateMLS
- $415,0003 bd3 ba1.5k sqft4952 Construct Point, Colorado Springs, CO 80920For SaleMLS ID #4473553, Michael Hensley, The Cutting Edge. elevateMLS
- $--2 bd3 ba1.4k sqft7114 Sand Crest Vw, Colorado Springs, CO 80923AuctionAuction.com 2
- $395,0003 bd2 ba1.4k sqft8295 Candon Dr, Colorado Springs, CO 80920For SaleMLS ID #4511548, Amber Wolcott MRP RENE , The Platinum Group. elevateMLS
- $495,0004 bd4 ba2k sqft7925 Ferncliff Dr, Colorado Springs, CO 80920For SaleMLS ID #9949550, Steve Herron ABR GRI MRP , Coldwell Banker Realty. elevateMLS
- $--3 bd3 ba1.6k sqft7714 Sand Lake Hts, Colorado Springs, CO 80908AuctionServiceLink Auction
- $399,9992 bd2 ba1.3k sqft6330 Mirth Ter, Colorado Springs, CO 80924For SaleMLS ID #4328328, Taryn Simental, The Cutting Edge. elevateMLS
- $409,9502 bd2 ba1.3k sqft6362 Rollick Dr, Colorado Springs, CO 80924For SaleMLS ID #5109547, Todd McLain, REMAX PROPERTIES. elevateMLS
