Welcome to this updated and adorable Del Webb Arapahoe model, ideally situated on a desirable corner lot with a private, professionally landscaped yard. Designed for easy main-floor living, this inviting home features 2 bedrooms, 2 bathrooms, a dedicated office with French doors, and a 2-car garage.
Inside, you'll love the welcoming feel and thoughtful updates throughout. The kitchen features beautiful granite countertops and crisp white cabinetry, creating a timeless space that opens seamlessly to the main living area. Extended hardwood flooring adds warmth and elegance, while the stacked-stone fireplace creates a stunning focal point and cozy gathering space. Plantation shutters add style and privacy throughout.
The primary suite offers a relaxing retreat, while the additional bedroom and full bath provide flexibility for guests, hobbies, or everyday living. The office with French doors is ideal for working from home or creating a quiet den. The garage features an epoxy floor, service door, and convenient access.
Step outside to enjoy your private corner-lot setting and beautifully maintained professional landscaping—perfect for morning coffee, entertaining, or relaxing outdoors. A security storm door adds peace of mind.
As a resident of this exceptional Del Webb community, you'll enjoy an incredible lifestyle with a 30,000-square-foot recreation center, fitness center, pickleball, tennis, more than 130 clubs, and over 48 miles of scenic trails. There's something for everyone, from staying active and meeting neighbors to pursuing hobbies and enjoying the Colorado lifestyle.
Conveniently located near shopping, dining, Denver International Airport, Boulder, and Denver, this charming home offers the perfect combination of comfort, community, convenience, and low-maintenance living. The primary shower features custom glass, new tile, and new flooring. Come see why this Arapahoe model is the one you've been waiting for!
For sale
$699,000
16015 Meeker Way, Broomfield, CO 80023
2beds
1,554sqft
Single Family Residence
Built in 2010
0.28 Acres Lot
$-- Zestimate®
$450/sqft
$307/mo HOA
What's special
- 1 day |
- 232 |
- 8 |
Zillow last checked:
Listing updated:
Listed by:
Susan Smyle 303-931-1768 smyle.susie@gmail.com,
RE/MAX Professionals
Source: REcolorado as distributed by MLS GRID,MLS#: 9374751
Facts & features
Interior
Bedrooms & bathrooms
- Bedrooms: 2
- Bathrooms: 2
- Full bathrooms: 1
- 3/4 bathrooms: 1
- Main level bathrooms: 2
- Main level bedrooms: 2
Bedroom
- Features: Primary Suite
- Level: Main
- Area: 173.6 Square Feet
- Dimensions: 14 x 12.4
Bedroom
- Level: Main
- Area: 136.4 Square Feet
- Dimensions: 12.4 x 11
Bathroom
- Level: Main
Bathroom
- Level: Main
Den
- Level: Main
- Area: 111.1 Square Feet
- Dimensions: 11 x 10.1
Great room
- Level: Main
- Area: 292.41 Square Feet
- Dimensions: 17.1 x 17.1
Kitchen
- Level: Main
Laundry
- Level: Main
Heating
- Forced Air
Cooling
- Central Air
Appliances
- Included: Dishwasher, Disposal, Double Oven, Dryer, Microwave, Oven, Range, Refrigerator, Self Cleaning Oven, Washer
- Laundry: In Unit
Features
- Ceiling Fan(s), Entrance Foyer, Granite Counters, Kitchen Island, No Stairs, Open Floorplan, Pantry, Primary Suite, Smoke Free, Walk-In Closet(s), Wired for Data
- Flooring: Carpet, Tile, Wood
- Windows: Bay Window(s), Double Pane Windows, Window Coverings
- Basement: Crawl Space,Sump Pump
- Number of fireplaces: 1
- Fireplace features: Family Room
Interior area
- Total structure area: 1,554
- Total interior livable area: 1,554 sqft
- Finished area above ground: 1,554
Video & virtual tour
Property
Parking
- Total spaces: 2
- Parking features: Concrete, Floor Coating
- Attached garage spaces: 2
Features
- Levels: One
- Stories: 1
- Patio & porch: Deck, Front Porch
- Exterior features: Garden, Private Yard, Rain Gutters
- Fencing: None
Lot
- Size: 0.28 Acres
- Features: Irrigated, Landscaped, Many Trees, Master Planned, Sprinklers In Front, Sprinklers In Rear
Details
- Parcel number: R8866911
- Zoning: RES
- Special conditions: Standard
Construction
Type & style
- Home type: SingleFamily
- Property subtype: Single Family Residence
Materials
- Concrete, Frame, Stone
- Roof: Concrete
Condition
- Updated/Remodeled
- Year built: 2010
Details
- Builder model: Arapahoe
- Builder name: Pulte Homes
Utilities & green energy
- Electric: 110V, 220 Volts
- Sewer: Public Sewer
- Water: Public
- Utilities for property: Cable Available, Electricity Connected, Internet Access (Wired), Natural Gas Connected, Phone Available
Community & HOA
Community
- Security: Carbon Monoxide Detector(s), Smoke Detector(s)
- Senior community: Yes
- Subdivision: Anthem Ranch
HOA
- Has HOA: Yes
- Amenities included: Clubhouse, Fitness Center, Parking, Playground, Pond Seasonal, Pool, Spa/Hot Tub, Tennis Court(s), Trail(s)
- Services included: Reserve Fund, Recycling, Trash
- HOA fee: $307 monthly
- HOA name: CCMC
- HOA phone: 303-665-1256
Location
- Region: Broomfield
Financial & listing details
- Price per square foot: $450/sqft
- Tax assessed value: $628,780
- Annual tax amount: $5,682
- Date on market: 8/13/2026
- Listing terms: 1031 Exchange,Cash,Conventional,FHA,Jumbo,VA Loan
- Exclusions: Sellers Personal Property
- Ownership: Individual
- Electric utility on property: Yes
- Road surface type: Paved
Estimated market value
Not available
Estimated sales range
Not available
Not available
Price history
| Date | Event | Price |
|---|---|---|
| 8/13/2026 | Listed for sale | $699,000+62.6%$450/sqft |
Source:  REcolorado as distributed by MLS GRID #9374751 Report a problem REcolorado as distributed by MLS GRID #9374751 Report a problem | ||
| 9/23/2017 | Sold | $429,900+8.8%$277/sqft |
Source: Public Record Report a problem | ||
| 10/30/2015 | Sold | $395,000-0.7%$254/sqft |
Source:  IRES as distributed by MLS GRID #774551 Report a problem IRES as distributed by MLS GRID #774551 Report a problem | ||
| 9/10/2015 | Listed for sale | $397,700+36.9%$256/sqft |
Source: RE/MAX OF BOULDER INC #8814064 Report a problem | ||
| 10/19/2010 | Sold | $290,590-4.6%$187/sqft |
Source: Public Record Report a problem | ||
| 9/18/2010 | Listed for sale | $304,590$196/sqft |
Source: NewHomeSource.com Report a problem | ||
Public tax history
| Year | Property taxes | Tax assessment |
|---|---|---|
| 2025 | $5,212 +0.8% | $42,130 -6.5% |
| 2024 | $5,172 +14.3% | $45,080 -3.6% |
| 2023 | $4,524 -3.1% | $46,770 +38.9% |
| 2022 | $4,668 +5.3% | $33,670 |
| 2021 | $4,434 -0.4% | $33,670 +6.7% |
| 2020 | $4,452 +3.9% | $31,570 -0.7% |
| 2019 | $4,284 | $31,790 +9.4% |
| 2018 | $4,284 +6.9% | $29,060 -9.6% |
| 2017 | $4,008 -1.1% | $32,130 +15.2% |
| 2016 | $4,051 -4% | $27,890 +17.1% |
| 2015 | $4,218 +10.3% | $23,810 |
| 2014 | $3,826 +8.3% | $23,810 +7.2% |
| 2013 | $3,532 +2.6% | $22,220 |
| 2012 | $3,444 +161.7% | $22,220 |
| 2011 | $1,316 -2.1% | $22,220 +160.2% |
| 2010 | $1,345 | $8,540 |
Find assessor info on the county website
Monthly payment
Est. payment
Payment breakdown
Explore the cost of this home by adjusting the details. Changes won't be saved.Climate risks
Neighborhood: 80023
Nearby schools
GreatSchools rating
- 7/10Thunder Vista P-8Grades: PK-8Distance: 0.7 mi
- 9/10Legacy High SchoolGrades: 9-12Distance: 3.3 mi
Schools provided by the listing agent
- Elementary: Thunder Vista
- Middle: Thunder Vista
- High: Legacy
- District: Adams 12 5 Star Schl
Source: REcolorado as distributed by MLS GRID. This data may not be complete. We recommend contacting the local school district to confirm school assignments for this home.
- $765,0002 bd2 ba1.6k sqft4716 Casco Pl, Broomfield, CO 80023Sold

- $834,4003 bd3 ba3.1k sqft4681 Wilson Dr, Broomfield, CO 80023Off Market
- $889,5005 bd3 ba3.7k sqft4661 Wilson Dr, Broomfield, CO 80023Pending

- $832,5002 bd2 ba1.9k sqft4701 Wilson Dr, Broomfield, CO 80023Off Market
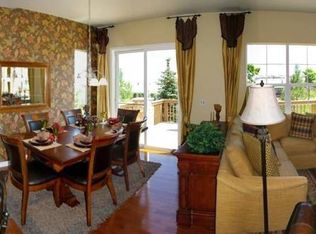
- $651,5002 bd2 ba1.5k sqft16035 Meeker Way, Broomfield, CO 80023Off Market
- $662,1002 bd2 ba1.6k sqft4726 Casco Pl, Broomfield, CO 80023Off Market
- $646,6002 bd2 ba1.5k sqft16020 Meeker Way, Broomfield, CO 80023Off Market
- $663,8002 bd2 ba1.6k sqft16010 Meeker Way, Broomfield, CO 80023Off Market
A local agent can set up tours, give advice and negotiate with sellers.
Similar homes
- $775,0002 bd2 ba1.8k sqft15852 Lavender Place, Broomfield, CO 80023For Sale
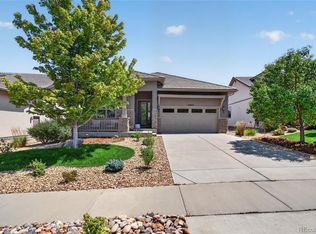
 MLS ID #1767208, Susan Smyle, RE/MAX Professionals. REcolorado as distributed by MLS GRID
 - $799,9502 bd3 ba2.2k sqft16620 Ellingwood Drive, Broomfield, CO 80023For Sale
 MLS ID #6784534, Susan Smyle, RE/MAX Professionals. REcolorado as distributed by MLS GRID
 - $--4 bd2 ba1.8k sqft1280 W 170th Ave, Broomfield, CO 80023Auction
 Xome
Xome - $--3 bd3 ba1.6k sqft14340 Erin Ct, Broomfield, CO 80023Auction
 Auction.com 2
 - $--2 bd2 ba1.6k sqft13923 Legend Way Unit 102, Broomfield, CO 80023AuctionAuction.com 2
- $489,5003 bd3 ba1.6k sqft2355 W 165th Place, Broomfield, CO 80023For SaleMLS ID #7940318, Travis Beck, MB Beck & Associates Real Estate. REcolorado as distributed by MLS GRID
- from $579,9903 bd3 ba1.9k sqftBates Plan, Baseline Peaks Collection, Broomfield, CO 80023New ConstructionDavid Weekley Homes
- $579,0004 bd4 ba2k sqft4702 Nelson Drive, Broomfield, CO 80023For SaleMLS ID #5087031, Ambierre Rediger, Ridley Homes LLC. REcolorado as distributed by MLS GRID
- $550,0003 bd2 ba1.7k sqft14322 Wright Way, Broomfield, CO 80023For SaleMLS ID #2063536, EMPOWERHOME Team, Keller Williams DTC. REcolorado as distributed by MLS GRID
- $680,5303 bd3 ba2k sqftBaseline Wee Cottage, Broomfield, CO 80023New ConstructionREcolorado as distributed by MLS GRID
- $475,0002 bd3 ba1.4k sqft2335 W 164th Place, Broomfield, CO 80023For SaleMLS ID #8538904, Heather Clayton, Redfin Corporation. REcolorado as distributed by MLS GRID
- $975,0002 bd3 ba1.9k sqft4484 Rio Grande Pl, Broomfield, CO 80023For Sale By Owner
- from $569,9902 bd3 ba1.9k sqftCamilla Plan, Baseline Peaks Collection, Broomfield, CO 80023New ConstructionDavid Weekley Homes
- $549,0003 bd3 ba2.1k sqft5115 Pasadena Way, Broomfield, CO 80023For Sale
 MLS ID #1059219, Steve Anderson, RE/MAX Alliance-Lsvl. IRES as distributed by MLS GRID
 - $649,9004 bd4 ba2.2k sqft16762 Tejon Lane, Broomfield, CO 80023For SaleMLS ID #7225903, Ali Strohmeyer, eXp Realty, LLC. REcolorado as distributed by MLS GRID
- $850,0004 bd2 ba1.4k sqft12169 Baseline Road, Lafayette, CO 80026For SaleMLS ID #2774100, Jaden Nina, Brokers Guild Homes. REcolorado as distributed by MLS GRID
- $569,0003 bd3 ba2.3k sqft16457 Zuni Pl, Broomfield, CO 80023For SaleMLS ID #1062041, Robin Sanders, 8z Real Estate. IRES as distributed by MLS GRID
- $595,0002 bd1 ba1.1k sqft406 E Emma Street, Lafayette, CO 80026For SaleMLS ID #8719198, Irene Shick, Keller Williams DTC. REcolorado as distributed by MLS GRID
- $611,7603 bd3 ba1.6k sqftBaseline Wee Cottage, Broomfield, CO 80023For SaleMLS ID #5076338, Seth Williamson, WK Real Estate. REcolorado as distributed by MLS GRID
- $594,9903 bd3 ba1.9k sqft16193 Promenade Street, Broomfield, CO 80023New ConstructionREcolorado as distributed by MLS GRID
